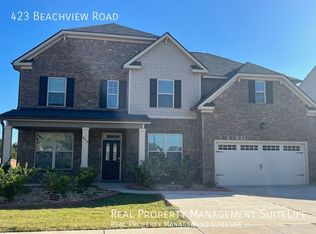
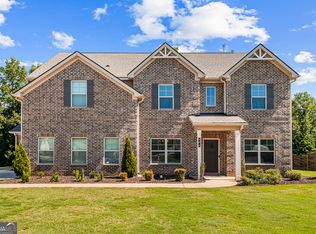
Welcome home to this beautifully designed 5-bedroom, 4-bath residence located in a desirable gated community. A charming covered front porch welcomes you into a spacious foyer, setting the tone for this thoughtfully laid-out home. Entertain with ease in the separate dining room, perfectly sized to seat eight, and enjoy everyday living in the open-concept kitchen overlooking the family room. The kitchen features a walk-in pantry, breakfast bar, double ovens, and an eat-in dining area, making it ideal for both casual meals and gatherings. Durable vinyl flooring throughout adds style and low-maintenance convenience. The main level offers a bedroom and full bath, perfect for guests or a home office. Retreat to the expansive primary suite, complete with a private sitting area, walk-in closet, dual vanities, and a separate soaking tub and shower. The remaining three bedrooms are generously sized, providing comfort and flexibility for any lifestyle. Step outside to a nicely sized backyard with a covered patio, perfect for relaxing or entertaining. This smart home also includes an irrigation system and access to a community pool, playground and clubhouse. Conveniently located near major highways, shopping, and dining, this home offers space, comfort, and modern living all in one. Don't miss your opportunity to make it yours!
Active
Price cut: $20K (8/18)
$435,000
419 Beachview Rd, Hampton, GA 30228
5beds
3,197sqft
Single Family Residence
Built in 2021
9,583 Square Feet Lot
$434,400 Zestimate®
$136/sqft
$125/mo HOA
What's special
Charming covered front porchEat-in dining areaBreakfast barWalk-in pantryWalk-in closetDurable vinyl flooring throughoutDouble ovens
- 75 days
- 216
- 20
Zillow last checked:
Listing updated:
Listed by:
Lashea Smith 404-395-6415,
The Commission Luxury Group
Source: GAMLS,MLS#: 10798750
Facts & features
Interior
Bedrooms & bathrooms
- Bedrooms: 5
- Bathrooms: 4
- Full bathrooms: 4
- Main level bathrooms: 1
- Main level bedrooms: 1
Rooms
- Room types: Family Room, Foyer
Kitchen
- Features: Breakfast Area, Breakfast Bar, Kitchen Island, Walk-in Pantry
Heating
- Forced Air
Cooling
- Central Air
Appliances
- Included: Dishwasher, Double Oven, Microwave
- Laundry: Laundry Closet, Upper Level
Features
- Separate Shower, Soaking Tub, Walk-In Closet(s)
- Flooring: Vinyl
- Basement: None
- Number of fireplaces: 1
- Fireplace features: Family Room
Interior area
- Total structure area: 3,197
- Total interior livable area: 3,197 sqft
- Finished area above ground: 3,197
- Finished area below ground: 0
Property
Parking
- Parking features: Attached, Garage
- Has attached garage: Yes
Features
- Levels: Two
- Stories: 2
- Patio & porch: Patio, Porch, Screened
Lot
- Size: 9,583 Square Feet
- Features: Level, Sloped
Details
- Parcel number: 016D01040000
Construction
Type & style
- Home type: SingleFamily
- Architectural style: Traditional
- Property subtype: Single Family Residence
Materials
- Vinyl Siding
- Roof: Composition
Condition
- Resale
- New construction: No
- Year built: 2021
Utilities & green energy
- Sewer: Public Sewer
- Water: Public
- Utilities for property: Cable Available, Electricity Available, High Speed Internet, Natural Gas Available, Water Available
Community & HOA
Community
- Features: Clubhouse, Gated, Pool
- Subdivision: Gates Pates Creek
HOA
- Has HOA: Yes
- Services included: Swimming
- HOA fee: $1,500 annually
Location
- Region: Hampton
Financial & listing details
- Price per square foot: $136/sqft
- Tax assessed value: $463,700
- Annual tax amount: $7,332
- Date on market: 7/3/2026
- Cumulative days on market: 75 days
- Listing agreement: Exclusive Right To Sell
- Electric utility on property: Yes
Estimated market value
$434,400
$413,000 - $456,000
$3,030/mo
Price history
| Date | Event | Price |
|---|---|---|
| 9/10/2026 | Listing removed | $3,000$1/sqft |
Source: FMLS GA #7795302 Report a problem | ||
| 8/25/2026 | Price change | $3,000-6.3%$1/sqft |
Source: FMLS GA #7795302 Report a problem | ||
| 8/18/2026 | Price change | $435,000-4.4%$136/sqft |
Source:  GAMLS #10798750 Report a problem GAMLS #10798750 Report a problem | ||
| 7/6/2026 | Price change | $455,000-3.2%$142/sqft |
Source: GAMLS #10798750 Report a problem | ||
| 7/3/2026 | Listed for sale | $469,900-2.1%$147/sqft |
Source:  FMLS GA #7799084 Report a problem FMLS GA #7799084 Report a problem | ||
| 7/3/2026 | Listing removed | $479,900$150/sqft |
Source: GAMLS #10683013 Report a problem | ||
| 6/26/2026 | Listed for rent | $3,200$1/sqft |
Source: FMLS GA #7795302 Report a problem | ||
| 4/1/2026 | Price change | $479,900-1%$150/sqft |
Source: FMLS GA #7712635 Report a problem | ||
| 2/2/2026 | Listed for sale | $484,900+4.9%$152/sqft |
Source: GAMLS #10683013 Report a problem | ||
| 3/25/2022 | Sold | $462,225$145/sqft |
Source: Public Record Report a problem | ||
| 1/24/2022 | Pending sale | $462,225$145/sqft |
Source:  DR Horton Report a problem DR Horton Report a problem | ||
| 1/21/2022 | Price change | $462,225+0%$145/sqft |
Source: DR Horton Report a problem | ||
| 1/18/2022 | Price change | $462,070+0.7%$145/sqft |
Source: DR Horton Report a problem | ||
| 1/13/2022 | Price change | $459,070+0.4%$144/sqft |
Source: DR Horton Report a problem | ||
| 1/11/2022 | Price change | $457,070+1.1%$143/sqft |
Source: DR Horton Report a problem | ||
| 12/22/2021 | Price change | $452,070+0.9%$141/sqft |
Source: DR Horton Report a problem | ||
| 12/8/2021 | Price change | $448,070+0.4%$140/sqft |
Source: DR Horton Report a problem | ||
| 11/25/2021 | Price change | $446,070+0.7%$140/sqft |
Source: DR Horton Report a problem | ||
| 10/29/2021 | Price change | $443,070+0.1%$139/sqft |
Source: DR Horton Report a problem | ||
| 10/16/2021 | Price change | $442,770+0.9%$138/sqft |
Source: DR Horton Report a problem | ||
| 10/13/2021 | Price change | $438,620+0.5%$137/sqft |
Source: DR Horton Report a problem | ||
| 9/24/2021 | Price change | $436,620-0.5%$137/sqft |
Source: DR Horton Report a problem | ||
| 9/23/2021 | Listed for sale | $438,620$137/sqft |
Source: DR Horton Report a problem | ||
Public tax history
| Year | Property taxes | Tax assessment |
|---|---|---|
| 2025 | $7,491 -7.4% | $185,480 -7.1% |
| 2024 | $8,088 +11.5% | $199,560 +7.9% |
| 2023 | $7,253 +84.1% | $184,920 +85.7% |
| 2022 | $3,940 | $99,600 |
Find assessor info on the county website
Monthly payment
Est. payment
Payment breakdown
Explore the cost of this home by adjusting the details. Changes won't be saved.Climate risks
Neighborhood: 30228
Nearby schools
Schools provided by the listing agent
- Elementary: Dutchtown
- Middle: Dutchtown
- High: Dutchtown
Source: GAMLS. This data may not be complete. We recommend contacting the local school district to confirm school assignments for this home.
Similar homes
- $495,0005 bd4 ba3.7k sqft110 Canal St, Hampton, GA 30228Active
 MLS ID #10717605, Mark Spain, Mark Spain Real Estate. GAMLS
 - $494,9005 bd3 ba3.3k sqft384 Traditions Ln, Hampton, GA 30228Active
 MLS ID #10794455, Shenisa Ennis, eXp Realty. GAMLS
 - $415,0005 bd3 ba3k sqft1387 Pebble Ridge Dr, Hampton, GA 30228Active
 MLS ID #10790321, Ebonie Young, Atlanta Communities. GAMLS
 - $474,9005 bd3 ba3.5k sqft324 Denton Way, Hampton, GA 30228Active
 MLS ID #10741634, Pamela M Chance, Virtual Properties Realty.com. GAMLS
 - $429,9905 bd4 ba3.2k sqft1532 Gallup Dr, Stockbridge, GA 30281ActiveMLS ID #10819502, Adrienne Foreman, Coldwell Banker Realty. GAMLS
- $499,0005 bd3 ba2.7k sqft109 Donovan Ave, Locust Grove, GA 30248ActiveMLS ID #10838134, Ahkima P Bigbee, Redfin Corporation. GAMLS
- $430,0004 bd3 ba2.5k sqft912 Dexter Dr, Stockbridge, GA 30281ActiveMLS ID #10836126, Christy Chandler, The Legacy Real Estate Group. GAMLS
- $349,0004 bd3 ba2.3k sqft160 Grafton St, Hampton, GA 30228ActiveMLS ID #10816614, Kimberly M Vining, Watkins Real Estate Associates. GAMLS
- $579,9005 bd4 ba3.8k sqft415 Traditions Ln, Hampton, GA 30228ActiveMLS ID #10789254, Jessica Strakose, Dwelli. GAMLS
- $324,9004 bd3 ba2.5k sqft11655 Stovall Pl, Hampton, GA 30228ActiveMLS ID #10808833, Rusty Cole, Your Home Sold Guaranteed Realty HOR. GAMLS
- $435,0005 bd3 ba4k sqft2365 Cornell Cir, McDonough, GA 30253ActiveMLS ID #10788792, Casey Fifer, Southern Classic Realtors. GAMLS
- $315,0003 bd2 ba1.7k sqft1404 Beckett Dr, Hampton, GA 30228ActiveMLS ID #10843027, Naysha Clark, Century 21 Results. GAMLS
- $425,0004 bd4 ba2.8k sqft213 Tapestry Dr, McDonough, GA 30252ActiveMLS ID #10826982, Mark Spain, Mark Spain Real Estate. GAMLS
- $499,9005 bd5 ba4.3k sqft520 Monarch Lake Way, Stockbridge, GA 30281ActiveMLS ID #10816638, Dan Richardson, Coldwell Banker Realty. GAMLS
- $410,0005 bd4 ba2.7k sqft475 Rabbits Run, Fayetteville, GA 30214ActiveMLS ID #10838592, Gilda B B Cheatham, Southern Classic Realtors. GAMLS
- $444,9006 bd4 ba3.1k sqft312 Conway Ct, McDonough, GA 30252ActiveMLS ID #10793276, Shannon Cain, Pathway Homes and Properties. GAMLS
- $430,0004 bd4 ba2.9k sqft197 Tapestry Dr, McDonough, GA 30252ActiveMLS ID #10803956, Mark Spain, Mark Spain Real Estate. GAMLS
- $439,5004 bd3 ba2.5k sqft120 Pye Lake Dr, Fayetteville, GA 30214ActiveMLS ID #10816768, Becky Crawford, BHHS Georgia Properties. GAMLS
- $449,5004 bd3 ba2.5k sqft924 Dexter Dr, Stockbridge, GA 30281ActiveMLS ID #10733730, Lisa McGhee, Crye-Leike, Realtors. GAMLS
- $450,0004 bd3 ba2.7k sqft193 River Rd, McDonough, GA 30252ActiveMLS ID #10810978, Gwendolyn Williams, Southern Classic Realtors. GAMLS
