Welcome to this spacious Locust Grove home, offering 5 bedrooms and 3 full baths on 2 acres backing to woods for added privacy. The main level features gorgeous hardwood floors throughout, along with a formal dining room showcasing a coffered ceiling and large windows. A dedicated office with French doors provides a comfortable work-from-home space, while the main-level bedroom offers flexible accommodations for guests or an in-law suite. Architectural details, including arched openings in the dining and eating areas, add character throughout the home. The bright and welcoming living room features lots of natural light, a brick fireplace, and an open-concept connection to the kitchen. The kitchen is designed for both everyday living and entertaining, with a spacious island with seating, stainless steel appliances, and plenty of cabinet and counter space. Upstairs, the spacious primary suite offers a private retreat with an en-suite bath featuring dual vanities, a separate soaking tub, and a walk-in shower. Three additional generously sized bedrooms and a full bath provide plenty of space for everyone! Step outside to enjoy the front porch, covered patio, and screened-in porch, perfect for relaxing or entertaining. The expansive, nearly 2-acre wooded lot offers privacy and plenty of room for outdoor activities and recreation. With its spacious layout, flexible bedroom and office spaces, and beautiful outdoor areas, this Locust Grove home offers the ideal blend of comfort, functionality, and privacy.
Active
$499,000
109 Donovan Ave, Locust Grove, GA 30248
5beds
2,735sqft
Single Family Residence
Built in 2019
2.04 Acres Lot
$492,800 Zestimate®
$182/sqft
$50/mo HOA
What's special
Brick fireplaceSpacious primary suiteLots of natural lightFront porchLarge windowsStainless steel appliancesCovered patio
- 23 days
- 346
- 33
Zillow last checked:
Listing updated:
Listed by:
Ahkima P Bigbee 404-423-1658,
Redfin Corporation
Source: GAMLS,MLS#: 10838134
Facts & features
Interior
Bedrooms & bathrooms
- Bedrooms: 5
- Bathrooms: 3
- Full bathrooms: 3
- Main level bathrooms: 1
- Main level bedrooms: 1
Rooms
- Room types: Other
Heating
- Natural Gas
Cooling
- Ceiling Fan(s), Central Air
Appliances
- Included: Dishwasher, Microwave, Refrigerator
- Laundry: Other
Features
- Double Vanity, Other, Separate Shower, Soaking Tub, Vaulted Ceiling(s)
- Flooring: Carpet, Hardwood, Tile
- Windows: Double Pane Windows
- Basement: None
- Number of fireplaces: 1
- Fireplace features: Living Room
- Common walls with other units/homes: No Common Walls
Interior area
- Total structure area: 2,735
- Total interior livable area: 2,735 sqft
- Finished area above ground: 2,735
- Finished area below ground: 0
Property
Parking
- Total spaces: 6
- Parking features: Garage
- Has garage: Yes
Features
- Levels: Two
- Stories: 2
- Patio & porch: Patio
- Body of water: None
Lot
- Size: 2.04 Acres
- Features: Other
Details
- Parcel number: 059D01003000
Construction
Type & style
- Home type: SingleFamily
- Architectural style: Traditional
- Property subtype: Single Family Residence
Materials
- Brick
- Foundation: Slab
- Roof: Composition
Condition
- Resale
- New construction: No
- Year built: 2019
Utilities & green energy
- Electric: 220 Volts
- Sewer: Septic Tank
- Water: Public
- Utilities for property: Electricity Available, Sewer Available, Water Available
Community & HOA
Community
- Features: None
- Security: Carbon Monoxide Detector(s), Security System, Smoke Detector(s)
- Subdivision: Luella Grove
HOA
- Has HOA: Yes
- Services included: Maintenance Grounds
- HOA fee: $600 annually
Location
- Region: Locust Grove
Financial & listing details
- Price per square foot: $182/sqft
- Tax assessed value: $508,300
- Annual tax amount: $6,459
- Date on market: 9/11/2026
- Cumulative days on market: 23 days
- Listing agreement: Exclusive Right To Sell
- Electric utility on property: Yes
Estimated market value
$492,800
$468,000 - $517,000
$2,811/mo
Price history
| Date | Event | Price |
|---|---|---|
| 9/11/2026 | Listed for sale | $499,000+53.3%$182/sqft |
Source:  GAMLS #10838134 Report a problem GAMLS #10838134 Report a problem | ||
| 9/25/2019 | Sold | $325,435$119/sqft |
Source: Public Record Report a problem | ||
Public tax history
| Year | Property taxes | Tax assessment |
|---|---|---|
| 2025 | $6,459 +3.4% | $203,320 +6.1% |
| 2024 | $6,244 +17.1% | $191,720 +8.3% |
| 2023 | $5,332 -5.7% | $177,080 +4.5% |
| 2022 | $5,655 +18.8% | $169,400 +28.8% |
| 2021 | $4,759 +2.7% | $131,480 +4.2% |
| 2020 | $4,635 +584.3% | $126,240 +689% |
| 2019 | $677 | $16,000 |
| 2018 | $677 | $16,000 |
Find assessor info on the county website
Monthly payment
Est. payment
Payment breakdown
Explore the cost of this home by adjusting the details. Changes won't be saved.Climate risks
Neighborhood: 30248
Nearby schools
Schools provided by the listing agent
- Elementary: Luella
- Middle: Luella
- High: Luella
Source: GAMLS. This data may not be complete. We recommend contacting the local school district to confirm school assignments for this home.
Similar homes
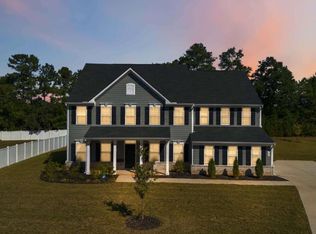
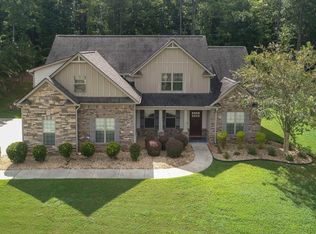
- $540,0005 bd4 ba3.7k sqft140 Marchmont Dr, Locust Grove, GA 30248Active
 MLS ID #10856961, Shana M Baylis, Keller Williams Realty Atl. Partners. GAMLS
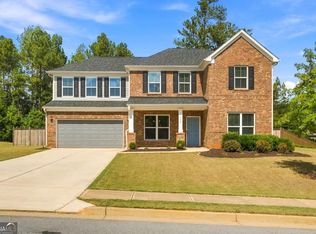
 - $469,9004 bd4 ba3k sqft308 Cinnamon Bark Pass, Locust Grove, GA 30248Active
 MLS ID #10837771, Joseph F Chapman, Chapman Group Realty, Inc.. GAMLS
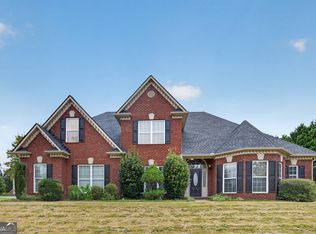
 - $539,9005 bd4 ba3.5k sqft113 Himalaya Way, McDonough, GA 30253Active
 MLS ID #10866476, Mike Price, eXp Realty. GAMLS
 - $559,0006 bd5 ba4k sqft8100 Powhattan Ct, McDonough, GA 30252Active
 MLS ID #10852867, Courtney Hood, eXp Realty. GAMLS
 - $339,5004 bd3 ba2.1k sqft412 Eglington Trl, Locust Grove, GA 30248ActiveMLS ID #10830558, Wanda Richardson, Century 21 Results. GAMLS
- $435,0004 bd2 ba2.2k sqft4149 Alayna Lee Cir, McDonough, GA 30252ActiveMLS ID #10856551, Angela J Moss, BHGRE Metro Brokers. GAMLS
- $508,7446 bd5 ba3.6k sqft748 Dunlake Way, Locust Grove, GA 30248ActiveGAMLS
- $444,0274 bd3 ba2.4k sqft125 Mays Blf, Fayetteville, GA 30215For Sale
 MLS ID #7847253, Felipe Poveda, Compass. FMLS GA
 - $399,9004 bd3 ba2k sqft5364 Heron Bay Blvd, Locust Grove, GA 30248ActiveGAMLS
- $439,0005 bd4 ba3.7k sqft1941 Weatherstaff Ln, McDonough, GA 30253For SaleMLS ID #7793249, Carole Dyce, BHGRE Metro Brokers. FMLS GA
- $465,0005 bd3 ba3.3k sqft129 Coldwater Creek Dr, McDonough, GA 30252ActiveMLS ID #10845471, Wesley Sumpter, BHHS Georgia Properties. GAMLS
- $439,9005 bd3 ba3.2k sqft11939 Scottish Ct, Fayetteville, GA 30215ActiveMLS ID #10851415, Benjamin Winwood, Lokation Real Estate LLC. GAMLS
- $499,9006 bd5 ba3.6k sqft2123 SW Crest Wood Dr, Conyers, GA 30094ActiveMLS ID #10808046, Lisa Parker, Dwelli. GAMLS
- $510,0006 bd4 ba3.9k sqft520 Coventry Way, McDonough, GA 30252ActiveMLS ID #10843365, Heather Sabb, Coldwell Banker Realty. GAMLS
- $445,0004 bd4 ba3.6k sqft157 Mariahs Walk, Hampton, GA 30228ActiveMLS ID #10812877, Mark Spain, Mark Spain Real Estate. GAMLS
- $359,9934 bd3 ba2.6k sqft1152 Bodega Loop, Locust Grove, GA 30248ActiveGAMLS
- $450,0004 bd3 ba3k sqft7026 Sherri Ct, McDonough, GA 30252ActiveMLS ID #10836105, Tanishia Aldred, Real Broker, LLC. GAMLS
- $524,9005 bd5 ba3.8k sqft517 Redchurch Dr, McDonough, GA 30252ActiveMLS ID #10853493, Ron Minnifield, Atlanta's Upscale Properties LLC. GAMLS
- $425,0005 bd3 ba2.4k sqft115 Brookshire Dr, Fayetteville, GA 30215For SaleMLS ID #7799538, JASON HATCHER, Atlanta Fine Homes Sotheby's International. FMLS GA
- $415,0004 bd3 ba2k sqft75 Paradise Ct, McDonough, GA 30252ActiveMLS ID #10846353, Christi Hutchinson, Southern Roots Realty Partners. GAMLS
