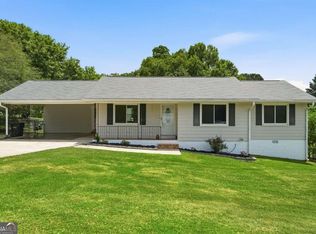
Situated on 3 acres, this recently refreshed 5 Bedroom / 3 Full Bathroom four-sided brick home embodies the perfect blend of privacy and serenity. 3 generously sized bedrooms along with 2 full bathrooms grace the upstairs level while an updated kitchen, separate dining and a spacious living area adorn the main level. Downstairs includes a second Great Room with a true fireplace, flanked by two bedrooms and a full bathroom. Off the lower level is a true sunroom with its own heating/cooling unit and perfect for lazy evenings or play space for the small ones. The kitchen includes all updated appliances including a wall-oven and electric range. The brick paved driveway brings you up to the 2-car garage and room for additional parking. The lot has great tree coverage but all at a safe distance from the home, providing a nice canopy while providing peace of mind. Newer LVP flooring and updates throughout make this home special for years to come! Near the ever-changing downtown Fayetteville, the ever-popular community of Trilith and so much more!
Active
$425,000
115 Brookshire Dr, Fayetteville, GA 30215
5beds
2,452sqft
:
Get pre-qualified$2,724/mo
Single Family Residence, Residential
Built in 1970
2.99 Acres Lot
$415,800 Zestimate®
$173/sqft
$-- HOA
What's special
Four-sided brick homeUpdated kitchenSeparate diningBrick paved driveway
- 39 days |
- 1,799 |
- 167 |
Likely to sell faster than
Zillow last checked:
Listing updated:
Listed by:
JASON HATCHER,
Atlanta Fine Homes Sotheby's International 404-550-3090
Source: FMLS GA,MLS#: 7799538
Facts & features
Interior
Bedrooms & bathrooms
- Bedrooms: 5
- Bathrooms: 3
- Full bathrooms: 3
Rooms
- Room types: Attic, Basement, Sun Room
Primary bedroom
- Features: Oversized Master, Roommate Floor Plan
- Level: Oversized Master, Roommate Floor Plan
Bedroom
- Features: Oversized Master, Roommate Floor Plan
Primary bathroom
- Features: Tub/Shower Combo
Dining room
- Features: Separate Dining Room
Kitchen
- Features: Cabinets White, Solid Surface Counters, View to Family Room
Heating
- Central
Cooling
- Central Air
Appliances
- Included: Dishwasher, Double Oven, Electric Range, Microwave, Refrigerator
- Laundry: In Hall
Features
- Crown Molding, Walk-In Closet(s)
- Flooring: Luxury Vinyl
- Basement: Daylight,Exterior Entry,Finished,Finished Bath,Interior Entry
- Number of fireplaces: 1
- Fireplace features: Brick, Family Room
- Common walls with other units/homes: No Common Walls
Interior area
- Total structure area: 2,452
- Total interior livable area: 2,452 sqft
Video & virtual tour
Property
Parking
- Total spaces: 2
- Parking features: Garage
- Garage spaces: 2
Accessibility
- Accessibility features: None
Features
- Levels: Two
- Stories: 2
- Patio & porch: Enclosed, Patio
- Exterior features: Permeable Paving
- Pool features: None
- Spa features: None
- Fencing: None
- Has view: Yes
- View description: Trees/Woods
- Waterfront features: None
- Body of water: None
Lot
- Size: 2.99 Acres
- Features: Back Yard
Details
- Additional structures: None
- Parcel number: 0509 016
- Other equipment: None
- Horse amenities: None
Construction
Type & style
- Home type: SingleFamily
- Architectural style: A-Frame
- Property subtype: Single Family Residence, Residential
Materials
- Brick 4 Sides
- Foundation: Block
- Roof: Shingle
Condition
- Resale
- New construction: No
- Year built: 1970
Utilities & green energy
- Electric: 220 Volts
- Sewer: Septic Tank
- Water: Public
- Utilities for property: Cable Available, Electricity Available, Water Available
Green energy
- Energy efficient items: None
- Energy generation: None
Community & HOA
Community
- Features: None
- Security: Smoke Detector(s)
- Subdivision: Coventry Estates
HOA
- Has HOA: No
Location
- Region: Fayetteville
Financial & listing details
- Price per square foot: $173/sqft
- Tax assessed value: $411,876
- Annual tax amount: $4,513
- Date on market: 7/5/2026
- Cumulative days on market: 39 days
- Electric utility on property: Yes
- Road surface type: Asphalt
Estimated market value
$415,800
$395,000 - $437,000
$2,989/mo
Price history
| Date | Event | Price |
|---|---|---|
| 7/5/2026 | Listed for sale | $425,000+1.2%$173/sqft |
Source:  FMLS GA #7799538 Report a problem FMLS GA #7799538 Report a problem | ||
| 3/6/2024 | Listing removed | -- |
Source: Zillow Rentals Report a problem | ||
| 3/5/2024 | Price change | $2,395-0.2%$1/sqft |
Source: Zillow Rentals Report a problem | ||
| 2/28/2024 | Price change | $2,400-5.7%$1/sqft |
Source: Zillow Rentals Report a problem | ||
| 2/15/2024 | Price change | $2,545-1.9%$1/sqft |
Source: Zillow Rentals Report a problem | ||
| 2/7/2024 | Price change | $2,595-3.7%$1/sqft |
Source: Zillow Rentals Report a problem | ||
| 1/10/2024 | Listed for rent | $2,695+3.9%$1/sqft |
Source: Zillow Rentals Report a problem | ||
| 1/6/2024 | Listing removed | $420,000$171/sqft |
Source: FMLS GA #7290330 Report a problem | ||
| 10/14/2023 | Listed for sale | $420,000+16.7%$171/sqft |
Source:  GAMLS #10214214 Report a problem GAMLS #10214214 Report a problem | ||
| 3/16/2022 | Listing removed | -- |
Source: Zillow Rental Network Premium Report a problem | ||
| 3/10/2022 | Price change | $2,595+0.2%$1/sqft |
Source: Zillow Rental Network Premium Report a problem | ||
| 2/11/2022 | Price change | $2,590-0.2%$1/sqft |
Source: Zillow Rental Network Premium Report a problem | ||
| 1/6/2022 | Price change | $2,595-3.7%$1/sqft |
Source: Zillow Rental Network Premium Report a problem | ||
| 12/10/2021 | Price change | $2,695-0.7%$1/sqft |
Source: Zillow Rental Network Premium Report a problem | ||
| 12/3/2021 | Price change | $2,715-4.4%$1/sqft |
Source: Zillow Rental Network Premium Report a problem | ||
| 11/10/2021 | Listed for rent | $2,840+0.7%$1/sqft |
Source: Zillow Rental Network Premium Report a problem | ||
| 10/29/2021 | Listing removed | -- |
Source: Zillow Rental Network Premium Report a problem | ||
| 10/27/2021 | Listed for rent | $2,820$1/sqft |
Source: Zillow Rental Network Premium Report a problem | ||
| 8/26/2021 | Sold | $360,000+2.9%$147/sqft |
Source:  GAMLS #9001626 Report a problem GAMLS #9001626 Report a problem | ||
| 7/23/2021 | Pending sale | $350,000$143/sqft |
Source: GAMLS #9001626 Report a problem | ||
| 6/26/2021 | Contingent | $350,000$143/sqft |
Source: GAMLS #9001626 Report a problem | ||
| 6/26/2021 | Pending sale | $350,000$143/sqft |
Source: GAMLS #9001626 Report a problem | ||
| 6/23/2021 | Listed for sale | $350,000+43.4%$143/sqft |
Source: GAMLS #9001626 Report a problem | ||
| 3/23/2018 | Listing removed | $244,000+0.4%$100/sqft |
Source: Keller Williams Rlty Atl. Part #8328321 Report a problem | ||
| 3/21/2018 | Sold | $243,000+86.9%$99/sqft |
Source: Public Record Report a problem | ||
| 6/6/1995 | Sold | $130,000$53/sqft |
Source: Public Record Report a problem | ||
Public tax history
| Year | Property taxes | Tax assessment |
|---|---|---|
| 2025 | $4,513 +8% | $164,750 +7% |
| 2024 | $4,179 +11.9% | $153,972 +14.8% |
| 2023 | $3,736 +6.6% | $134,088 +6.4% |
| 2022 | $3,504 +4946.5% | $125,972 +15.9% |
| 2021 | $69 -51.2% | $108,724 +14% |
| 2020 | $142 -30% | $95,388 +2.8% |
| 2019 | $204 -91.5% | $92,748 +9% |
| 2018 | $2,386 | $85,092 +13.3% |
| 2017 | $2,386 +22.1% | $75,120 +9.7% |
| 2016 | $1,955 | $68,480 +7.6% |
| 2015 | $1,955 +6% | $63,640 +8.7% |
| 2014 | $1,844 +7.1% | $58,560 +0.3% |
| 2013 | $1,722 0% | $58,400 |
| 2012 | $1,722 -16.9% | $58,400 -16.9% |
| 2011 | $2,073 -7% | $70,284 -9.2% |
| 2010 | $2,230 -12.4% | $77,432 -6.8% |
| 2009 | $2,546 +7.5% | $83,068 |
| 2008 | $2,368 +5.9% | $83,068 |
| 2007 | $2,236 | $83,068 +3.9% |
| 2006 | -- | $79,928 +6.6% |
| 2005 | -- | $74,984 +2.2% |
| 2004 | $2,012 | $73,380 +3.1% |
| 2003 | -- | $71,148 +10.5% |
| 2002 | $1,737 +2.1% | $64,396 +6.5% |
| 2001 | $1,700 -1.3% | $60,444 +10% |
| 2000 | $1,722 | $54,972 |
Find assessor info on the county website
Monthly payment
Est. payment
Payment breakdown
Explore the cost of this home by adjusting the details. Changes won't be saved.Climate risks
Neighborhood: 30215
Nearby schools
GreatSchools rating
- 9/10Sara Harp Minter Elementary SchoolGrades: PK-5Distance: 2.7 mi
- 9/10Whitewater Middle SchoolGrades: 6-8Distance: 2.1 mi
- 9/10Whitewater High SchoolGrades: 9-12Distance: 2.8 mi
Schools provided by the listing agent
- Elementary: Sara Harp Minter
- Middle: Whitewater
- High: Whitewater
Source: FMLS GA. This data may not be complete. We recommend contacting the local school district to confirm school assignments for this home.
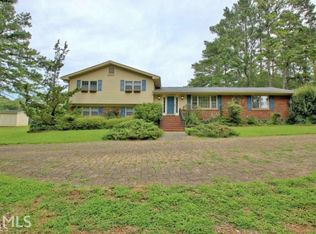
- $435,3005 bd3 ba2.7k sqft115 Brookshire Dr #8, Fayetteville, GA 30215Off Market
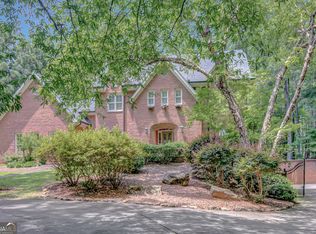
- $775,0006 bd5 ba3.9k sqft305 Sherwood Rd, Fayetteville, GA 30215Sold
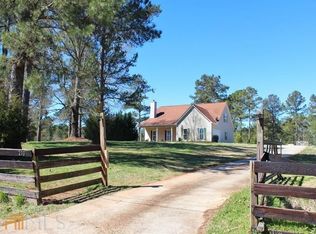
- $553,8004 bd3 ba2.4k sqft210 Avon Dr, Fayetteville, GA 30215Off Market
- $559,500-- bd-- ba1.9k sqft550 Avon Dr, Fayetteville, GA 30215Off Market
- $504,400-- bd-- ba2.7k sqft120 Brookshire Dr, Fayetteville, GA 30215Off Market
- $509,0004 bd3 ba2.9k sqft205 Avon Dr, Fayetteville, GA 30215Sold
- $503,5745 acres225 Avon Dr, Fayetteville, GA 30215Off Market
- $651,6003 bd3 ba3.3k sqft315 Sherwood Rd, Fayetteville, GA 30215Off Market
A local agent can set up tours, give advice and negotiate with sellers.
Similar homes
- $447,5005 bd3 ba3.2k sqft11939 Scottish Ct, Fayetteville, GA 30215Active

 MLS ID #10792986, Benjamin Winwood, Lokation Real Estate LLC. GAMLS
 - $429,9004 bd3 ba2.3k sqft120 Marilyn Ct, Fayetteville, GA 30214Active
 MLS ID #10820552, Shay Rowland, Zach Taylor Real Estate. GAMLS
 - $359,0005 bd3 ba2.7k sqft535 Westbridge Dr, Fayetteville, GA 30214For Sale
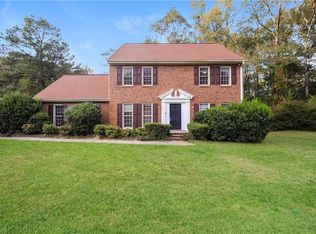
 MLS ID #7819492, Zahra Mendscole, Rock River Realty, LLC.. FMLS GA
 - $437,7004 bd3 ba1.6k sqft110 Point View Ct, Tyrone, GA 30290Active
 MLS ID #10804014, Pauline Wallner-Brinsley, Keller Williams Realty Atl. Partners. GAMLS
 - $489,9004 bd4 ba2.9k sqft140 Lang Dr, Fayetteville, GA 30214ActiveMLS ID #10722660, Valerie M Lowery, Redfin Corporation. GAMLS
- $299,9004 bd3 ba2.9k sqft11826 Plantation Pkwy, Fayetteville, GA 30215For SaleMLS ID #7783547, Cheryl Kypreos, GK Properties, LLC. FMLS GA
- $449,0004 bd4 ba2.6k sqft103 Creekbed Ct, Peachtree City, GA 30269ActiveMLS ID #10768101, Brian Horton, Mainstay Brokerage. GAMLS
- $474,9005 bd4 ba3k sqft165 Normandy Dr, Fayetteville, GA 30214ActiveMLS ID #10781573, Robert E Salmons Jr., Entera Realty. GAMLS
- $190,000-- bd-- ba2k sqft105 Lafayette Dr, Fayetteville, GA 30214Sold
- $455,0004 bd3 ba2.1k sqft298 Trestle Rd, Locust Grove, GA 30248ActiveMLS ID #10692933, Clarissa Flowers, BHGRE Metro Brokers. GAMLS
- $499,9004 bd3 ba3.5k sqft151 Courts Of Hampton, Hampton, GA 30228ActiveMLS ID #10818653, Angela J Moss, BHGRE Metro Brokers. GAMLS
- $409,9995 bd3 ba3.1k sqft139 Surge Stone Ln, Stockbridge, GA 30281For SaleMLS ID #7617786, THANH VAN HUYNH, Trend Atlanta Realty, Inc.. FMLS GA
- $549,9004 bd4 ba2.2k sqft8715 Gullatt Rd, Fairburn, GA 30268ActiveMLS ID #10809222, Jennifer Grimes, BHGRE Metro Brokers. GAMLS
- $469,0004 bd3 ba3k sqft264 Kendall St, Newnan, GA 30263ActiveMLS ID #10775923, Ebony Fowlkes, Hester Group, REALTORS. GAMLS
- $344,9003 bd3 ba2k sqft937 Downing Dr, McDonough, GA 30253ActiveMLS ID #10824823, Frederick Ward, Keller Williams Realty. GAMLS
- $370,0004 bd3 ba2.8k sqft3152 Spruce Way, Atlanta, GA 30349ActiveMLS ID #10813060, Darrell Byrd, BHGRE Metro Brokers. GAMLS
- $447,2776 bd4 ba2k sqft2950 Duke Of Gloucester, Atlanta, GA 30344For SaleMLS ID #7636223, STEPHANIE D KENNEDY, Weichert Realtors Prestige Partners. FMLS GA
- $447,2776 bd4 ba2k sqft2950 Duke Of Gloucester, East Point, GA 30344ActiveMLS ID #10588710, Stephanie D Kennedy, Weichert Realtors Prestige. GAMLS
- $399,0004 bd3 ba2.1k sqft489 Samara Ct, South Fulton, GA 30213For SaleMLS ID #7767919, Summer Guan, Atlanta Realty Global, LLC.. FMLS GA
- $529,0005 bd4 ba2.8k sqft160 Brittany Ln, Senoia, GA 30276ActiveMLS ID #10769873, Mark Spain, Mark Spain Real Estate. GAMLS
