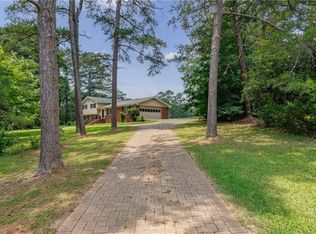
Welcome home to this beautifully remodeled 4 bedroom, 2.5 bath home nestled on a spacious, level lot with NO HOA! Thoughtfully renovated from top to bottom, this home features a brand new roof, fresh interior and exterior paint, new LVP flooring throughout, updated lighting, new bathroom vanities and faucets, and a completely redesigned kitchen with new cabinetry, stainless steel appliances, quartz countertops, and modern finishes. The functional floor plan offers plenty of space to spread out with two separate living areas, a formal dining room, a bright eat-in kitchen overlooking the backyard and TONS of storage/closet space. Large windows throughout fill the home with natural light, creating a warm and inviting feel in every room. Upstairs, you'll find four generously sized bedrooms, including a spacious primary suite with a beautifully updated en-suite bath that features two separate vanities, multiple closets, and a spacious soaking tub. Outside, enjoy the screened sunroom, attached two car garage, and a large, level backyard that's perfect for entertaining, pets, or simply relaxing. If you're looking for a home that's been thoughtfully updated and is truly move-in ready-minutes from downtown Fayetteville, Trillith, and all other amenities you could ever ask for-this is one you won't want to miss!
Active
$429,900
120 Marilyn Ct, Fayetteville, GA 30214
4beds
2,322sqft
:
Get pre-qualified$2,755/mo
Single Family Residence
Built in 1984
3,833 Square Feet Lot
$421,200 Zestimate®
$185/sqft
$-- HOA
What's special
Modern finishesSpacious primary suiteBrand new roofAttached two car garageStainless steel appliancesUpdated lightingNew cabinetry
- 8 days |
- 660 |
- 53 |
Zillow last checked:
Listing updated:
Listed by:
Shay Rowland 770-301-1654,
Zach Taylor Real Estate
Source: GAMLS,MLS#: 10820552
Facts & features
Interior
Bedrooms & bathrooms
- Bedrooms: 4
- Bathrooms: 3
- Full bathrooms: 2
- 1/2 bathrooms: 1
Rooms
- Room types: Laundry, Other
Kitchen
- Features: Breakfast Bar, Pantry
Heating
- Central
Cooling
- Central Air
Appliances
- Included: Dishwasher, Electric Water Heater, Refrigerator
- Laundry: In Hall
Features
- Bookcases, Vaulted Ceiling(s), Walk-In Closet(s)
- Flooring: Vinyl
- Windows: Bay Window(s)
- Basement: None
- Number of fireplaces: 1
- Fireplace features: Gas Log, Gas Starter
- Common walls with other units/homes: No Common Walls
Interior area
- Total structure area: 2,322
- Total interior livable area: 2,322 sqft
- Finished area above ground: 2,322
- Finished area below ground: 0
Property
Parking
- Total spaces: 2
- Parking features: Attached
- Has attached garage: Yes
Accessibility
- Accessibility features: Other
Features
- Levels: Two
- Stories: 2
- Patio & porch: Deck
- Exterior features: Garden, Other
- Fencing: Back Yard,Wood
Lot
- Size: 3,833 Square Feet
- Features: Level
Details
- Additional structures: Other
- Parcel number: 052907015
- Special conditions: Agent/Seller Relationship,Investor Owned
Construction
Type & style
- Home type: SingleFamily
- Architectural style: Traditional
- Property subtype: Single Family Residence
Materials
- Other
- Roof: Composition
Condition
- Updated/Remodeled
- New construction: No
- Year built: 1984
Utilities & green energy
- Sewer: Septic Tank
- Water: Public
- Utilities for property: Natural Gas Available, Electricity Available, Water Available
Community & HOA
Community
- Features: None
- Subdivision: MARILYN ACRES EAST II
HOA
- Has HOA: No
- Services included: None
Location
- Region: Fayetteville
Financial & listing details
- Price per square foot: $185/sqft
- Tax assessed value: $392,273
- Annual tax amount: $4,298
- Date on market: 8/6/2026
- Cumulative days on market: 8 days
- Listing agreement: Exclusive Right To Sell
- Listing terms: Cash,Conventional,FHA,VA Loan
- Electric utility on property: Yes
Estimated market value
$421,200
$400,000 - $442,000
$3,051/mo
Price history
| Date | Event | Price |
|---|---|---|
| 8/6/2026 | Listed for sale | $429,900+82.9%$185/sqft |
Source:  GAMLS #10820552 Report a problem GAMLS #10820552 Report a problem | ||
| 5/8/2026 | Sold | $235,000-2.1%$101/sqft |
Source: GAMLS #10738622 Report a problem | ||
| 4/22/2026 | Pending sale | $240,000$103/sqft |
Source: GAMLS #10738622 Report a problem | ||
| 4/22/2026 | Listed for sale | $240,000$103/sqft |
Source: GAMLS #10738622 Report a problem | ||
Public tax history
| Year | Property taxes | Tax assessment |
|---|---|---|
| 2025 | $4,298 +8% | $156,909 +7% |
| 2024 | $3,980 | $146,644 +51.1% |
| 2023 | -- | $97,040 +8.5% |
| 2022 | $2,487 +12.3% | $89,400 +13.9% |
| 2021 | $2,213 -3.8% | $78,480 -3.3% |
| 2020 | $2,300 -6.6% | $81,160 -5.6% |
| 2019 | $2,463 +67.3% | $85,960 +5.4% |
| 2018 | $1,472 | $81,520 +8.9% |
| 2017 | $1,472 +29.8% | $74,840 +22.1% |
| 2016 | $1,133 | $61,280 +7% |
| 2015 | $1,133 +11% | $57,280 +7.6% |
| 2014 | $1,021 | $53,240 +0.5% |
| 2013 | $1,021 -1.2% | $53,000 -1.6% |
| 2012 | $1,034 -15.2% | $53,880 -16.3% |
| 2011 | $1,220 +2.2% | $64,400 -2.1% |
| 2010 | $1,194 -16.5% | $65,760 -12.1% |
| 2009 | $1,430 +16.6% | $74,796 +0.4% |
| 2008 | $1,226 +4.6% | $74,516 |
| 2007 | $1,172 | $74,516 +1.5% |
| 2006 | -- | $73,412 +2.9% |
| 2005 | -- | $71,348 +7.4% |
| 2004 | $1,078 | $66,456 +2.5% |
| 2003 | -- | $64,816 +14.1% |
| 2002 | $915 -38.8% | $56,796 +2.9% |
| 2001 | $1,494 -10.3% | $55,192 +3.7% |
| 2000 | $1,665 | $53,232 |
Find assessor info on the county website
Monthly payment
Est. payment
Payment breakdown
Explore the cost of this home by adjusting the details. Changes won't be saved.Climate risks
Neighborhood: 30214
Nearby schools
GreatSchools rating
- 8/10Fayetteville Elementary SchoolGrades: PK-5Distance: 1 mi
- 7/10Bennett's Mill Middle SchoolGrades: 6-8Distance: 2.3 mi
- 5/10Fayette County High SchoolGrades: 9-12Distance: 1.2 mi
Schools provided by the listing agent
- Elementary: Fayetteville
- Middle: Bennetts Mill
- High: Fayette
Source: GAMLS. This data may not be complete. We recommend contacting the local school district to confirm school assignments for this home.
- $360,100-- bd-- ba1.9k sqft130 Marilyn Ct, Fayetteville, GA 30214Off Market
- $391,7005 bd3 ba2.9k sqft110 Marilyn Ct, Fayetteville, GA 30214Off Market

- $455,0004 bd3 ba2.2k sqft125 Marilyn Ct, Fayetteville, GA 30214Sold

- $330,1004 bd3 ba1.9k sqft140 Marilyn Ct, Fayetteville, GA 30214Off Market

- $392,700-- bd-- ba2.2k sqft100 Marilyn Ct, Fayetteville, GA 30214Off Market
- $364,400-- bd-- ba2.2k sqft220 Marilyn Dr E, Fayetteville, GA 30214Off Market
- $394,400-- bd-- ba1.8k sqft105 Marilyn Ct, Fayetteville, GA 30214Off Market
- $379,000-- bd-- ba2.3k sqft150 Marilyn Ct, Fayetteville, GA 30214Off Market
A local agent can set up tours, give advice and negotiate with sellers.
Similar homes
- $459,9993 bd3 ba2k sqft320 Sherwood Rd, Fayetteville, GA 30215Active

 MLS ID #10825793, Fontella Pappas, Pinewood Realty Group. GAMLS
 - $425,0005 bd3 ba2.4k sqft115 Brookshire Dr, Fayetteville, GA 30215For Sale
 MLS ID #7799538, JASON HATCHER, Atlanta Fine Homes Sotheby's International. FMLS GA
 - $489,0002 bd4 ba2.4k sqft729 N Highway 92, Fayetteville, GA 30214For Sale
 MLS ID #7756810, Sharon Cranford, Cranford Homes and Realty. FMLS GA
 - $489,9004 bd4 ba2.9k sqft140 Lang Dr, Fayetteville, GA 30214Active
 MLS ID #10722660, Valerie M Lowery, Redfin Corporation. GAMLS
 - $458,9004 bd3 ba2.2k sqft105 Leyland Ct, Fayetteville, GA 30215ActiveMLS ID #10740116, The Joe Carbone Team, Compass. GAMLS
- $474,9005 bd4 ba3k sqft165 Normandy Dr, Fayetteville, GA 30214ActiveMLS ID #10781573, Robert E Salmons Jr., Entera Realty. GAMLS
- $190,000-- bd-- ba2k sqft105 Lafayette Dr, Fayetteville, GA 30214Sold
- $447,5005 bd3 ba3.2k sqft11939 Scottish Ct, Fayetteville, GA 30215ActiveMLS ID #10792986, Benjamin Winwood, Lokation Real Estate LLC. GAMLS
- $525,0004 bd3 ba2.4k sqft3464 Herschel Rd, College Park, GA 30337ActiveMLS ID #10822830, Cyndie Fenn, BHHS Georgia Properties. GAMLS
- $449,0004 bd4 ba2.6k sqft103 Creekbed Ct, Peachtree City, GA 30269ActiveMLS ID #10768101, Brian Horton, Mainstay Brokerage. GAMLS
- $419,0003 bd2 ba1.8k sqft355 Inman Rd, Hampton, GA 30228ActiveMLS ID #10759532, Mark Spain, Mark Spain Real Estate. GAMLS
- $319,9004 bd2 ba2.4k sqft2436 Ovidia Cir SW, Atlanta, GA 30311ActiveMLS ID #10824894, Natalie Stampfly, Southern Classic Realtors. GAMLS
- $344,9003 bd3 ba2k sqft937 Downing Dr, McDonough, GA 30253ActiveMLS ID #10824823, Frederick Ward, Keller Williams Realty. GAMLS
- $549,9004 bd4 ba2.2k sqft8715 Gullatt Rd, Fairburn, GA 30268ActiveMLS ID #10809222, Jennifer Grimes, BHGRE Metro Brokers. GAMLS
- $469,0004 bd3 ba3k sqft264 Kendall St, Newnan, GA 30263ActiveMLS ID #10775923, Ebony Fowlkes, Hester Group, REALTORS. GAMLS
- $358,0004 bd4 ba2.5k sqft302 Derby Dr, Riverdale, GA 30274For SaleMLS ID #7774436, Summer Guan, Atlanta Realty Global, LLC.. FMLS GA
- $439,0004 bd2 ba1.7k sqft2133 Cascade Rd SW, Atlanta, GA 30311ActiveMLS ID #10719903, Joshua Erwin, BHGRE Metro Brokers. GAMLS
- $375,0003 bd3 ba1.8k sqft188 Pine Branch Dr, Stockbridge, GA 30281ActiveMLS ID #10821642, Carol Lawson, Boulevard. GAMLS
- $510,0003 bd2 ba1.7k sqft1968 Walker Ave, College Park, GA 30337ActiveMLS ID #10825338, Therese McLean, Harry Norman Realtors. GAMLS
- $269,9003 bd3 ba2k sqft1593 Willow Wood Trce, Atlanta, GA 30349ActiveMLS ID #10824945, Timothy Gleaton, Keller Williams Realty Atl. Partners. GAMLS
