Location, Location 7.5 acres in Fayette County. Custom bult Ranch on full unfinished basement. Bring your plans for your forever home! Spacious ranch features great room with stone wood burning fireplace. All rooms feature floor to ceiling windows that allows for a panoramic view of nature at it's best! Separate dining room Kitchen with lots of cabinets Full space, keeping room. Split bedroom with master with setting area that opens out to screened porch perfect for your morning coffee or relaxing in the evening. Two additional bedrooms with Jack and Jill bath. Plus unfinished basement is ready for your vision-ideal for expanding living space, a workshop, or recreation area. Complete with double-car garage, this property offers space, potential, and peaceful surroundings. Home needs a little TLC- great opportunity to make it your own! Land features potential buildable lots, spring fed spring for deer that roam the property. Nature at it's best! Just minutes away from Fayette Pavilion, Trilith Studios .
Active
$489,000
729 N Highway 92, Fayetteville, GA 30214
2beds
2,480sqft
:
Get pre-qualified$3,134/mo
Single Family Residence, Residential
Built in 1980
7.5 Acres Lot
$461,500 Zestimate®
$197/sqft
$-- HOA
What's special
Double-car garagePanoramic view of natureFloor to ceiling windowsSeparate dining room
- 96 days |
- 552 |
- 33 |
Zillow last checked:
Listing updated:
Listed by:
Sharon Cranford,
Cranford Homes and Realty 404-213-1514,
RICK RICE,
Cranford Homes and Realty
Source: FMLS GA,MLS#: 7756810
Facts & features
Interior
Bedrooms & bathrooms
- Bedrooms: 2
- Bathrooms: 4
- Full bathrooms: 3
- 1/2 bathrooms: 1
- Main level bathrooms: 2
- Main level bedrooms: 2
Rooms
- Room types: Other
Primary bedroom
- Features: Master on Main, Split Bedroom Plan
- Level: Master on Main, Split Bedroom Plan
Bedroom
- Features: Master on Main, Split Bedroom Plan
Primary bathroom
- Features: Separate Tub/Shower
Dining room
- Features: Separate Dining Room
Kitchen
- Features: Cabinets Stain, Laminate Counters, Other
Heating
- Central
Cooling
- Ceiling Fan(s)
Appliances
- Included: Dishwasher
- Laundry: In Hall
Features
- Bookcases, Other
- Flooring: Other
- Windows: None
- Basement: Boat Door,Daylight,Exterior Entry,Full,Interior Entry
- Number of fireplaces: 2
- Fireplace features: Basement, Great Room, Living Room, Masonry, Stone
- Common walls with other units/homes: No Common Walls
Interior area
- Total structure area: 2,480
- Total interior livable area: 2,480 sqft
Video & virtual tour
Property
Parking
- Total spaces: 2
- Parking features: Driveway, Garage
- Garage spaces: 2
- Has uncovered spaces: Yes
Accessibility
- Accessibility features: None
Features
- Levels: One
- Stories: 1
- Patio & porch: Front Porch, Patio, Screened
- Exterior features: Private Yard, Other, No Dock
- Pool features: None
- Spa features: None
- Fencing: None
- Has view: Yes
- View description: Other
- Waterfront features: None
- Body of water: None
Lot
- Size: 7.5 Acres
- Features: Back Yard, Wooded
Details
- Additional structures: None
- Parcel number: 0536 065
- Other equipment: None
- Horse amenities: None
Construction
Type & style
- Home type: SingleFamily
- Architectural style: Rustic
- Property subtype: Single Family Residence, Residential
Materials
- Brick, Cedar, Other
- Roof: Composition
Condition
- Resale
- New construction: No
- Year built: 1980
Utilities & green energy
- Electric: 110 Volts
- Sewer: Public Sewer
- Water: Public
- Utilities for property: Cable Available, Natural Gas Available
Green energy
- Energy efficient items: None
- Energy generation: None
Community & HOA
Community
- Features: None
- Security: Security System Owned
- Subdivision: Wright M Brogden
HOA
- Has HOA: No
Location
- Region: Fayetteville
Financial & listing details
- Price per square foot: $197/sqft
- Tax assessed value: $582,851
- Annual tax amount: $6,386
- Date on market: 4/20/2026
- Cumulative days on market: 97 days
- Listing terms: Cash,Conventional
- Road surface type: Asphalt
Estimated market value
$461,500
$438,000 - $485,000
$3,612/mo
Price history
| Date | Event | Price |
|---|---|---|
| 4/22/2026 | Listed for sale | $489,000-11.1%$197/sqft |
Source:  FMLS GA #7756810 Report a problem FMLS GA #7756810 Report a problem | ||
| 1/14/2026 | Listing removed | -- |
Source: Owner Report a problem | ||
| 1/3/2026 | Pending sale | $550,000$222/sqft |
Source: Owner Report a problem | ||
| 10/27/2025 | Listed for sale | $550,000$222/sqft |
Source:  GAMLS #10632206 Report a problem GAMLS #10632206 Report a problem | ||
Public tax history
| Year | Property taxes | Tax assessment |
|---|---|---|
| 2025 | $6,386 +8% | $233,140 +7% |
| 2024 | $5,914 +6% | $217,888 +8.8% |
| 2023 | $5,582 +8.3% | $200,320 +8.1% |
| 2022 | $5,153 +21.4% | $185,284 +23.1% |
| 2021 | $4,245 +8.9% | $150,516 +9.5% |
| 2020 | $3,897 +2.8% | $137,496 +3.9% |
| 2019 | $3,792 +10.9% | $132,376 +12.1% |
| 2018 | $3,421 | $118,060 +12.3% |
| 2017 | $3,421 +19.4% | $105,124 +9.1% |
| 2016 | $2,866 | $96,324 +5.8% |
| 2015 | $2,866 +10.1% | $91,084 +8.1% |
| 2014 | $2,603 | $84,284 +3.6% |
| 2013 | $2,603 +2% | $81,324 -1.3% |
| 2012 | $2,553 +187.1% | $82,404 -22.3% |
| 2011 | $889 +6.1% | $106,028 -4.1% |
| 2010 | $838 | $110,524 |
| 2009 | $838 -10.9% | $110,524 -15.6% |
| 2008 | $941 -0.5% | $130,940 |
| 2007 | $946 | $130,940 +2.8% |
| 2006 | -- | $127,396 +6.4% |
| 2005 | -- | $119,704 +2.7% |
| 2004 | $923 | $116,592 +3.7% |
| 2003 | -- | $112,388 +22.8% |
| 2000 | $917 | $91,540 |
Find assessor info on the county website
Monthly payment
Est. payment
Payment breakdown
Explore the cost of this home by adjusting the details. Changes won't be saved.Climate risks
Neighborhood: 30214
Nearby schools
GreatSchools rating
- 8/10Fayetteville Elementary SchoolGrades: PK-5Distance: 1.9 mi
- 7/10Bennett's Mill Middle SchoolGrades: 6-8Distance: 3.3 mi
- 5/10Fayette County High SchoolGrades: 9-12Distance: 2 mi
Schools provided by the listing agent
- Elementary: Fayetteville
- Middle: Bennett's Mill
- High: Fayette County
Source: FMLS GA. This data may not be complete. We recommend contacting the local school district to confirm school assignments for this home.
- $409,2004 bd4 ba3.3k sqft747 Highway 92 N, Fayetteville, GA 30214Off Market
- $429,700-- bd-- ba2.9k sqft751 N Highway 92, Fayetteville, GA 30214Off Market
- $345,6004 bd3 ba2.1k sqft115 Madison Pl, Fayetteville, GA 30214Off Market
- $674,100-- bd-- ba3.2k sqft730 Highway 92 N, Fayetteville, GA 30214Off Market
- $380,2003 bd3 ba2.7k sqft125 Madison Pl, Fayetteville, GA 30214Off Market
- $334,6004 bd2 ba2.1k sqft105 Madison Pl, Fayetteville, GA 30214Off Market
- $620,7005 bd3 ba4.2k sqft109 Eastin Rd., Fayetteville, GA 30214Off Market
- $349,0004 bd3 ba2k sqft135 Madison Pl, Fayetteville, GA 30214Off Market
A local agent can set up tours, give advice and negotiate with sellers.
Similar homes
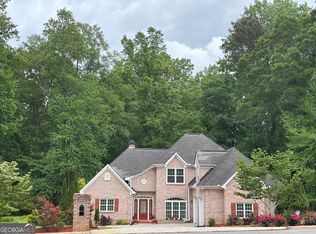
- $489,9004 bd4 ba2.9k sqft140 Lang Dr, Fayetteville, GA 30214Active
 MLS ID #10722660, Valerie M Lowery, Redfin Corporation. GAMLS
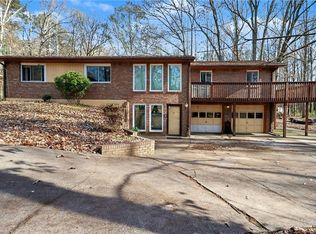
 - $439,9003 bd2 ba1.8k sqft134 Hidden Valley Rd, Fayetteville, GA 30214For Sale
 MLS ID #7781434, MARK SPAIN, Mark Spain Real Estate. FMLS GA
 - $379,9994 bd3 ba2.2k sqft120 Birch Ct, Fayetteville, GA 30214For Sale
 MLS ID #7764412, Danielle Stevenson, Norluxe Realty Midtown LLC. FMLS GA
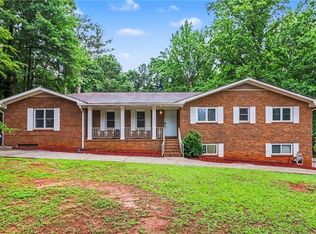
 - $435,0004 bd3 ba2.7k sqft329 Plantation Cir, Fayetteville, GA 30214For Sale
 MLS ID #7789416, MARK SPAIN, Mark Spain Real Estate. FMLS GA
 - $459,9993 bd2 ba2k sqft320 Sherwood Rd, Fayetteville, GA 30215ActiveMLS ID #10802809, Fontella Pappas, Pinewood Realty Group. GAMLS
- $489,0005 bd3 ba2.7k sqft185 Highview Trce, Fayetteville, GA 30215ActiveMLS ID #10801760, Frieda Everritt, BHHS Georgia Properties. GAMLS
- $425,0005 bd3 ba2.4k sqft115 Brookshire Dr, Fayetteville, GA 30215For SaleMLS ID #7799538, JASON HATCHER, Atlanta Fine Homes Sotheby's International. FMLS GA
- $476,0003 bd3 ba2k sqft370 Darren Dr, Fayetteville, GA 30215For SaleMLS ID #7783059, MARK SPAIN, Mark Spain Real Estate. FMLS GA
- $360,0005 bd3 ba2.2k sqft175 Woodsong Dr, Fayetteville, GA 30214For SaleMLS ID #7743950, Joshua Keen, Keller Williams Realty Metro Atlanta. FMLS GA
- $350,9994 bd3 ba2.3k sqft105 Woodsong Ct, Fayetteville, GA 30214For SaleMLS ID #7776776, Brian Horton, Mainstay Brokerage LLC. FMLS GA
- $458,9004 bd3 ba2.2k sqft105 Leyland Ct, Fayetteville, GA 30215ActiveMLS ID #10740116, The Joe Carbone Team, Compass. GAMLS
- $449,9004 bd4 ba2.8k sqft215 Hampton Woods Dr, Fayetteville, GA 30215ActiveMLS ID #10737971, Marina Hutchinson, BHGRE Metro Brokers. GAMLS
- $549,9004 bd4 ba2.2k sqft8715 Gullatt Rd, Fairburn, GA 30268ActiveMLS ID #10809222, Jennifer Grimes, BHGRE Metro Brokers. GAMLS
- $699,9004 bd2 ba2.4k sqft166 Muse Rd, Fayetteville, GA 30214For SaleMLS ID #7797918, Malinda Shelley, Berkshire Hathaway HomeServices Georgia Properties. FMLS GA
- $550,0004 bd4 ba3.1k sqft115 Majesty Ln, Fayetteville, GA 30215For SaleMLS ID #7783576, The Homesource Group, Real Broker, LLC.. FMLS GA
- $471,0004 bd3 ba2.6k sqft120 Oxford Ln, Fayetteville, GA 30215For SaleMLS ID #7799071, MARK SPAIN, Mark Spain Real Estate. FMLS GA
- $359,9005 bd3 ba2.7k sqft535 Westbridge Dr, Fayetteville, GA 30214For SaleMLS ID #7785028, Zahra Mendscole, Rock River Realty, LLC.. FMLS GA
- $289,0003 bd2 ba1.5k sqft240 Gilbert Rd, Fayetteville, GA 30214ActiveMLS ID #10770416, Kristen DiCarlo, Keller Williams Realty. GAMLS
- $549,9003 bd3 ba2.3k sqft3086 Cascade Rd SW, Atlanta, GA 30311For SaleMLS ID #7792800, Andre Liscinsky, Coldwell Banker Realty. FMLS GA
- $525,0004 bd3 ba2.8k sqft100 Hamilton Glen Ct, Fayetteville, GA 30215For SaleMLS ID #7778559, Kayla Anderson, Keller Williams Realty Atl North. FMLS GA
