The most expensive words in real estate are "we'll fix it before we move in." Here, that conversation never comes up. Newer roof (2025). HVAC and hot water heater. Fresh paint throughout. Renovated with plush carpet. The work is done, the price is set, and all that's left is moving in. At $369,900 with all the heavy lifting already done, 175 Woodsong Drive is the rare listing where move-in ready actually means it. Pull up through a canopy of tall Georgia pines to a classic all-brick colonial with black shutters and a freshened entry, and the first impression holds up everything that follows. Oversized living room and family room with fresh plush carpet, formal dining room with dark LVP flooring, beadboard wainscoting, and crown molding all set the tone. The kitchen delivers: solid wood cabinetry, granite countertops, a gas range, stainless appliances, and a breakfast nook tucked into a bay window where morning light filters through the pines. The family room runs deep, with built-in bookshelves framing a tile-surround fireplace and room enough for everyone without negotiating floor space. Upstairs, the primary suite offers a walk-in closet, double granite vanity, soaking tub, and separate glass-enclosed shower. A full hall bath serves three additional bedrooms. The fifth, accessible via its own stair off the garage, works as a guest suite, home office, or media room depending on what your life requires. Out back, a wide paver patio extends into mature hardwoods and towering pines that surround the property on all sides. Real land, real privacy. Fayette County schools, Trilith minutes away. Call your agent today to arrange a private tour.
Pending
Price cut: $9.9K (6/21)
$360,000
175 Woodsong Dr, Fayetteville, GA 30214
5beds
2,204sqft
Single Family Residence
Built in 1984
4,094 Square Feet Lot
$358,500 Zestimate®
$163/sqft
$-- HOA
What's special
Tile-surround fireplaceCrown moldingStainless appliancesSeparate glass-enclosed showerDouble granite vanityGranite countertopsWide paver patio
- 148 days |
- 169 |
- 8 |
Zillow last checked:
Listing updated:
Listed by:
Joshua Keen joshua@thekeenteam.com,
Keller Williams Realty
Source: GAMLS,MLS#: 10721119
Facts & features
Interior
Bedrooms & bathrooms
- Bedrooms: 5
- Bathrooms: 3
- Full bathrooms: 2
- 1/2 bathrooms: 1
Rooms
- Room types: Family Room, Game Room, Media Room, Office
Kitchen
- Features: Breakfast Room, Pantry
Heating
- Central
Cooling
- Central Air
Appliances
- Included: Dishwasher, Microwave, Refrigerator
- Laundry: Laundry Closet, Upper Level, In Hall
Features
- Bookcases, Walk-In Closet(s), Vaulted Ceiling(s)
- Flooring: Carpet
- Basement: None
- Number of fireplaces: 1
- Fireplace features: Living Room
- Common walls with other units/homes: No Common Walls
Interior area
- Total structure area: 2,204
- Total interior livable area: 2,204 sqft
- Finished area above ground: 2,204
- Finished area below ground: 0
Property
Parking
- Total spaces: 2
- Parking features: Garage
- Has garage: Yes
Features
- Levels: Two
- Stories: 2
- Patio & porch: Patio
- Exterior features: Balcony
Lot
- Size: 4,094 Square Feet
- Features: Level
Details
- Parcel number: 053607008
Construction
Type & style
- Home type: SingleFamily
- Architectural style: Traditional
- Property subtype: Single Family Residence
Materials
- Wood Siding
- Roof: Composition
Condition
- Resale
- New construction: No
- Year built: 1984
Utilities & green energy
- Sewer: Public Sewer
- Water: Public
- Utilities for property: Cable Available, Electricity Available, Natural Gas Available, Phone Available, Sewer Available, Water Available
Community & HOA
Community
- Features: None
- Security: Smoke Detector(s)
- Subdivision: Woodsong
HOA
- Has HOA: No
- Services included: None
Location
- Region: Fayetteville
Financial & listing details
- Price per square foot: $163/sqft
- Tax assessed value: $348,500
- Annual tax amount: $3,819
- Date on market: 3/30/2026
- Cumulative days on market: 148 days
- Listing agreement: Exclusive Right To Sell
- Electric utility on property: Yes
Estimated market value
$358,500
$341,000 - $376,000
$2,925/mo
Price history
| Date | Event | Price |
|---|---|---|
| 8/1/2026 | Pending sale | $360,000$163/sqft |
Source:  FMLS GA #7743950 Report a problem FMLS GA #7743950 Report a problem | ||
| 6/21/2026 | Price change | $360,000-2.7%$163/sqft |
Source:  GAMLS #10721119 Report a problem GAMLS #10721119 Report a problem | ||
| 5/28/2026 | Price change | $369,900-1.4%$168/sqft |
Source: GAMLS #10721119 Report a problem | ||
| 5/7/2026 | Price change | $375,000-2%$170/sqft |
Source: GAMLS #10721119 Report a problem | ||
| 4/17/2026 | Price change | $382,500-1.9%$174/sqft |
Source: GAMLS #10721119 Report a problem | ||
| 3/30/2026 | Listed for sale | $389,900+66.6%$177/sqft |
Source: GAMLS #10721119 Report a problem | ||
| 5/14/2025 | Listing removed | $2,425$1/sqft |
Source: Zillow Rentals Report a problem | ||
| 3/6/2025 | Listed for rent | $2,425+13.1%$1/sqft |
Source: Zillow Rentals Report a problem | ||
| 4/27/2022 | Listing removed | -- |
Source: Zillow Rental Network Premium Report a problem | ||
| 3/21/2022 | Listed for rent | $2,145+3.6%$1/sqft |
Source: Zillow Rental Network Premium Report a problem | ||
| 7/14/2021 | Listing removed | -- |
Source: Zillow Rental Network Premium Report a problem | ||
| 6/3/2021 | Listed for rent | $2,070+22.1%$1/sqft |
Source: Zillow Rental Network Premium Report a problem | ||
| 2/21/2019 | Listing removed | $1,695$1/sqft |
Source: Main Street Renewal LLC #8470107 Report a problem | ||
| 12/12/2018 | Price change | $1,695-2.9%$1/sqft |
Source: Main Street Renewal Corporate Report a problem | ||
| 11/28/2018 | Price change | $1,745-2.8%$1/sqft |
Source: Main Street Renewal Corporate Report a problem | ||
| 10/24/2018 | Price change | $1,795-2.7%$1/sqft |
Source: Main Street Renewal Corporate Report a problem | ||
| 10/9/2018 | Listed for rent | $1,845$1/sqft |
Source: Main Street Renewal Corporate Report a problem | ||
| 3/1/2018 | Sold | $234,035+14127.1%$106/sqft |
Source: Public Record Report a problem | ||
| 12/28/2016 | Sold | $1,645-99%$1/sqft |
Source:  GAMLS #8090036 Report a problem GAMLS #8090036 Report a problem | ||
| 8/10/2016 | Listing removed | $164,900$75/sqft |
Source: KELLER WILLIAMS ATL. CLASSIC #7627283 Report a problem | ||
| 8/5/2016 | Pending sale | $164,900+9.9%$75/sqft |
Source: KELLER WILLIAMS ATL. CLASSIC #7627283 Report a problem | ||
| 7/29/2016 | Sold | $150,000-9%$68/sqft |
Source:  FMLS GA #5679292 Report a problem FMLS GA #5679292 Report a problem | ||
| 5/9/2016 | Price change | $164,900-5.7%$75/sqft |
Source: Keller Williams - Keller Williams Realty Atlanta Classic #5679292 Report a problem | ||
| 4/27/2016 | Price change | $174,900-5.4%$79/sqft |
Source: Keller Williams - Keller Williams Realty Atlanta Classic #5679292 Report a problem | ||
| 4/20/2016 | Listed for sale | $184,900+32.5%$84/sqft |
Source: KELLER WILLIAMS ATL. CLASSIC #07627283 Report a problem | ||
| 4/7/2011 | Listing removed | $139,500$63/sqft |
Source: isNowListed.com Report a problem | ||
| 3/24/2011 | Price change | $139,500+100259.7%$63/sqft |
Source: isNowListed.com Report a problem | ||
| 2/25/2011 | Listed for sale | $139-99.9% |
Source: foreclosure.com Report a problem | ||
| 8/12/2010 | Sold | $204,395+59.7%$93/sqft |
Source: Public Record Report a problem | ||
| 3/23/1993 | Sold | $128,000$58/sqft |
Source: Public Record Report a problem | ||
Public tax history
| Year | Property taxes | Tax assessment |
|---|---|---|
| 2025 | $3,819 -12% | $139,400 -12.8% |
| 2024 | $4,341 +19.5% | $159,940 +4.3% |
| 2023 | $3,632 +11.9% | $153,360 +31.4% |
| 2022 | $3,245 +48.7% | $116,680 +28.2% |
| 2021 | $2,182 -3.3% | $91,020 +14.4% |
| 2020 | $2,256 +2.6% | $79,580 +3.8% |
| 2019 | $2,197 +10.6% | $76,700 +11.8% |
| 2018 | $1,987 | $68,580 +14.4% |
| 2017 | $1,987 +25.6% | $59,972 +7.2% |
| 2016 | $1,582 | $55,940 +7.2% |
| 2015 | $1,582 +5.7% | $52,180 +8.7% |
| 2014 | $1,497 +7.2% | $48,020 +6.4% |
| 2013 | $1,396 +4.6% | $45,140 -1.7% |
| 2012 | $1,335 -27.7% | $45,900 -23.7% |
| 2011 | $1,846 -8.5% | $60,120 -11.1% |
| 2010 | $2,017 -19.9% | $67,600 -15.1% |
| 2009 | $2,518 -1.6% | $79,656 |
| 2008 | $2,558 +5.7% | $79,656 |
| 2007 | $2,420 | $79,656 +1.6% |
| 2006 | -- | $78,408 +2.8% |
| 2005 | -- | $76,296 +14.6% |
| 2004 | $1,797 | $66,576 +2.7% |
| 2003 | -- | $64,832 +7.3% |
| 2002 | $1,611 -2% | $60,444 +2.9% |
| 2001 | $1,645 -7.6% | $58,736 +3.6% |
| 2000 | $1,780 | $56,720 |
Find assessor info on the county website
Monthly payment
Est. payment
Payment breakdown
Explore the cost of this home by adjusting the details. Changes won't be saved.Climate risks
Neighborhood: 30214
Nearby schools
GreatSchools rating
- 8/10Fayetteville Elementary SchoolGrades: PK-5Distance: 2 mi
- 7/10Bennett's Mill Middle SchoolGrades: 6-8Distance: 3.2 mi
- 5/10Fayette County High SchoolGrades: 9-12Distance: 2.2 mi
Schools provided by the listing agent
- Elementary: Fayetteville
- Middle: Bennetts Mill
- High: Fayette
Source: GAMLS. This data may not be complete. We recommend contacting the local school district to confirm school assignments for this home.
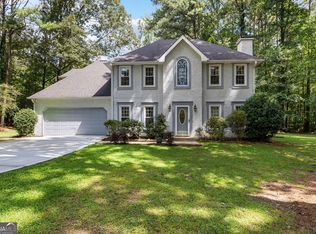
- $350,0004 bd3 ba2.1k sqft165 Woodsong Dr, Fayetteville, GA 30214Pending
- $344,600-- bd-- ba1.8k sqft185 Woodsong Dr, Fayetteville, GA 30214Off Market
- $355,300-- bd-- ba2.2k sqft160 Woodsong Dr, Fayetteville, GA 30214Off Market
- $371,300-- bd-- ba1.9k sqft180 Woodsong Dr, Fayetteville, GA 30214Off Market
- $255,000-- bd-- ba1.8k sqft105 Woodsong Pl, Fayetteville, GA 30214Sold
- $358,1003 bd2 ba1.9k sqft155 Woodsong Dr, Fayetteville, GA 30214Off Market
- $303,5004 bd3 ba2.3k sqft150 Woodsong Dr, Fayetteville, GA 30214Sold
- $5,000-- bd-- ba-- sqft200 Woodsong Dr, Fayetteville, GA 30214Sold
A local agent can set up tours, give advice and negotiate with sellers.
Similar homes
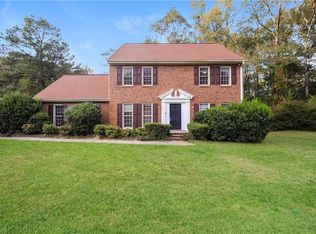
- $350,9005 bd3 ba2.7k sqft535 Westbridge Dr, Fayetteville, GA 30214For Sale
 MLS ID #7819492, Zahra Mendscole, Rock River Realty, LLC.. FMLS GA
 - $429,9004 bd3 ba2.3k sqft120 Marilyn Ct, Fayetteville, GA 30214Active

 MLS ID #10820552, Shay Rowland, Zach Taylor Real Estate. GAMLS
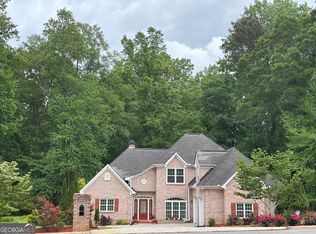
 - $485,0004 bd4 ba2.9k sqft140 Lang Dr, Fayetteville, GA 30214Active
 MLS ID #10722660, Valerie M Lowery, Redfin Corporation. GAMLS
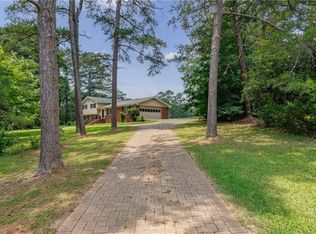
 - $425,0005 bd3 ba2.4k sqft115 Brookshire Dr, Fayetteville, GA 30215For Sale
 MLS ID #7799538, JASON HATCHER, Atlanta Fine Homes Sotheby's International. FMLS GA
 - $474,9005 bd4 ba3k sqft165 Normandy Dr, Fayetteville, GA 30214ActiveMLS ID #10781573, Robert E Salmons Jr., Entera Realty. GAMLS
- $365,0004 bd4 ba2.6k sqft9091 Jenni Cir, Jonesboro, GA 30238ActiveMLS ID #10797626, Keesha Tate, Keller Williams Realty Atl. Partners. GAMLS
- $369,9005 bd3 ba3.2k sqft2933 Shelly Dr SW, Atlanta, GA 30311ActiveMLS ID #10832189, Alex Hulsey, Simple Showing Inc. GAMLS
- $310,0003 bd2 ba1.9k sqft606 Mayfern Trce, Fairburn, GA 30213ActiveMLS ID #10831746, Asha Lane, Watch Realty Co. GAMLS
- $358,0004 bd4 ba2.5k sqft302 Derby Dr, Riverdale, GA 30274For SaleMLS ID #7774436, Summer Guan, Atlanta Realty Global, LLC.. FMLS GA
- $459,9993 bd3 ba2k sqft320 Sherwood Rd, Fayetteville, GA 30215ActiveMLS ID #10825793, Fontella Pappas, Pinewood Realty Group. GAMLS
- $399,0005 bd3 ba2.4k sqft4934 Rapahoe Trl, Atlanta, GA 30349ActiveMLS ID #10831216, Justin Linder, BHGRE Metro Brokers. GAMLS
- $370,0004 bd3 ba2.8k sqft3152 Spruce Way, Atlanta, GA 30349ActiveMLS ID #10813060, Darrell Byrd, BHGRE Metro Brokers. GAMLS
- $318,0004 bd3 ba2.9k sqft9878 Point View Dr, Jonesboro, GA 30238ActiveMLS ID #10815027, Synethea Hunter, Coldwell Banker Realty. GAMLS
- $275,0003 bd2 ba1.7k sqft444 Wellington Way, Jonesboro, GA 30238ActiveMLS ID #10831579, Christian Burwell, Keller Williams Realty PeachtreeRoad. GAMLS
- $315,0005 bd3 ba2.1k sqft174 Rivertown Rd, Fairburn, GA 30213ActiveMLS ID #10723578, Roxanne E Sellers, Compass. GAMLS
- $349,0005 bd4 ba2.1k sqft1665 Loch Lomond Trl SW, Atlanta, GA 30331ActiveMLS ID #10815353, Tennille Frank, Realty of America. GAMLS
- $330,0004 bd3 ba2.3k sqft377 Victoria Ln, Stockbridge, GA 30281ActiveMLS ID #10804794, Mark Spain, Mark Spain Real Estate. GAMLS
- $300,0005 bd3 ba2.1k sqft7086 Sir Galahad Way, Jonesboro, GA 30236ActiveMLS ID #10802756, Carlos M Varon Cabas, Joygle Real Estate LLC. GAMLS
- $370,0004 bd3 ba2.5k sqft767 Effendi Pl, Fairburn, GA 30213ActiveMLS ID #10705745, Shandreka Rogers, BHGRE Metro Brokers. GAMLS
- $365,0004 bd3 ba2k sqft4987 Rapahoe Trl, Union City, GA 30349ActiveMLS ID #10809805, Patricia Bradford, BHGRE Metro Brokers. GAMLS
