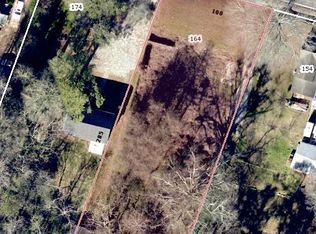
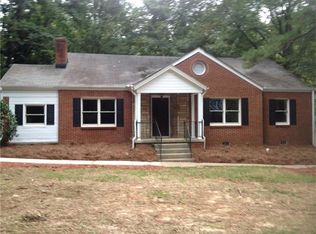
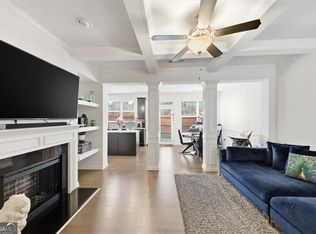
Introducing 174 Rivertown Rd, a 5-bedroom, 2.5-bathroom home boasting over 2,000 square feet of living space. Nestled on 3/4 of an acre of land in the charming town of Fairburn, this home offers a perfect blend of space, comfort, and outdoor enjoyment. The open-concept design creates an inviting atmosphere, perfect for both relaxation and entertaining. The beautifully designed kitchen offers plenty of counter space, creating an inviting environment for cooking and culinary creativity. The primary bedroom is a peaceful retreat with a private en-suite bathroom. Four additional bedrooms provide versatility for guests, a home office, or a hobby room, ensuring everyone has their own space to thrive. This home offers a peaceful retreat from the hustle and bustle of city life while still being within easy reach of all types of amenities. Don't miss the opportunity to make this lovely property your own and experience the best of suburban living.
Active
$315,000
174 Rivertown Rd, Fairburn, GA 30213
5beds
2,112sqft
Single Family Residence
Built in 1947
0.65 Acres Lot
$309,000 Zestimate®
$149/sqft
$-- HOA
What's special
Open-concept designBeautifully designed kitchen
- 165 days
- 512
- 39
Zillow last checked:
Listing updated:
Listed by:
Roxanne E Sellers 678-886-8369,
Compass
Source: GAMLS,MLS#: 10723578
Facts & features
Interior
Bedrooms & bathrooms
- Bedrooms: 5
- Bathrooms: 3
- Full bathrooms: 2
- 1/2 bathrooms: 1
- Main level bedrooms: 1
Rooms
- Room types: Bonus Room, Laundry
Kitchen
- Features: Breakfast Area, Country Kitchen
Heating
- Central, Electric
Cooling
- Central Air
Appliances
- Included: Dishwasher, Electric Water Heater, Microwave, Refrigerator
- Laundry: Other
Features
- Double Vanity, Walk-In Closet(s)
- Flooring: Hardwood
- Basement: None
- Has fireplace: No
- Common walls with other units/homes: No Common Walls
Interior area
- Total structure area: 2,112
- Total interior livable area: 2,112 sqft
- Finished area above ground: 2,112
- Finished area below ground: 0
Property
Parking
- Total spaces: 2
- Parking features: Off Street
Features
- Levels: Two
- Stories: 2
- Patio & porch: Deck
- Body of water: None
Lot
- Size: 0.65 Acres
- Features: Level, Sloped
Details
- Additional structures: Other
- Parcel number: 09F180400680216
Construction
Type & style
- Home type: SingleFamily
- Architectural style: Traditional
- Property subtype: Single Family Residence
Materials
- Concrete, Synthetic Stucco, Wood Siding
- Roof: Composition
Condition
- Resale
- New construction: No
- Year built: 1947
Utilities & green energy
- Sewer: Public Sewer
- Water: Public
- Utilities for property: Electricity Available
Community & HOA
Community
- Features: Sidewalks, Street Lights, Walk To Schools, Near Shopping
- Subdivision: Diane Sanders Deborah Battiful
HOA
- Has HOA: No
- Services included: None
Location
- Region: Fairburn
Financial & listing details
- Price per square foot: $149/sqft
- Tax assessed value: $262,500
- Annual tax amount: $2,983
- Date on market: 4/2/2026
- Cumulative days on market: 165 days
- Listing agreement: Exclusive Right To Sell
- Electric utility on property: Yes
Estimated market value
$309,000
$294,000 - $324,000
$2,759/mo
Price history
| Date | Event | Price |
|---|---|---|
| 4/2/2026 | Listed for sale | $315,000-1.6%$149/sqft |
Source:  FMLS GA #7745912 Report a problem FMLS GA #7745912 Report a problem | ||
| 4/2/2026 | Listing removed | $320,000$152/sqft |
Source:  GAMLS #10554702 Report a problem GAMLS #10554702 Report a problem | ||
| 7/1/2025 | Listed for sale | $320,000$152/sqft |
Source: FMLS GA #7607357 Report a problem | ||
| 7/1/2025 | Listing removed | $320,000$152/sqft |
Source: FMLS GA #7469702 Report a problem | ||
| 10/10/2024 | Listed for sale | $320,000-2.4%$152/sqft |
Source: FMLS GA #7469702 Report a problem | ||
| 10/8/2024 | Listing removed | $328,000$155/sqft |
Source: FMLS GA #7369290 Report a problem | ||
| 8/30/2024 | Price change | $328,000-1.2%$155/sqft |
Source: GAMLS #10282991 Report a problem | ||
| 5/23/2024 | Listed for sale | $331,999-2.3%$157/sqft |
Source: GAMLS #10282991 Report a problem | ||
| 3/6/2024 | Listing removed | -- |
Source: CGMLS #236745 Report a problem | ||
| 11/17/2023 | Listed for sale | $339,900+78.9%$161/sqft |
Source: GAMLS #10226439 Report a problem | ||
| 12/23/2019 | Sold | $190,000$90/sqft |
Source:  GAMLS #8598790 Report a problem GAMLS #8598790 Report a problem | ||
| 11/18/2019 | Pending sale | $190,000$90/sqft |
Source: Southern Classic Realtors #8598790 Report a problem | ||
| 11/4/2019 | Price change | $190,000-7.3%$90/sqft |
Source: Southern Classic Realtors #8598790 Report a problem | ||
| 10/21/2019 | Price change | $205,000-4.7%$97/sqft |
Source: Southern Classic Realtors #8598790 Report a problem | ||
| 9/21/2019 | Price change | $215,000-8.5%$102/sqft |
Source: Southern Classic Realtors #8598790 Report a problem | ||
| 9/12/2019 | Listed for sale | $235,000$111/sqft |
Source: Southern Classic Realtors #8598790 Report a problem | ||
| 8/27/2019 | Pending sale | $235,000$111/sqft |
Source: Southern Classic Realtors #8598790 Report a problem | ||
| 8/17/2019 | Price change | $235,000-9.3%$111/sqft |
Source: Southern Classic Realtors #8598790 Report a problem | ||
| 7/10/2019 | Price change | $259,000-3.7%$123/sqft |
Source: Southern Classic Realtors #8598790 Report a problem | ||
| 6/7/2019 | Listed for sale | $269,000+645.2%$127/sqft |
Source: Southern Classic Realtors #8598790 Report a problem | ||
| 4/23/2013 | Sold | $36,100+3.1%$17/sqft |
Source:  FMLS GA #5096224 Report a problem FMLS GA #5096224 Report a problem | ||
| 12/25/2011 | Listing removed | $35,000$17/sqft |
Source: Realty 21, Inc. #03115716 Report a problem | ||
| 11/30/2011 | Listed for sale | $35,000$17/sqft |
Source: Realty 21, Inc. #03115716 Report a problem | ||
| 10/2/2011 | Listing removed | $35,000$17/sqft |
Source: Realty 21, Inc. #03115716 Report a problem | ||
| 4/29/2011 | Listed for sale | $35,000+95.5%$17/sqft |
Source: Realty 21, Inc. #03054973 Report a problem | ||
| 9/4/2010 | Listing removed | $17,900-48.9%$8/sqft |
Source: Realty 21, Inc. #02872418 Report a problem | ||
| 1/19/2010 | Sold | $35,000$17/sqft |
Source: Public Record Report a problem | ||
Public tax history
| Year | Property taxes | Tax assessment |
|---|---|---|
| 2025 | $542 +4.6% | $105,000 +3.1% |
| 2024 | $518 +172.8% | $101,880 -3.6% |
| 2023 | $190 -60.9% | $105,680 +13.1% |
| 2022 | $486 +1.5% | $93,480 +16.7% |
| 2021 | $479 -76.9% | $80,080 +9.3% |
| 2020 | $2,068 +168.2% | $73,280 +162.5% |
| 2019 | $771 | $27,920 +2.2% |
| 2018 | $771 | $27,320 +355.3% |
| 2017 | $771 +340.4% | $6,000 |
| 2016 | $175 -0.4% | $6,000 |
| 2015 | $176 -4.4% | $6,000 |
| 2014 | $184 +5.2% | $6,000 |
| 2013 | $175 -0.4% | $6,000 |
| 2012 | $176 | $6,000 |
| 2011 | -- | $6,000 -75.8% |
| 2010 | $720 -31.3% | $24,800 -33.7% |
| 2009 | $1,048 | $37,400 |
| 2008 | -- | $37,400 |
| 2007 | $1,070 +8.4% | $37,400 +13.6% |
| 2005 | $988 | $32,920 +3.7% |
| 2004 | -- | $31,760 +3.4% |
| 2003 | $9 -99% | $30,720 +2.5% |
| 2002 | $944 +6324.2% | $29,960 +15.1% |
| 2001 | $15 | $26,040 |
Find assessor info on the county website
Monthly payment
Est. payment
Payment breakdown
Explore the cost of this home by adjusting the details. Changes won't be saved.Climate risks
Neighborhood: 30213
Nearby schools
Schools provided by the listing agent
- Elementary: Campbell
- Middle: Bear Creek
- High: Creekside
Source: GAMLS. This data may not be complete. We recommend contacting the local school district to confirm school assignments for this home.
Similar homes
- $349,9004 bd2 ba2.2k sqft5430 Bethlehem Rd, Fairburn, GA 30213Active

 MLS ID #10833530, Ellysse Moss, BHGRE Metro Brokers. GAMLS
 - $399,0004 bd3 ba2.1k sqft8001 Gossamer Dr, Fairburn, GA 30213Active
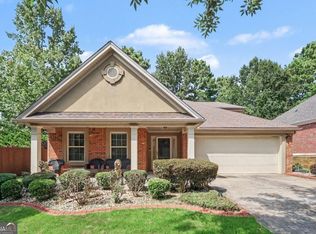 MLS ID #10837831, Keturah Havior, Real Broker, LLC. GAMLS
 - $309,9003 bd3 ba1.9k sqft7726 Baron Rd, Fairburn, GA 30213Active
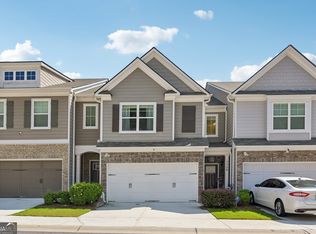 MLS ID #10828683, Tia J Rosser, Redfin Corporation. GAMLS
 - $304,9983 bd3 ba1.9k sqft5527 Radford Loop, Fairburn, GA 30213Active Under Contract
 MLS ID #10703627, Natara A Beaurum, Hester Group, REALTORS. GAMLS
 - $318,9004 bd2 ba1.6k sqft7290 State Route 5, Douglasville, GA 30135ActiveMLS ID #10833559, Jason Austin, Zach Taylor Real Estate. GAMLS
- $300,0004 bd3 ba2.1k sqft2345 Country Club Ln SW, Atlanta, GA 30311ActiveMLS ID #10797459, Africa Freeman, HomeSmart. GAMLS
- $289,0004 bd3 ba2.5k sqft4090 Welcome All Ter, Atlanta, GA 30349ActiveMLS ID #10584809, Idly Etienne, Epique Realty. GAMLS
- $349,0005 bd4 ba2.1k sqft1665 Loch Lomond Trl SW, Atlanta, GA 30331Active Under ContractMLS ID #10815353, Tennille Frank, Realty of America. GAMLS
- $274,9003 bd2 ba1.8k sqft6684 Redwood Dr, Douglasville, GA 30135For Sale
 MLS ID #7836300, CHARLES GERRICK, Atlanta Fine Homes Sotheby's International. FMLS GA
 - $288,0004 bd3 ba2.3k sqft1985 Wrights Way, Jonesboro, GA 30236ActiveMLS ID #10820249, Teresa Homan, Mainstay Brokerage. GAMLS
- $395,0005 bd4 ba1.8k sqft3145 Flat Shoals Rd, Atlanta, GA 30349For SaleMLS ID #7819802, Erendira Gaona Gaona, Virtual Properties Realty. Biz. FMLS GA
- $295,0004 bd2 ba2.5k sqft3138 Skyler Ct, Douglasville, GA 30135ActiveMLS ID #10770146, Rashida Jackson, Fathom Realty GA, LLC. GAMLS
- $295,0003 bd3 ba2.1k sqft3918 Sherwood Dr, Douglasville, GA 30135ActiveMLS ID #10822840, Nicole Porter, HomeSmart. GAMLS
- $299,9005 bd3 ba1.2k sqft895 Kings Grant Dr NW, Atlanta, GA 30318For SaleMLS ID #7821394, Joseph Bell, LoKation Real Estate, LLC. FMLS GA
- $330,0003 bd2 ba3k sqft2314 Bryant Dr, East Pt, GA 30344ActiveMLS ID #10830755, Latoya Robinson, Compass. GAMLS
- $300,0004 bd3 ba2k sqft2328 Carnes Rd, Jonesboro, GA 30236ActiveMLS ID #10716103, Jason Wilson, Ursula and Associates. GAMLS
- $300,0003 bd2 ba1.2k sqft5502 Beaver Dr SW, Mableton, GA 30126For SaleMLS ID #7803648, Linda Johnson, US Realty Hub, LLC. FMLS GA
- $349,0003 bd3 ba1.6k sqft2008 Neely Ave, East Pt, GA 30344ActiveMLS ID #10834145, Justin Landis, Bolst. GAMLS
- $374,9003 bd2 ba2.2k sqft359 Cannongate Rd, Sharpsburg, GA 30277ActiveMLS ID #10774931, Aaron Moen, Keller Williams Realty. GAMLS
