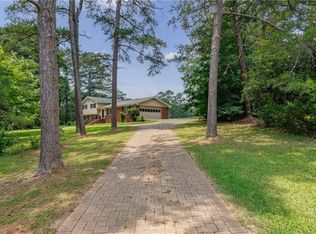
Welcome to this charming yet elegant 4-bedroom, 2.5-bath residence, perfectly situated on a peaceful and private 2-acre lot in the heart of Fayetteville, GA. From the moment you arrive, this home offers a sense of space, comfort, and refined living surrounded by nature. The expansive main level features formal living and dining rooms that set the stage for both everyday living and upscale entertaining. The open-concept kitchen seamlessly connects to an additional spacious living area, creating an ideal flow for gatherings of any size. Just beyond, a stunning sunroom provides a serene retreat, highlighted by a double-sided fireplace that adds warmth and ambiance to both the living space and sunroom. Upstairs, you'll find four generously sized bedrooms and two full bathrooms, including a spacious primary suite designed for rest and relaxation. Each bedroom offers ample space and versatility for guests, home offices, or growing households. Step outside to enjoy the expansive backyard, thoughtfully divided into two sections-perfect for outdoor activities, gardening, or creating your own private oasis. The large deck invites you to relax, entertain, and take in the tranquil views of the surrounding property. Offering the perfect blend of functionality, privacy, and comfort, this exceptional home is a rare opportunity to enjoy peaceful living with room to spread out-while still being conveniently located near shopping, dining, and schools. Don't miss the chance to make this beautiful Fayetteville home your own.
Active
$525,000
100 Hamilton Glen Ct, Fayetteville, GA 30215
4beds
2,824sqft
:
Get pre-qualified$3,365/mo
Single Family Residence
Built in 1999
8,668 Square Feet Lot
$-- Zestimate®
$186/sqft
$-- HOA
What's special
Double-sided fireplaceLarge deckSpacious primary suiteStunning sunroomOpen-concept kitchenExpansive main levelFour generously sized bedrooms
- 36 days |
- 369 |
- 17 |
Zillow last checked:
Listing updated:
Listed by:
Kayla Anderson 502-930-4191,
Keller Williams Realty Atlanta North
Source: GAMLS,MLS#: 10795366
Facts & features
Interior
Bedrooms & bathrooms
- Bedrooms: 4
- Bathrooms: 3
- Full bathrooms: 2
- 1/2 bathrooms: 1
Rooms
- Room types: Bonus Room, Exercise Room, Family Room, Great Room, Laundry, Sun Room
Kitchen
- Features: Breakfast Area, Kitchen Island, Solid Surface Counters, Walk-in Pantry
Heating
- Central, Forced Air, Natural Gas
Cooling
- Ceiling Fan(s), Central Air
Appliances
- Included: Dishwasher
- Laundry: Upper Level
Features
- Central Vacuum, Double Vanity, Split Bedroom Plan, Walk-In Closet(s)
- Flooring: Carpet, Hardwood, Tile
- Basement: None
- Attic: Pull Down Stairs
- Number of fireplaces: 1
- Fireplace features: Gas Starter, Living Room
- Common walls with other units/homes: No Common Walls
Interior area
- Total structure area: 2,824
- Total interior livable area: 2,824 sqft
- Finished area above ground: 2,824
- Finished area below ground: 0
Property
Parking
- Total spaces: 4
- Parking features: Garage
- Has garage: Yes
Features
- Levels: Two
- Stories: 2
- Patio & porch: Deck
- Fencing: Back Yard,Fenced
- Waterfront features: No Dock Or Boathouse
- Body of water: None
Lot
- Size: 8,668 Square Feet
- Features: Other
Details
- Parcel number: 071402001
Construction
Type & style
- Home type: SingleFamily
- Architectural style: Brick 3 Side,Traditional
- Property subtype: Single Family Residence
Materials
- Other
- Foundation: Slab
- Roof: Composition
Condition
- Resale
- New construction: No
- Year built: 1999
Utilities & green energy
- Electric: 220 Volts
- Sewer: Septic Tank
- Water: Public
- Utilities for property: Other
Community & HOA
Community
- Features: Park, Street Lights, Walk To Schools, Near Shopping
- Security: Smoke Detector(s)
- Subdivision: Hamilton Glen
HOA
- Has HOA: No
- Services included: Other
Location
- Region: Fayetteville
Financial & listing details
- Price per square foot: $186/sqft
- Tax assessed value: $628,636
- Annual tax amount: $6,888
- Date on market: 6/29/2026
- Cumulative days on market: 36 days
- Listing agreement: Exclusive Right To Sell
- Listing terms: Cash,Conventional,VA Loan
Estimated market value
Not available
Estimated sales range
Not available
$2,881/mo
Price history
| Date | Event | Price |
|---|---|---|
| 6/29/2026 | Listed for sale | $525,000$186/sqft |
Source:  FMLS GA #7778559 Report a problem FMLS GA #7778559 Report a problem | ||
| 5/29/2026 | Listing removed | $525,000$186/sqft |
Source:  GAMLS #10628999 Report a problem GAMLS #10628999 Report a problem | ||
| 5/14/2026 | Price change | $525,000-4.5%$186/sqft |
Source: GAMLS #10628999 Report a problem | ||
| 4/16/2026 | Price change | $550,000-4.3%$195/sqft |
Source: GAMLS #10628999 Report a problem | ||
| 2/12/2026 | Price change | $575,000-4.2%$204/sqft |
Source: GAMLS #10628999 Report a problem | ||
| 1/5/2026 | Price change | $599,900-4%$212/sqft |
Source: GAMLS #10628999 Report a problem | ||
| 10/21/2025 | Listed for sale | $625,000+19%$221/sqft |
Source: FMLS GA #7667704 Report a problem | ||
| 9/24/2025 | Listing removed | $525,000$186/sqft |
Source: FMLS GA #7608600 Report a problem | ||
| 9/8/2025 | Price change | $525,000-4.5%$186/sqft |
Source: FMLS GA #7608600 Report a problem | ||
| 8/29/2025 | Price change | $550,000-4.3%$195/sqft |
Source: FMLS GA #7608600 Report a problem | ||
| 8/15/2025 | Price change | $575,000-4.2%$204/sqft |
Source: GAMLS #10564369 Report a problem | ||
| 8/5/2025 | Price change | $600,000-4%$212/sqft |
Source: GAMLS #10564369 Report a problem | ||
| 7/25/2025 | Price change | $625,000-3.8%$221/sqft |
Source: GAMLS #10564369 Report a problem | ||
| 7/13/2025 | Listed for sale | $650,000$230/sqft |
Source: FMLS GA #7608600 Report a problem | ||
| 6/27/2025 | Listing removed | $650,000$230/sqft |
Source: GAMLS #10544059 Report a problem | ||
| 6/14/2025 | Listed for sale | $650,000+19.3%$230/sqft |
Source: FMLS GA #7598074 Report a problem | ||
| 5/29/2025 | Listing removed | $545,000$193/sqft |
Source: GAMLS #10474738 Report a problem | ||
| 5/16/2025 | Price change | $545,000-0.9%$193/sqft |
Source: GAMLS #10474738 Report a problem | ||
| 4/25/2025 | Price change | $550,000-4.3%$195/sqft |
Source: GAMLS #10474738 Report a problem | ||
| 3/26/2025 | Price change | $575,000-2.4%$204/sqft |
Source: FMLS GA #7537150 Report a problem | ||
| 3/8/2025 | Listed for sale | $589,000+0.7%$209/sqft |
Source: FMLS GA #7537150 Report a problem | ||
| 11/27/2024 | Listing removed | $585,000$207/sqft |
Source: FMLS GA #7382074 Report a problem | ||
| 8/8/2024 | Price change | $585,000-2.5%$207/sqft |
Source: GAMLS #10305235 Report a problem | ||
| 7/25/2024 | Price change | $599,999-2.4%$212/sqft |
Source: GAMLS #10305235 Report a problem | ||
| 7/11/2024 | Listed for sale | $615,000+6.3%$218/sqft |
Source: GAMLS #10305235 Report a problem | ||
| 5/9/2024 | Sold | $578,500+1402.6%$205/sqft |
Source: Public Record Report a problem | ||
| 10/16/1996 | Sold | $38,500$14/sqft |
Source: Public Record Report a problem | ||
Public tax history
| Year | Property taxes | Tax assessment |
|---|---|---|
| 2025 | $6,888 +26.7% | $251,454 +7% |
| 2024 | $5,435 +8.4% | $235,004 +4.1% |
| 2023 | $5,013 -8.2% | $225,704 -6.6% |
| 2022 | $5,461 +8.3% | $241,760 +23% |
| 2021 | $5,042 -2.7% | $196,620 +5.9% |
| 2020 | $5,183 +3.9% | $185,620 +5% |
| 2019 | $4,988 +4.5% | $176,860 +5.7% |
| 2018 | $4,771 | $167,380 +1.1% |
| 2017 | $4,771 +6.3% | $165,500 +7.7% |
| 2016 | $4,489 | $153,660 +7.9% |
| 2015 | $4,489 +11.3% | $142,460 +6.8% |
| 2014 | $4,033 | $133,380 +3.4% |
| 2013 | $4,033 +2.4% | $128,940 -0.8% |
| 2012 | $3,939 -3.5% | $129,940 -4.2% |
| 2011 | $4,081 +2.8% | $135,680 |
| 2010 | $3,968 -11.2% | $135,680 -5.7% |
| 2009 | $4,469 +3.4% | $143,932 |
| 2008 | $4,323 +5.8% | $143,932 |
| 2007 | $4,085 | $143,932 +3.8% |
| 2006 | -- | $138,692 +4.8% |
| 2005 | -- | $132,324 +9.3% |
| 2004 | $3,518 | $121,076 +2.6% |
| 2003 | -- | $118,052 +1.3% |
| 2002 | $3,167 -3.8% | $116,584 +6.5% |
| 2001 | $3,292 -0.2% | $109,480 +6.5% |
| 2000 | $3,300 | $102,816 |
Find assessor info on the county website
Monthly payment
Est. payment
Payment breakdown
Explore the cost of this home by adjusting the details. Changes won't be saved.Climate risks
Neighborhood: 30215
Nearby schools
GreatSchools rating
- 7/10Cleveland Elementary SchoolGrades: PK-5Distance: 2 mi
- 7/10Bennett's Mill Middle SchoolGrades: 6-8Distance: 2.1 mi
- 5/10Fayette County High SchoolGrades: 9-12Distance: 5 mi
Schools provided by the listing agent
- Elementary: Cleveland
- Middle: Bennetts Mill
- High: Fayette
Source: GAMLS. This data may not be complete. We recommend contacting the local school district to confirm school assignments for this home.
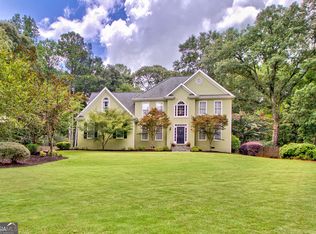
- $595,0004 bd3 ba2.9k sqft105 Arlington Trce, Fayetteville, GA 30215For Sale
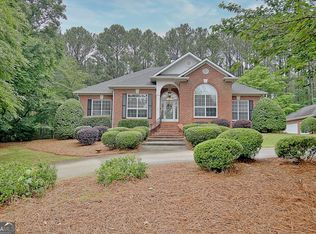
- $660,0003 bd4 ba2.5k sqft120 Hamilton Glen Ct, Fayetteville, GA 30215Sold
- $640,500-- bd-- ba3.1k sqft105 Hamilton Glen Ct, Fayetteville, GA 30215Off Market
- $673,900-- bd-- ba2.5k sqft115 Arlington Trce, Fayetteville, GA 30215Off Market
- $625,300-- bd-- ba2.3k sqft100 Arlington Trce, Fayetteville, GA 30215Off Market
- $658,8004 bd3 ba4.8k sqft125 Hamilton Glen Ct, Fayetteville, GA 30215Sold
- $621,700-- bd-- ba2.4k sqft110 Arlington Trce, Fayetteville, GA 30215Off Market
- $910,900-- bd-- ba3.7k sqft263 Ebenezer Rd, Fayetteville, GA 30215Off Market
A local agent can set up tours, give advice and negotiate with sellers.
Similar homes
- $458,9004 bd3 ba2.2k sqft105 Leyland Ct, Fayetteville, GA 30215Active
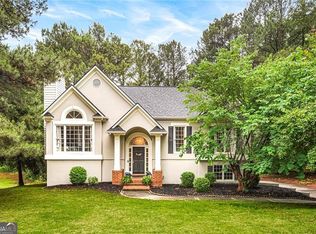
 MLS ID #10740116, The Joe Carbone Team, Compass. GAMLS
 - $449,9004 bd4 ba2.8k sqft215 Hampton Woods Dr, Fayetteville, GA 30215Active
 MLS ID #10737971, Marina Hutchinson, BHGRE Metro Brokers. GAMLS
 - $400,0004 bd3 ba3.4k sqft180 Waldrop Way, Fayetteville, GA 30215Active Under Contract
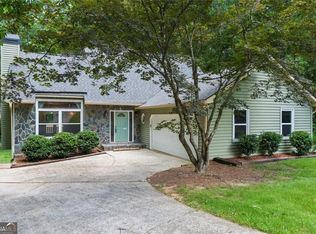 MLS ID #10797793, Lauren Langhorne, Keller Williams Realty. GAMLS
 - $425,0005 bd3 ba2.4k sqft115 Brookshire Dr, Fayetteville, GA 30215For Sale
 MLS ID #7799538, JASON HATCHER, Atlanta Fine Homes Sotheby's International. FMLS GA
 - $449,0005 bd3 ba3.2k sqft11939 Scottish Ct, Fayetteville, GA 30215ActiveMLS ID #10792986, Benjamin Winwood, Lokation Real Estate LLC. GAMLS
- $489,9004 bd4 ba2.9k sqft140 Lang Dr, Fayetteville, GA 30214ActiveMLS ID #10722660, Valerie M Lowery, Redfin Corporation. GAMLS
- $399,9003 bd2 ba1.8k sqft120 Creekwood Ln, Fayetteville, GA 30214ActiveMLS ID #10817920, Andrea Reaves, Dwelli. GAMLS
- $529,0005 bd4 ba2.8k sqft160 Brittany Ln, Senoia, GA 30276ActiveMLS ID #10769873, Mark Spain, Mark Spain Real Estate. GAMLS
- $610,0005 bd3 ba3.4k sqft689 S Jeff Davis Dr, Fayetteville, GA 30215For SaleMLS ID #7778706, Jasmine Dufanal, Century 21 Connect Realty. FMLS GA
- $429,9002 bd2 ba2.2k sqft365 Grand Teton Cir, Fayetteville, GA 30215ActiveMLS ID #10779194, Lauren Harp, Keller Williams Realty Atl. Partners. GAMLS
- $309,0004 bd3 ba1.8k sqft120 Chateau Cir, Fayetteville, GA 30215ActiveMLS ID #10817556, Seok Hong, Keller Williams Realty Atl. Partners. GAMLS
- $725,0004 bd4 ba3.7k sqft130 Hawn Rd, Fayetteville, GA 30215ActiveMLS ID #10733951, Scott Tanger, Coldwell Banker Realty. GAMLS
- $549,9004 bd4 ba2.2k sqft8715 Gullatt Rd, Fairburn, GA 30268ActiveMLS ID #10809222, Jennifer Grimes, BHGRE Metro Brokers. GAMLS
- $474,9005 bd4 ba3k sqft165 Normandy Dr, Fayetteville, GA 30214ActiveMLS ID #10781573, Robert E Salmons Jr., Entera Realty. GAMLS
- $299,9004 bd3 ba2.9k sqft11826 Plantation Pkwy, Fayetteville, GA 30215For SaleMLS ID #7783547, Cheryl Kypreos, GK Properties, LLC. FMLS GA
- $480,1994 bd4 ba2.6k sqft103 Creekbed Ct, Peachtree City, GA 30269ActiveMLS ID #10768101, Brian Horton, Mainstay Brokerage. GAMLS
- $529,9994 bd3 ba3k sqft719 Fairview Rd, Brooks, GA 30205ActiveMLS ID #10763632, Scott Tanger, Coldwell Banker Realty. GAMLS
- $415,0004 bd3 ba2.2k sqft165 Crescent Cir, Newnan, GA 30265ActiveMLS ID #10791712, Elaine M Bryant, Southern Real Estate Properties. GAMLS
- $469,0004 bd3 ba3k sqft264 Kendall St, Newnan, GA 30263ActiveMLS ID #10775923, Ebony Fowlkes, Hester Group, REALTORS. GAMLS
- $550,0005 bd4 ba2.5k sqft4940 Highland Lake Dr, Atlanta, GA 30349For SaleMLS ID #7796205, ARLINDA WILSON, HomeSmart. FMLS GA
