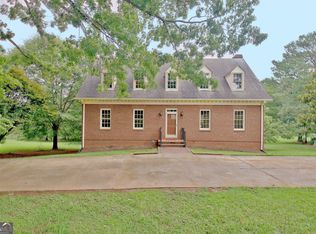
Imagine starting your mornings with coffee on your own private acreage, where the only sounds are birds singing and the breeze through the trees. Here, you'll enjoy the peace and privacy of country living without giving up the convenience of being just minutes from everything Fayetteville has to offer. This is a home designed for the way people truly live-where family gathers, friends stay the weekend, and there's room for every stage of life. Whether you're hosting holiday celebrations, creating memories around backyard cookouts, or welcoming loved ones into their own private living space, this home offers the flexibility to make it all possible. The finished terrace level with its own kitchen and living quarters creates endless opportunities for multi-generational living, long-term guests, or additional income. Inside, light-filled spaces with soaring ceilings create an inviting atmosphere that feels both spacious and comfortable. Thoughtful updates, including a beautifully renovated primary bath, blend timeless charm with modern comfort, while practical touches make everyday life effortless. Outside, more than two acres of level property invite you to slow down and enjoy the outdoors. There's plenty of room for gardening, pets to roam, kids to play, or simply relaxing under the Georgia sky. Whether you're dreaming of adding a pool, building a workshop, or just enjoying the extra elbow room that's increasingly hard to find, this property gives you the freedom to create the lifestyle you've been looking for. Perfectly positioned in one of Fayetteville's most desirable locations, you'll enjoy quick access to local shopping, restaurants, parks, highly acclaimed Fayette County schools, Trilith Studios, Peachtree City, and Hartsfield-Jackson International Airport-making it easy to stay connected while feeling worlds away. If you've been searching for a home that offers more than just a place to live-a home that gives you room to breathe, grow, and make lasting memories-this is the one.
Active
Price cut: $25K (6/18)
$725,000
130 Hawn Rd, Fayetteville, GA 30215
4beds
3,700sqft
Single Family Residence
Built in 1988
2.01 Acres Lot
$705,500 Zestimate®
$196/sqft
$-- HOA
What's special
Private acreageExtra elbow roomBeautifully renovated primary bath
- 149 days
- 277
- 7
Zillow last checked:
Listing updated:
Listed by:
Scott Tanger 404-372-0495,
Coldwell Banker Realty
Source: GAMLS,MLS#: 10733951
Facts & features
Interior
Bedrooms & bathrooms
- Bedrooms: 4
- Bathrooms: 4
- Full bathrooms: 3
- 1/2 bathrooms: 1
- Main level bathrooms: 2
- Main level bedrooms: 3
Rooms
- Room types: Game Room, Laundry, Other, Sun Room
Kitchen
- Features: Breakfast Area, Breakfast Bar, Country Kitchen, Pantry, Second Kitchen, Solid Surface Counters, Walk-in Pantry
Heating
- Central, Natural Gas
Cooling
- Central Air, Electric
Appliances
- Included: Dishwasher, Gas Water Heater, Refrigerator, Tankless Water Heater
- Laundry: In Basement, In Hall, Mud Room
Features
- Double Vanity, In-Law Floorplan, Master On Main Level, Rear Stairs, Vaulted Ceiling(s), Walk-In Closet(s)
- Flooring: Carpet, Hardwood
- Windows: Double Pane Windows, Skylight(s)
- Basement: Bath Finished,Bath/Stubbed,Boat Door,Daylight,Finished,Full
- Attic: Pull Down Stairs
- Number of fireplaces: 2
- Fireplace features: Basement, Family Room, Gas Log, Gas Starter
- Common walls with other units/homes: No Common Walls
Interior area
- Total structure area: 3,700
- Total interior livable area: 3,700 sqft
- Finished area above ground: 2,100
- Finished area below ground: 1,600
Property
Parking
- Total spaces: 3
- Parking features: Garage, Garage Door Opener, Kitchen Level, Side/Rear Entrance
- Has garage: Yes
Accessibility
- Accessibility features: Accessible Full Bath, Accessible Kitchen
Features
- Levels: Two
- Stories: 2
- Patio & porch: Deck, Screened
- Exterior features: Garden
- Waterfront features: No Dock Or Boathouse
- Body of water: None
Lot
- Size: 2.01 Acres
- Features: Level, Private
Details
- Additional structures: Outbuilding, Shed(s)
- Parcel number: 050902011
Construction
Type & style
- Home type: SingleFamily
- Architectural style: Ranch,Traditional,Tudor
- Property subtype: Single Family Residence
Materials
- Brick, Stucco
- Roof: Other
Condition
- Resale
- New construction: No
- Year built: 1988
Utilities & green energy
- Sewer: Septic Tank
- Water: Shared Well, Well
- Utilities for property: Electricity Available, Natural Gas Available, Underground Utilities
Green energy
- Energy efficient items: Water Heater
Community & HOA
Community
- Features: None
- Security: Carbon Monoxide Detector(s), Security System, Smoke Detector(s)
- Subdivision: None
HOA
- Has HOA: No
- Services included: None
Location
- Region: Fayetteville
Financial & listing details
- Price per square foot: $196/sqft
- Tax assessed value: $564,960
- Annual tax amount: $1,607
- Date on market: 4/16/2026
- Cumulative days on market: 149 days
- Listing agreement: Exclusive Right To Sell
- Electric utility on property: Yes
Estimated market value
$705,500
$670,000 - $741,000
$3,508/mo
Price history
| Date | Event | Price |
|---|---|---|
| 6/18/2026 | Price change | $725,000-3.3%$196/sqft |
Source:  GAMLS #10733951 Report a problem GAMLS #10733951 Report a problem | ||
| 4/16/2026 | Listed for sale | $750,000$203/sqft |
Source:  FMLS GA #7752411 Report a problem FMLS GA #7752411 Report a problem | ||
Public tax history
| Year | Property taxes | Tax assessment |
|---|---|---|
| 2025 | $1,607 +3.3% | $225,984 +7% |
| 2024 | $1,555 | $211,200 +4.3% |
| 2023 | -- | $202,480 +66% |
| 2022 | $914 +19% | $122,000 +17.4% |
| 2021 | $768 +4.1% | $103,880 +7% |
| 2020 | $738 -12% | $97,080 -10.2% |
| 2019 | $838 +6.1% | $108,120 +5.8% |
| 2018 | $790 | $102,200 +11.5% |
| 2017 | $790 +17.9% | $91,680 +11.2% |
| 2016 | $670 | $82,440 +8% |
| 2015 | $670 -50.9% | $76,360 +8.5% |
| 2014 | $1,366 | $70,400 -0.9% |
| 2013 | $1,366 -35.3% | $71,040 -1.7% |
| 2012 | $2,112 -17.2% | $72,280 -17.1% |
| 2011 | $2,551 -1.2% | $87,140 -2.3% |
| 2010 | $2,581 -17.7% | $89,200 -12.4% |
| 2009 | $3,138 +5.6% | $101,820 |
| 2008 | $2,971 +5.9% | $101,820 |
| 2007 | $2,805 | $101,820 +2.3% |
| 2006 | -- | $99,572 +4.9% |
| 2005 | -- | $94,876 +6.9% |
| 2004 | $2,498 | $88,760 +3.2% |
| 2003 | -- | $86,024 +5.7% |
| 2002 | $2,275 -2.1% | $81,356 +2.2% |
| 2001 | $2,323 -6% | $79,616 +2.5% |
| 2000 | $2,471 | $77,676 |
Find assessor info on the county website
Monthly payment
Est. payment
Payment breakdown
Explore the cost of this home by adjusting the details. Changes won't be saved.Climate risks
Neighborhood: 30215
Nearby schools
Schools provided by the listing agent
- Elementary: Minter
- Middle: Whitewater
- High: Whitewater
Source: GAMLS. This data may not be complete. We recommend contacting the local school district to confirm school assignments for this home.
Similar homes
- $675,0003 bd4 ba3.7k sqft716 Snead Rd, Fayetteville, GA 30215Active

 MLS ID #10785799, Donna C Wood, BHHS Georgia Properties. GAMLS
 - $535,0004 bd4 ba4k sqft115 Majesty Ln, Fayetteville, GA 30215Active
 MLS ID #10780063, Steve Freeman The Homesource Group, Real Broker, LLC. GAMLS
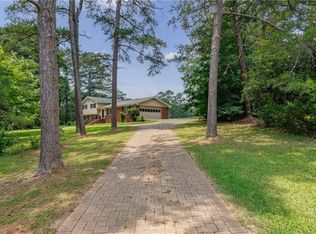
 - $425,0005 bd3 ba2.4k sqft115 Brookshire Dr, Fayetteville, GA 30215For Sale
 MLS ID #7799538, JASON HATCHER, Atlanta Fine Homes Sotheby's International. FMLS GA

 - $459,9993 bd3 ba2k sqft320 Sherwood Rd, Fayetteville, GA 30215Active
 MLS ID #10825793, Fontella Pappas, Pinewood Realty Group. GAMLS
 - $749,9004 bd5 ba3.9k sqft13597 Woolsey Rd, Hampton, GA 30228ActiveMLS ID #10753567, Tammi K Sewall, Southern Classic Realtors. GAMLS
- $889,0006 bd3 ba4.2k sqft170 Saint Gabriel Way, Fayetteville, GA 30215ActiveMLS ID #10833887, The Joe Carbone Team, Compass. GAMLS
- $795,0003 bd3 ba2.6k sqft160 Sandy Lake Cir, Fayetteville, GA 30214ActiveMLS ID #10820775, Janice Mason, Southern Classic Realtors. GAMLS
- $765,0005 bd3 ba2.9k sqft515 Golf View Dr, Peachtree City, GA 30269ActiveMLS ID #10836149, Rachel Alberts, Keller Williams Realty Atl. Partners. GAMLS
- $619,9005 bd5 ba4k sqft330 Sandy Lake Cir, Fayetteville, GA 30214ActiveMLS ID #10788625, Jacob Brewer, Keller Williams Realty Atl. Partners. GAMLS
- $680,0004 bd4 ba2.6k sqft2645 Creek Indian Trl, Jonesboro, GA 30236ActiveMLS ID #10837123, Kent Miller, RE/MAX Advantage. GAMLS
- $515,0004 bd3 ba2.8k sqft100 Hamilton Glen Ct, Fayetteville, GA 30215ActiveMLS ID #10795366, Kayla Anderson, Keller Williams Realty Atlanta North. GAMLS
- $485,0004 bd4 ba2.9k sqft140 Lang Dr, Fayetteville, GA 30214ActiveMLS ID #10722660, Valerie M Lowery, Redfin Corporation. GAMLS
- $699,9994 bd4 ba3.7k sqft334 McCurry Rd, Stockbridge, GA 30281ActiveMLS ID #10782445, Charisse Ramos, Keller Williams Realty Atl. Partners. GAMLS
- $650,0006 bd6 ba3.9k sqft490 Dorsey Rd, Hampton, GA 30228ActiveMLS ID #10691470, The Hutson Group, Century 21 Results. GAMLS
- $600,0006 bd4 ba4.3k sqft145 Thistlewood Ln, Fayetteville, GA 30214ActiveMLS ID #10771724, Michael Davis, Virtual Properties Realty.Net. GAMLS
- $460,0005 bd4 ba4.5k sqft120 Warren Way, Fayetteville, GA 30215ActiveMLS ID #10816122, Irving Franklin, Maximum One Realty Greater Atlanta. GAMLS
- $650,0005 bd3 ba3.6k sqft206 Enclave Ln, Newnan, GA 30263ActiveMLS ID #10818178, Leandra Gamble, Josey Young & Brady Realty. GAMLS
- $799,0005 bd4 ba4.6k sqft9585 Hutcheson Ferry Rd SE, Palmetto, GA 30268For SaleMLS ID #7738915, JARED SAPP, Atlanta Fine Homes Sotheby's International. FMLS GA
