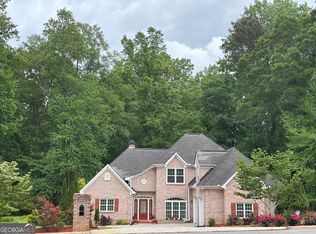
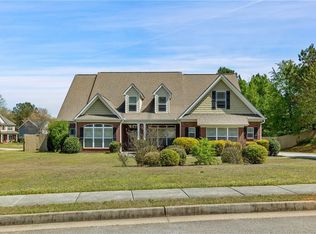
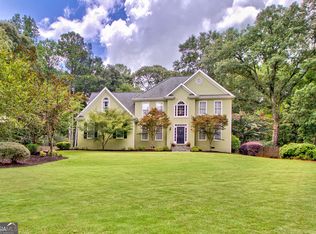
Step into this extraordinary home designed with space, versatility, and comfort in mind. Offering 6 bedrooms (with potential for a 7th) and 4 full baths across 3 expansive levels, this property is perfect for multigenerational living or those seeking rental income potential. With over an acre of cleared land, this home is as functional as it is captivating. As you enter through the grand two-story foyer, you're greeted by a sense of warmth and elegance. To your right, there's a flexible room ideal for a home office or creative space, and to your left, a formal dining room ready for gatherings and celebrations. Further inside, the soaring vaulted ceilings of the living room create an airy, open ambiance, anchored by a cozy fireplace. The living room seamlessly connects to the kitchen, which boasts modern upgrades including newer cabinets, gleaming granite countertops, and stainless steel appliances-a perfect setup for entertaining or everyday culinary adventures. The main level also features the serene owner's suite, complete with tray ceilings and a private spa-like bath. Unwind in the soaking tub, enjoy the convenience of double vanities, and savor the generous walk-in shower and closet. Completing this level are a full bathroom, a laundry room, and access to the attached garage. Upstairs, three spacious bedrooms await, all sharing a well-appointed hall bath with dual sinks and a private shower/toilet area for added functionality. Each room offers ample space to cater to your family's needs. The real showstopper lies on the lower level-a fully finished, apartment-style space offering nearly 2,500 square feet. This level includes a large living room, a full kitchen and dining area, a generously sized bedroom with a walk-in closet, an additional second bedroom, and a flex room with a closet (easily convertible to a bedroom with minor updates but there is no window). Whether you're hosting extended family, creating a private retreat, or generating rental income, this space is a dream come true. The outdoor area is equally impressive, with over an acre of cleared, open land perfect for hosting family gatherings, playing, or simply relaxing in the fresh air. You will surely enjoy the expansive screened-in deck, offering a delightful way to embrace the outdoors without the nuisance of bugs. If you're looking for a home that combines space, flexibility, and endless possibilities, this is it. Don't miss the chance to make it yours-schedule a tour today! This home qualifies for 100% USDA financing.
Active
Price cut: $10K (8/5)
$550,000
155 Lucky Leaf Pl, Fayetteville, GA 30214
6beds
4,903sqft
Single Family Residence
Built in 1993
1.16 Acres Lot
$539,400 Zestimate®
$112/sqft
$-- HOA
What's special
Cozy fireplaceStainless steel appliancesNewer cabinetsGrand two-story foyerGleaming granite countertopsExpansive screened-in deckSoaking tub
- 94 days
- 520
- 45
Zillow last checked:
Listing updated:
Listed by:
The Joe Carbone Team Tria@ATLJoe.com,
Compass,
Tria Kreutzer 404-449-5547,
Compass
Source: GAMLS,MLS#: 10761122
Facts & features
Interior
Bedrooms & bathrooms
- Bedrooms: 6
- Bathrooms: 4
- Full bathrooms: 4
- Main level bathrooms: 2
- Main level bedrooms: 1
Rooms
- Room types: Laundry, Bonus Room, Office, Family Room
Kitchen
- Features: Kitchen Island, Breakfast Bar, Pantry, Second Kitchen, Solid Surface Counters
Heating
- Central, Forced Air, Natural Gas, Zoned
Cooling
- Central Air
Appliances
- Included: Dishwasher, Disposal, Dryer, Gas Water Heater, Microwave, Refrigerator, Washer
- Laundry: In Kitchen
Features
- Double Vanity, Tray Ceiling(s), Vaulted Ceiling(s), Walk-In Closet(s)
- Flooring: Hardwood, Carpet, Vinyl, Tile
- Windows: Double Pane Windows, Skylight(s), Window Treatments
- Basement: Finished,Full,Exterior Entry,Interior Entry
- Number of fireplaces: 1
- Fireplace features: Living Room
- Common walls with other units/homes: No Common Walls
Interior area
- Total structure area: 4,903
- Total interior livable area: 4,903 sqft
- Finished area above ground: 2,503
- Finished area below ground: 2,400
Property
Parking
- Total spaces: 2
- Parking features: Attached, Garage Door Opener, Kitchen Level, Side/Rear Entrance
- Has attached garage: Yes
Features
- Levels: Three Or More
- Stories: 3
- Patio & porch: Screened
- Exterior features: Other
Lot
- Size: 1.16 Acres
- Features: Cul-De-Sac, Level
- Residential vegetation: Grassed, Cleared
Details
- Parcel number: 070703011
Construction
Type & style
- Home type: SingleFamily
- Architectural style: Traditional
- Property subtype: Single Family Residence
Materials
- Stucco
- Roof: Composition
Condition
- Resale
- New construction: No
- Year built: 1993
Utilities & green energy
- Electric: 220 Volts
- Sewer: Septic Tank
- Water: Public
- Utilities for property: Sewer Available, Cable Available, Electricity Available, Natural Gas Available, Underground Utilities, Water Available, Phone Available
Green energy
- Energy efficient items: Windows
Community & HOA
Community
- Features: None
- Security: Smoke Detector(s)
- Subdivision: YATES CROSSING
HOA
- Has HOA: No
- Services included: None
Location
- Region: Fayetteville
Financial & listing details
- Price per square foot: $112/sqft
- Tax assessed value: $441,407
- Annual tax amount: $4,836
- Date on market: 6/8/2026
- Cumulative days on market: 94 days
- Listing agreement: Exclusive Right To Sell
- Listing terms: Cash,Conventional,FHA,VA Loan,USDA Loan
- Electric utility on property: Yes
Estimated market value
$539,400
$512,000 - $566,000
$4,230/mo
Price history
| Date | Event | Price |
|---|---|---|
| 8/5/2026 | Price change | $550,000-1.8%$112/sqft |
Source:  GAMLS #10761122 Report a problem GAMLS #10761122 Report a problem | ||
| 6/7/2026 | Listed for sale | $560,000+109%$114/sqft |
Source:  FMLS GA #7767876 Report a problem FMLS GA #7767876 Report a problem | ||
| 5/2/2005 | Sold | $268,000+48.1%$55/sqft |
Source: Public Record Report a problem | ||
| 6/17/1996 | Sold | $181,000+2.8%$37/sqft |
Source: Public Record Report a problem | ||
| 5/11/1993 | Sold | $176,100$36/sqft |
Source: Public Record Report a problem | ||
Public tax history
| Year | Property taxes | Tax assessment |
|---|---|---|
| 2025 | $4,890 +7.9% | $176,563 +7% |
| 2024 | $4,532 +1.6% | $165,012 +4.3% |
| 2023 | $4,462 +4.7% | $158,240 +4.5% |
| 2022 | $4,263 +15.7% | $151,360 +17.6% |
| 2021 | $3,685 +6.6% | $128,760 +7.2% |
| 2020 | $3,456 +2.9% | $120,080 +4% |
| 2019 | $3,360 +4.6% | $115,440 +5.9% |
| 2018 | $3,212 | $109,000 +7% |
| 2017 | $3,212 +18.3% | $101,880 +13.9% |
| 2016 | $2,715 | $89,480 +0.5% |
| 2015 | $2,715 -1.3% | $89,000 +5.9% |
| 2014 | $2,750 +4% | $84,040 +1.9% |
| 2013 | $2,645 -0.2% | $82,480 -1.8% |
| 2012 | $2,650 -16.9% | $83,960 -17.9% |
| 2011 | $3,188 +2.1% | $102,240 -0.8% |
| 2010 | $3,124 -12.4% | $103,040 -7.4% |
| 2009 | $3,565 -1.3% | $111,220 |
| 2008 | $3,610 +5.7% | $111,220 |
| 2007 | $3,415 | $111,220 +3.1% |
| 2006 | -- | $107,880 +5.8% |
| 2005 | -- | $102,004 +2.5% |
| 2004 | $2,875 | $99,548 +2.6% |
| 2003 | -- | $97,012 +3.7% |
| 2002 | $2,697 -1.6% | $93,532 +2.4% |
| 2001 | $2,740 -3.7% | $91,372 +2.6% |
| 2000 | $2,845 | $89,032 |
Find assessor info on the county website
Monthly payment
Est. payment
Payment breakdown
Explore the cost of this home by adjusting the details. Changes won't be saved.Climate risks
Neighborhood: 30214
Nearby schools
Schools provided by the listing agent
- Elementary: Cleveland
- Middle: Flat Rock
- High: Sandy Creek
Source: GAMLS. This data may not be complete. We recommend contacting the local school district to confirm school assignments for this home.
- $4,2505 bd4 ba3.2k sqft165 Lucky Leaf Pl, Fayetteville, GA 30214For Rent

- $417,7004 bd3 ba2.6k sqft145 Lucky Leaf Pl, Fayetteville, GA 30214Off Market
- $504,7004 bd4 ba4.1k sqft140 Lucky Leaf Pl, Fayetteville, GA 30214Off Market

- $418,8004 bd3 ba2.8k sqft120 Lucky Leaf Pl, Fayetteville, GA 30214Off Market
Similar homes
- $485,0004 bd4 ba2.9k sqft140 Lang Dr, Fayetteville, GA 30214Active
 MLS ID #10722660, Valerie M Lowery, Redfin Corporation. GAMLS
 - $524,5005 bd4 ba4.1k sqft440 Nora Dr, Fayetteville, GA 30215For Sale
 MLS ID #7740145, Michael Tally, Tally Real Estate Group, LLC. FMLS GA
 - $575,0004 bd3 ba2.9k sqft105 Arlington Trce, Fayetteville, GA 30215Active
 MLS ID #10803620, Matthew D Tuff, Keller Williams Realty Atl. Partners. GAMLS
 - $665,0004 bd5 ba5.6k sqft560 Hawthorne Dr, Fayetteville, GA 30214Active
 MLS ID #10816010, Monique D Williams, Compass. GAMLS
 - $719,0006 bd5 ba6.4k sqft205 Mill Run, Fayetteville, GA 30214ActiveMLS ID #10676942, Yolanda DuBose, HomeSmart. GAMLS
- $485,0005 bd4 ba3.3k sqft520 Lullaby Ct, Fayetteville, GA 30214ActiveMLS ID #10737892, Mark Spain, Mark Spain Real Estate. GAMLS
- $694,0004 bd5 ba5.6k sqft130 Victoria Dr, Fayetteville, GA 30214Active Under ContractMLS ID #10793683, Stacy Booth, Engel & V?lkers Atlanta. GAMLS
- $550,0006 bd3 ba4.6k sqft590 S Alexander Creek Rd, Newnan, GA 30263ActiveMLS ID #10822066, Laura Mason, Atlanta Communities. GAMLS
- $474,9005 bd4 ba3k sqft165 Normandy Dr, Fayetteville, GA 30214ActiveMLS ID #10781573, Robert E Salmons Jr., Entera Realty. GAMLS
- $474,9004 bd4 ba2.9k sqft241 Otter Cir, Fayetteville, GA 30215ActiveMLS ID #10740769, Heather Jenkins, Keller Williams Realty Atl. Partners. GAMLS
- $650,0006 bd4 ba4.3k sqft190 Baywatch Cir, Fayetteville, GA 30215ActiveMLS ID #10804816, Sheila Jordan, BHHS Georgia Properties. GAMLS
- $515,0005 bd4 ba2.8k sqft160 Brittany Ln, Senoia, GA 30276ActiveMLS ID #10769873, Mark Spain, Mark Spain Real Estate. GAMLS
- $650,0006 bd5 ba5.1k sqft100 London Berry Ct, Tyrone, GA 30290ActiveMLS ID #10727479, Jacob Alfano, Susan Clowdus Real Estate. GAMLS
- $424,0004 bd3 ba2.8k sqft230 Hidden Brook Trl, Fayetteville, GA 30215ActiveMLS ID #10816760, Dana Walljasper, Coldwell Banker Bullard Realty. GAMLS
- $425,0004 bd3 ba2.6k sqft105 Camford Stone Path, Fayetteville, GA 30214ActiveMLS ID #10819420, Nina Edmonds, Compass. GAMLS
- $515,4995 bd3 ba3.1k sqft4080 Diane Ln, Fayetteville, GA 30214New ConstructionMLS ID #7324392, Marie Vanier-Lopez, DRB Group Georgia, LLC. FMLS GA
- $439,9004 bd3 ba2.9k sqft130 S Shore Ter, Fayetteville, GA 30214ActiveMLS ID #10808342, Lauren Pearson, Chitwood Pearson Mgmt & Brokerage. GAMLS
- $769,0005 bd5 ba4k sqft265 Hidden Lake Dr, Fayetteville, GA 30215ActiveMLS ID #10783162, David Coppage, Southern Classic Realtors. GAMLS
- $363,0004 bd3 ba4k sqft140 Millwood Ln, Fayetteville, GA 30214ActiveMLS ID #10772847, April M Lloyd, eXp Realty. GAMLS
