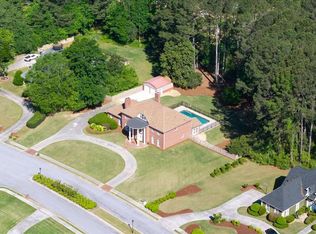
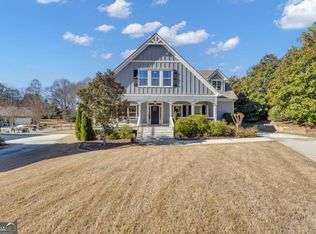
Nestled in the desirable Fenway Estates community on 1.17 private acres in a quiet cul-de-sac, this fully renovated full-brick estate offers an exceptional blend of timeless elegance, modern luxury, and everyday convenience. Ideally located just minutes from Trilith, Downtown Fayetteville, and south of Hartsfield-Jackson Atlanta International Airport, this remarkable property provides the perfect balance of privacy and accessibility. An inviting oversized front porch welcomes you into beautifully updated living spaces designed for both relaxed living and effortless entertaining. The heart of the home is the stunning designer kitchen featuring abundant cabinetry, stainless steel appliances, and a natural wood island topped with elegant quartz countertops. The adjoining keeping room offers a warm gathering space, while the formal dining room flows seamlessly into the spacious living room with a classic wood-burning brick fireplace. The home features a private secondary owner's suite on the main level, an oversized laundry room with a utility sink, and an expansive upstairs primary owner's retreat with a luxurious ensuite featuring a soaking tub, oversized separate shower, double-sink vanity, and additional dedicated vanity. The fully finished basement provides exceptional additional living space with a wet bar, full bathroom, and dramatic floor-to-ceiling stone wood-burning fireplace-perfect for entertaining, movie nights, game days, or guest accommodations. Step outside and experience your own private retreat featuring a newly constructed rear deck, storage shed, and a private full-size gated tennis court that can easily be converted for pickleball, creating endless opportunities for recreation and outdoor enjoyment. With a new septic system, extensive renovations, and a premier location near dining, shopping, entertainment, and major transportation, this extraordinary Fayetteville estate offers a lifestyle unlike any other.
Active
$675,000
560 Hawthorne Dr, Fayetteville, GA 30214
4beds
5,678sqft
:
Get pre-qualified$4,369/mo
Single Family Residence
Built in 1973
1.17 Acres Lot
$647,700 Zestimate®
$119/sqft
$-- HOA
What's special
Storage shedBeautifully updated living spacesStainless steel appliancesQuiet cul-de-sacInviting oversized front porchAbundant cabinetryFully renovated full-brick estate
- 4 days |
- 466 |
- 45 |
Zillow last checked:
Listing updated:
Listed by:
Monique D Williams 404-915-7875,
Compass
Source: GAMLS,MLS#: 10816010
Facts & features
Interior
Bedrooms & bathrooms
- Bedrooms: 4
- Bathrooms: 5
- Full bathrooms: 4
- 1/2 bathrooms: 1
- Main level bathrooms: 1
- Main level bedrooms: 1
Rooms
- Room types: Family Room, Foyer, Laundry
Dining room
- Features: Separate Room
Kitchen
- Features: Kitchen Island
Heating
- Central
Cooling
- Ceiling Fan(s), Central Air
Appliances
- Included: Dishwasher, Electric Water Heater, Microwave, Oven/Range (Combo)
- Laundry: In Hall
Features
- Double Vanity, Walk-In Closet(s), Wet Bar
- Flooring: Carpet, Tile
- Windows: Double Pane Windows
- Basement: Bath Finished,Daylight,Finished,Full,Interior Entry
- Number of fireplaces: 2
- Fireplace features: Basement, Family Room
- Common walls with other units/homes: No Common Walls
Interior area
- Total structure area: 5,678
- Total interior livable area: 5,678 sqft
- Finished area above ground: 3,827
- Finished area below ground: 1,851
Property
Parking
- Total spaces: 2
- Parking features: Garage, Kitchen Level, Side/Rear Entrance
- Has garage: Yes
Features
- Levels: Three Or More
- Stories: 3
- Patio & porch: Deck
- Waterfront features: No Dock Or Boathouse
- Body of water: None
Lot
- Size: 1.17 Acres
- Features: Cul-De-Sac, Level, Private
Details
- Additional structures: Shed(s), Tennis Court(s)
- Parcel number: 053701011
- Special conditions: Investor Owned
Construction
Type & style
- Home type: SingleFamily
- Architectural style: Brick 4 Side,Traditional
- Property subtype: Single Family Residence
Materials
- Brick
- Roof: Other
Condition
- Updated/Remodeled
- New construction: No
- Year built: 1973
Utilities & green energy
- Sewer: Septic Tank
- Water: Public
- Utilities for property: Cable Available, Electricity Available, High Speed Internet, Phone Available
Community & HOA
Community
- Features: None
- Security: Smoke Detector(s)
- Subdivision: FERNWAY ESTATES
HOA
- Has HOA: No
- Services included: None
Location
- Region: Fayetteville
Financial & listing details
- Price per square foot: $119/sqft
- Tax assessed value: $486,732
- Annual tax amount: $4,767
- Date on market: 7/30/2026
- Cumulative days on market: 5 days
- Listing agreement: Exclusive Right To Sell
- Electric utility on property: Yes
Estimated market value
$647,700
$615,000 - $680,000
$3,475/mo
Price history
| Date | Event | Price |
|---|---|---|
| 7/30/2026 | Listed for sale | $675,000+65.2%$119/sqft |
Source:  FMLS GA #7812965 Report a problem FMLS GA #7812965 Report a problem | ||
| 5/21/2026 | Sold | $408,500-9.2%$72/sqft |
Source: Public Record Report a problem | ||
| 2/14/2026 | Listed for sale | $449,900+21.6%$79/sqft |
Source: FMLS GA #7719494 Report a problem | ||
| 11/12/2025 | Sold | $370,000-2.3%$65/sqft |
Source: Public Record Report a problem | ||
| 3/13/2025 | Sold | $378,840-10.9%$67/sqft |
Source: Public Record Report a problem | ||
| 9/20/2021 | Sold | $425,000-2.5%$75/sqft |
Source: FMLS GA #6920468 Report a problem | ||
| 8/11/2021 | Pending sale | $436,000$77/sqft |
Source: FMLS GA #6920468 Report a problem | ||
| 7/26/2021 | Listed for sale | $436,000$77/sqft |
Source: FMLS GA #6920468 Report a problem | ||
Public tax history
| Year | Property taxes | Tax assessment |
|---|---|---|
| 2025 | $4,767 +3% | $194,693 +7% |
| 2024 | $4,626 +10.6% | $181,956 +4.3% |
| 2023 | $4,182 -5.7% | $174,480 +4.6% |
| 2022 | $4,436 | $166,880 +7.3% |
| 2021 | -- | $155,520 +22.3% |
| 2020 | $979 -10.2% | $127,160 -8.6% |
| 2019 | $1,090 +7.3% | $139,160 +7% |
| 2018 | $1,016 | $130,040 +10.4% |
| 2017 | $1,016 -45.3% | $117,800 +19% |
| 2016 | $1,857 | $98,960 +9.1% |
| 2015 | $1,857 +16.6% | $90,680 +11% |
| 2014 | $1,592 | $81,680 +7.6% |
| 2013 | $1,592 -28.4% | $75,920 |
| 2012 | $2,225 -24.7% | $75,920 -24.4% |
| 2011 | $2,957 -9.6% | $100,360 -10.6% |
| 2010 | $3,271 -19.2% | $112,320 -14% |
| 2009 | $4,049 +3.9% | $130,648 |
| 2008 | $3,896 +5.8% | $130,648 |
| 2007 | $3,681 | $130,648 +3.1% |
| 2006 | -- | $126,680 +6.5% |
| 2005 | -- | $118,968 +7% |
| 2004 | $3,207 | $111,224 +3.2% |
| 2003 | -- | $107,820 +4.5% |
| 2002 | $2,966 -1% | $103,152 +2.8% |
| 2001 | $2,996 -2.8% | $100,360 +4.3% |
| 2000 | $3,082 | $96,208 |
Find assessor info on the county website
Monthly payment
Est. payment
Payment breakdown
Explore the cost of this home by adjusting the details. Changes won't be saved.Climate risks
Neighborhood: 30214
Nearby schools
GreatSchools rating
- 8/10Fayetteville Elementary SchoolGrades: PK-5Distance: 1.5 mi
- 7/10Bennett's Mill Middle SchoolGrades: 6-8Distance: 3.5 mi
- 5/10Fayette County High SchoolGrades: 9-12Distance: 1.7 mi
Schools provided by the listing agent
- Elementary: Fayetteville
- Middle: Bennetts Mill
- High: Fayette
Source: GAMLS. This data may not be complete. We recommend contacting the local school district to confirm school assignments for this home.
- $380,0004 bd5 ba-- sqft550 Hawthorne Dr, Fayetteville, GA 30214Sold

- $446,6005 bd4 ba3.4k sqft570 Hawthorne Dr, Fayetteville, GA 30214Off Market

- $391,100-- bd-- ba2.6k sqft250 Brandon Mill Cir, Fayetteville, GA 30214Off Market
- $375,6004 bd3 ba2.4k sqft240 Brandon Mill Cir, Fayetteville, GA 30214Off Market
- $508,1004 bd5 ba4k sqft580 Hawthorne Dr, Fayetteville, GA 30214Off Market
- $580,7006 bd5 ba3.6k sqft540 Hawthorne Dr, Fayetteville, GA 30214Off Market
- $472,6941.1 Acres260 Brandon Mill Cir, Fayetteville, GA 30214Off Market
- $519,500-- bd-- ba3.6k sqft195 Northern Oaks Dr, Fayetteville, GA 30214Off Market
A local agent can set up tours, give advice and negotiate with sellers.
Similar homes
- $694,0004 bd5 ba5.6k sqft130 Victoria Dr, Fayetteville, GA 30214Active Under Contract
 MLS ID #10793683, Stacy Booth, Engel & V?lkers Atlanta. GAMLS
 - $759,9005 bd4 ba4.3k sqft130 Ravens Lndg, Fayetteville, GA 30215Active
 MLS ID #10816067, Artrice Love, Sanders Real Estate. GAMLS
 - $415,0003 bd2 ba3.9k sqft555 White Rd, Fayetteville, GA 30214Active
 MLS ID #10777574, Cynthia Henriquez, eXp Realty. GAMLS
 - $545,0004 bd4 ba2.8k sqft110 Sparrows Cv, Fayetteville, GA 30215Active
 MLS ID #10810040, Alauna Freeman, Boardwalk Realty Associates. GAMLS
 - $599,0006 bd5 ba4.5k sqft175 Hampstead Mnr, Fayetteville, GA 30214ActiveMLS ID #10795349, Beatriz Barbosa, Fathom Realty GA, LLC. GAMLS
- $534,5005 bd4 ba4.1k sqft440 Nora Dr, Fayetteville, GA 30215ActiveMLS ID #10718215, Michael Tally, Tally Real Estate Group LLC. GAMLS
- $439,9004 bd3 ba2.9k sqft130 S Shore Ter, Fayetteville, GA 30214ActiveMLS ID #10808342, Lauren Pearson, Chitwood Pearson Mgmt & Brokerage. GAMLS
- $585,0004 bd4 ba3.1k sqft155 Youngs Cir, Fayetteville, GA 30215ActiveMLS ID #10769834, Michelle Humes Group, eXp Realty. GAMLS
- $815,0005 bd4 ba3.3k sqft115 Lapis Lake Point, Fayetteville, GA 30215ActiveMLS ID #10812135, Danielle Alleyne, HomeSmart. GAMLS
- $685,0005 bd4 ba3.9k sqft220 Bre Dr, Fayetteville, GA 30215ActiveMLS ID #10773034, Michelle Humes Group, eXp Realty. GAMLS
- $679,9004 bd3 ba4.1k sqft79 Driftwood Ct, Newnan, GA 30263ActiveMLS ID #10791715, Israel Nelson, Drake Realty of Greater Atlanta. GAMLS
- $825,0004 bd3 ba2.8k sqft1106 Montclair Dr, Peachtree City, GA 30269ActiveMLS ID #10814988, Denise Wilhelm, BHHS Georgia Properties. GAMLS
- $487,5004 bd4 ba2.9k sqft241 Otter Cir, Fayetteville, GA 30215ActiveMLS ID #10740769, Heather Jenkins, Keller Williams Realty Atl. Partners. GAMLS
- $549,9004 bd4 ba3.5k sqft4605 Diptera Ln, Fairburn, GA 30213ActiveMLS ID #10815962, Tyler Pardee, Atlantic Real Estate Brokers. GAMLS
- $499,0004 bd6 ba4k sqft3985 Lynfield Ct, Atlanta, GA 30349ActiveMLS ID #10815793, Natasha Walters, HomeSmart. GAMLS
- $714,9005 bd6 ba5.8k sqft4610 Orkney Ln SW, Atlanta, GA 30331ActiveMLS ID #10753248, Lauren Wicker, Keller Williams Realty Atl. Partners. GAMLS
- $699,0005 bd5 ba4.5k sqft716 Genesee Point, Newnan, GA 30263ActiveMLS ID #10792041, Jacqueline Campbell, REMAX Concierge. GAMLS
- $765,0004 bd4 ba3k sqft175 Windchime Way, Tyrone, GA 30290ActiveMLS ID #10793124, Russell Berry, Josey Young & Brady Realty. GAMLS
- $729,9005 bd5 ba3.6k sqft604 Napier Pass, Peachtree City, GA 30269ActiveMLS ID #10814153, The Watts Pfister Group, Harry Norman Realtors. GAMLS
- $650,0005 bd3 ba4.2k sqft4580 Cloister Cir, Hampton, GA 30228ActiveMLS ID #10787627, Sy Wigginton, Keller Williams West Atlanta. GAMLS
