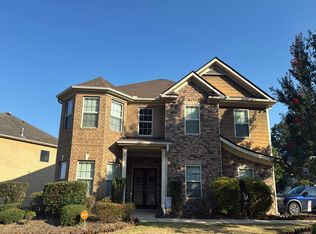
Welcome to 105 Camford, where comfort, convenience, and low-maintenance living come together in one of Fayetteville's most desirable golf cart-friendly communities. Enjoy fantastic neighborhood amenities including a community pool, pickleball courts, and playground, all while being just minutes from Fayette Pavilion's shopping, dining, and entertainment. Designed with flexibility in mind, this beautiful home offers an open-concept floor plan with 4 bedrooms and 3 full bathrooms. The main level features three bedrooms, including a spacious owner's suite complete with a stepless walk-in shower, dual vanity, generous walk-in closet, private water closet, linen storage, and ceiling fan for added comfort. A conveniently located laundry room makes everyday living effortless. The heart of the home is the inviting living room, featuring gorgeous hardwood floors, fantastic vaulted ceilings, a cozy gas fireplace, and a ceiling fan, all flowing seamlessly into the well-appointed kitchen. Home chefs will appreciate the stained cabinetry, stainless steel appliances, gas range, built-in microwave, dishwasher, French-door refrigerator, pantry, and garbage disposal. A separate dining room comfortably seats 8-10 guests and has elegant crown molding, making it the perfect space for holidays and entertaining. Upstairs, you'll find a private bedroom, full bathroom with a tub/shower combination and oversized single-sink vanity, along with a versatile loft or second living area-ideal for guests, a home office, or media room. The upper level also houses the gas water heater with an expansion tank. Additional features include dual-zone heating and air with two thermostats for personalized comfort, an irrigation system, a semi-detached two-car garage with garage door opener and rear entry, and a built-in fire sprinkler system (currently disabled). Whether you're relaxing at the neighborhood pool, watch a music show at the The Ville Amphitheater just a short walk away, enjoying a game of pickleball, or taking your golf cart around the community, 105 Camford offers the lifestyle you've been waiting for.
Active
$425,000
105 Camford Stone Path, Fayetteville, GA 30214
4beds
2,661sqft
Single Family Residence
Built in 2004
6,969 Square Feet Lot
$418,000 Zestimate®
$160/sqft
$79/mo HOA
What's special
Cozy gas fireplaceGorgeous hardwood floorsOpen-concept floor planPickleball courtsStainless steel appliancesWell-appointed kitchenGenerous walk-in closet
- 36 days
- 307
- 18
Zillow last checked:
Listing updated:
Listed by:
Nina Edmonds 404-649-1021,
Compass
Source: GAMLS,MLS#: 10819420
Facts & features
Interior
Bedrooms & bathrooms
- Bedrooms: 4
- Bathrooms: 3
- Full bathrooms: 3
- Main level bathrooms: 2
- Main level bedrooms: 3
Rooms
- Room types: Loft, Media Room, Office, Family Room, Foyer
Heating
- Central
Cooling
- Central Air
Appliances
- Included: Disposal, Dishwasher, Gas Water Heater, Microwave, Dryer, Washer, Stainless Steel Appliance(s)
- Laundry: In Hall
Features
- High Ceilings, Master On Main Level, Walk-In Closet(s)
- Flooring: Hardwood
- Basement: None
- Number of fireplaces: 1
- Fireplace features: Gas Starter
- Common walls with other units/homes: No Common Walls
Interior area
- Total structure area: 2,661
- Total interior livable area: 2,661 sqft
- Finished area above ground: 2,661
- Finished area below ground: 0
Property
Parking
- Total spaces: 4
- Parking features: Garage
- Has garage: Yes
Features
- Levels: Two
- Stories: 2
- Patio & porch: Patio
- Has view: Yes
- View description: City
Lot
- Size: 6,969 Square Feet
- Features: Level
Details
- Parcel number: 052320018
Construction
Type & style
- Home type: SingleFamily
- Architectural style: Traditional
- Property subtype: Single Family Residence
Materials
- Other
- Roof: Other
Condition
- Resale
- New construction: No
- Year built: 2004
Utilities & green energy
- Electric: 220 Volts
- Sewer: Public Sewer
- Water: Public
- Utilities for property: Electricity Available, High Speed Internet, Natural Gas Available, Sewer Available
Green energy
- Energy efficient items: Appliances
Community & HOA
Community
- Features: Pool
- Security: Smoke Detector(s), Carbon Monoxide Detector(s)
- Subdivision: LAFAYETTE
HOA
- Has HOA: Yes
- Services included: Swimming, Tennis, Maintenance Grounds, Management Fee
- HOA fee: $950 annually
Location
- Region: Fayetteville
Financial & listing details
- Price per square foot: $160/sqft
- Tax assessed value: $456,826
- Annual tax amount: $1,789
- Date on market: 8/5/2026
- Cumulative days on market: 36 days
- Listing agreement: Exclusive Right To Sell
- Electric utility on property: Yes
Estimated market value
$418,000
$397,000 - $439,000
$2,735/mo
Price history
| Date | Event | Price |
|---|---|---|
| 8/5/2026 | Listed for sale | $425,000+4.9%$160/sqft |
Source:  GAMLS #10819420 Report a problem GAMLS #10819420 Report a problem | ||
| 3/17/2022 | Sold | $405,000+1.3%$152/sqft |
Source: Public Record Report a problem | ||
| 1/30/2022 | Pending sale | $399,900$150/sqft |
Source: GAMLS #20015280 Report a problem | ||
| 1/29/2022 | Listed for sale | $399,900+33.3%$150/sqft |
Source: GAMLS #20015280 Report a problem | ||
| 3/8/2005 | Sold | $300,100$113/sqft |
Source: Public Record Report a problem | ||
Public tax history
| Year | Property taxes | Tax assessment |
|---|---|---|
| 2025 | $1,789 +4.9% | $182,730 +7% |
| 2024 | $1,706 +19.8% | $170,776 +9.4% |
| 2023 | $1,424 -68.7% | $156,080 +4.4% |
| 2022 | $4,544 +19.9% | $149,520 +21.4% |
| 2021 | $3,791 +5% | $123,160 +5.4% |
| 2020 | $3,611 -0.3% | $116,800 +0.7% |
| 2019 | $3,621 +4.3% | $115,960 +5.4% |
| 2018 | $3,472 | $110,040 -5.2% |
| 2017 | $3,472 +7.5% | $116,120 +9.9% |
| 2016 | $3,229 | $105,680 +16.7% |
| 2015 | $3,229 +22% | $90,560 +8.4% |
| 2014 | $2,647 | $83,520 +0.7% |
| 2013 | $2,647 -0.6% | $82,960 -0.8% |
| 2012 | $2,663 -16.5% | $83,640 -17% |
| 2011 | $3,188 -1.4% | $100,760 -3.1% |
| 2010 | $3,233 -16.7% | $104,000 -12.7% |
| 2009 | $3,883 -1.5% | $119,076 |
| 2008 | $3,942 +5.5% | $119,076 |
| 2007 | $3,735 | $119,076 +3.4% |
| 2006 | -- | $115,208 |
Find assessor info on the county website
Monthly payment
Est. payment
Payment breakdown
Explore the cost of this home by adjusting the details. Changes won't be saved.Climate risks
Neighborhood: 30214
Nearby schools
Schools provided by the listing agent
- Elementary: Spring Hill
- Middle: Bennetts Mill
- High: Fayette
Source: GAMLS. This data may not be complete. We recommend contacting the local school district to confirm school assignments for this home.
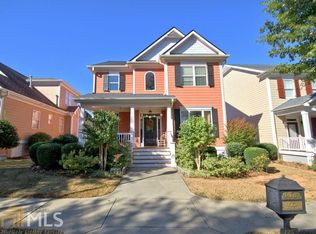
- $393,300-- bd-- ba2.1k sqft115 Camford Stone Path, Fayetteville, GA 30214Off Market
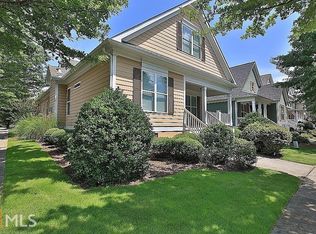
- $417,3004 bd3 ba2.2k sqft125 Camford Stone Path, Fayetteville, GA 30214Off Market
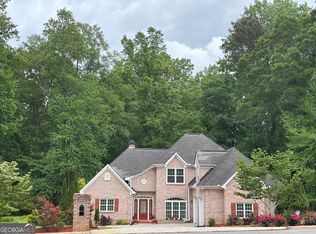
- $383,1004 bd3 ba2k sqft100 Clandon Park Ter, Fayetteville, GA 30214Off Market
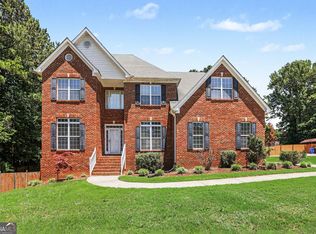
- $413,800-- bd-- ba2.1k sqft110 Clandon Park Ter, Fayetteville, GA 30214Off Market
Similar homes
- $485,0004 bd4 ba2.9k sqft140 Lang Dr, Fayetteville, GA 30214Active
 MLS ID #10722660, Valerie M Lowery, Redfin Corporation. GAMLS
 - $474,9005 bd4 ba3k sqft165 Normandy Dr, Fayetteville, GA 30214Active
 MLS ID #10781573, Robert E Salmons Jr., Entera Realty. GAMLS
 - $444,9005 bd3 ba3.2k sqft11939 Scottish Ct, Fayetteville, GA 30215Active
 MLS ID #10792986, Benjamin Winwood, Lokation Real Estate LLC. GAMLS
 - $--4 bd3 ba3.4k sqft7502 Bowhead Ct, Fairburn, GA 30213Auction
 Auction.com 2
 - $459,9993 bd3 ba2k sqft320 Sherwood Rd, Fayetteville, GA 30215ActiveMLS ID #10825793, Fontella Pappas, Pinewood Realty Group. GAMLS
- $399,9994 bd3 ba2.6k sqft12155 Centerra Dr, Hampton, GA 30228ActiveMLS ID #10715530, Karen Ellzey, BHGRE Metro Brokers. GAMLS
- $370,0004 bd3 ba2.8k sqft3152 Spruce Way, Atlanta, GA 30349ActiveMLS ID #10813060, Darrell Byrd, BHGRE Metro Brokers. GAMLS
- $430,0004 bd4 ba2.6k sqft103 Creekbed Ct, Peachtree City, GA 30269ActiveMLS ID #10768101, Brian Horton, Mainstay Brokerage. GAMLS
- $610,0005 bd3 ba3.4k sqft689 S Jeff Davis Dr, Fayetteville, GA 30215For Sale
 MLS ID #7778706, Jasmine Dufanal, Century 21 Connect Realty. FMLS GA
 - $499,9004 bd3 ba3.5k sqft151 Courts Of Hampton, Hampton, GA 30228ActiveMLS ID #10838242, Angela J Moss, BHGRE Metro Brokers. GAMLS
- $399,0005 bd3 ba2.4k sqft4934 Rapahoe Trl, Atlanta, GA 30349ActiveMLS ID #10831216, Justin Linder, BHGRE Metro Brokers. GAMLS
- $430,0004 bd3 ba2.8k sqft3123 Wolf Club Dr SW, Atlanta, GA 30349ActiveMLS ID #10657900, Kiffany Garner, Coldwell Banker Realty. GAMLS
- $370,0005 bd3 ba3.1k sqft316 Norway Spruce Ct, Locust Grove, GA 30248ActiveMLS ID #10838461, Johnnie Howard, eXp Realty. GAMLS
- $460,0004 bd3 ba3.4k sqft3920 Margaux Dr, Atlanta, GA 30349ActiveMLS ID #10834140, Sharon Henry, eXp Realty. GAMLS
- $440,0005 bd4 ba3.4k sqft841 Colwell Ln, McDonough, GA 30253ActiveMLS ID #10802982, Darnell Bender, BHHS Georgia Properties. GAMLS
- $269,9003 bd3 ba1.9k sqft12257 Cypress Ln, Fayetteville, GA 30215ActiveMLS ID #10804745, Steven T Koleno, Beycome Brokerage Realty LLC. GAMLS
- $397,0005 bd3 ba2.8k sqft98 Village Park Dr, Newnan, GA 30265ActiveMLS ID #10838212, Zack Williams, Compass. GAMLS
- $329,9004 bd3 ba2.4k sqft2002 Bridgewater Pass, Hampton, GA 30228ActiveMLS ID #10829845, Tammi K Sewall, Southern Classic Realtors. GAMLS
- $379,9005 bd4 ba3.7k sqft541 Hamlet Dr, Hampton, GA 30228ActiveMLS ID #10836870, O.Christy Akinropo, Leaders Realty, Inc.. GAMLS
