Welcome to 1.52 acres of pure possibility in the Fayette County High School district. This is a rare chance to enjoy wide-open space, total privacy, with NO HOA. Built in 2022, this brick-front Rosewood plan delivers over 3,400 sq. ft. of bright, open living with a layout designed for both everyday comfort and effortless entertaining. The main level features an inviting foyer, a full bedroom and bath for guests, and an expansive living area wrapped in windows overlooking your completely level, flat backyard. The kitchen is the heart of the home, offering white cabinetry, granite countertops, stainless-steel appliances, double ovens, a large island, and direct sightlines into the breakfast nook and family room. Hardwood stairs lead you to the second floor, where a spacious media/theatre room anchors the upper level. Retreat to the oversized owner’s suite, complete with room for a full sitting area, a large ensuite bath, and a walk-in closet big enough to feel like its own zip code. Three additional bedrooms, two full baths, and a conveniently placed laundry room round out the upper level. Outside, the covered back patio overlooks a massive backyard. It's wide, open, and ready for anything from a future pool to a garden, playground, or outdoor kitchen. The property also includes a 3-car garage PLUS an additional parking pad, giving you all the space you need for guests, trailers, work vehicles, or recreation toys. If you’ve been searching for space, privacy, and a home that truly lives large inside and out, this is one you don’t want to miss.
Active
Price cut: $19K (7/10)
$610,000
689 S Jeff Davis Dr, Fayetteville, GA 30215
5beds
3,426sqft
:
Get pre-qualified$3,909/mo
Single Family Residence, Residential
Built in 2022
1.52 Acres Lot
$604,500 Zestimate®
$178/sqft
$-- HOA
What's special
Massive backyardCompletely level flat backyardBrick-front rosewood planLarge islandAdditional parking padCovered back patioStainless-steel appliances
- 58 days |
- 233 |
- 14 |
Zillow last checked:
Listing updated:
Listed by:
Jasmine Dufanal,
Century 21 Connect Realty 678-334-3288
Source: FMLS GA,MLS#: 7778706
Facts & features
Interior
Bedrooms & bathrooms
- Bedrooms: 5
- Bathrooms: 3
- Full bathrooms: 3
- Main level bathrooms: 1
- Main level bedrooms: 1
Rooms
- Room types: Bonus Room, Media Room
Primary bedroom
- Features: Oversized Master
- Level: Oversized Master
Bedroom
- Features: Oversized Master
Primary bathroom
- Features: Double Vanity, Separate Tub/Shower, Soaking Tub, Vaulted Ceiling(s)
Dining room
- Features: Seats 12+, Separate Dining Room
Kitchen
- Features: Breakfast Bar, Breakfast Room, Cabinets White, Eat-in Kitchen, Kitchen Island, Pantry Walk-In, Stone Counters, View to Family Room
Heating
- Central, Natural Gas
Cooling
- Ceiling Fan(s), Central Air, Electric
Appliances
- Included: Dishwasher, Disposal, Double Oven, Dryer, Electric Oven, Gas Cooktop, Microwave, Range Hood, Refrigerator, Self Cleaning Oven, Washer
- Laundry: Laundry Room, Upper Level
Features
- Beamed Ceilings, Crown Molding, Double Vanity, Entrance Foyer, High Ceilings 10 ft Main, High Ceilings 10 ft Upper, High Speed Internet, Recessed Lighting, Vaulted Ceiling(s), Walk-In Closet(s)
- Flooring: Carpet, Laminate
- Windows: Bay Window(s), Double Pane Windows, Insulated Windows
- Basement: None
- Number of fireplaces: 1
- Fireplace features: Electric, Family Room, Great Room
- Common walls with other units/homes: No Common Walls
Interior area
- Total structure area: 3,426
- Total interior livable area: 3,426 sqft
- Finished area above ground: 3,426
Video & virtual tour
Property
Parking
- Total spaces: 4
- Parking features: Assigned, Driveway, Garage, Garage Door Opener, Garage Faces Side, Parking Pad
- Garage spaces: 3
- Has uncovered spaces: Yes
Accessibility
- Accessibility features: None
Features
- Levels: Two
- Stories: 2
- Patio & porch: Covered, Front Porch, Patio, Rear Porch
- Exterior features: Lighting, Private Yard, Rain Gutters
- Pool features: None
- Spa features: None
- Fencing: None
- Has view: Yes
- View description: City, Neighborhood
- Waterfront features: None
- Body of water: None
Lot
- Size: 1.52 Acres
- Features: Back Yard, Cleared, Front Yard, Landscaped, Level, Open Lot
Details
- Additional structures: None
- Parcel number: 052430005
- Other equipment: Home Theater
- Horse amenities: None
Construction
Type & style
- Home type: SingleFamily
- Architectural style: Traditional
- Property subtype: Single Family Residence, Residential
Materials
- Block, Brick Front, HardiPlank Type
- Foundation: Concrete Perimeter
- Roof: Composition,Shingle
Condition
- Resale
- New construction: No
- Year built: 2022
Utilities & green energy
- Electric: 220 Volts, 220 Volts in Garage, 220 Volts in Laundry
- Sewer: Septic Tank
- Water: Public
- Utilities for property: Cable Available, Electricity Available, Natural Gas Available, Phone Available, Underground Utilities, Water Available
Green energy
- Energy efficient items: Appliances
- Energy generation: None
Community & HOA
Community
- Features: Near Schools, Near Shopping
- Security: Fire Alarm, Smoke Detector(s)
- Subdivision: Barbara Place
HOA
- Has HOA: No
Location
- Region: Fayetteville
Financial & listing details
- Price per square foot: $178/sqft
- Tax assessed value: $550,633
- Annual tax amount: $5,587
- Date on market: 6/1/2026
- Cumulative days on market: 236 days
- Ownership: Fee Simple
- Electric utility on property: Yes
- Road surface type: Asphalt, Paved
Estimated market value
$604,500
$574,000 - $635,000
$3,867/mo
Price history
| Date | Event | Price |
|---|---|---|
| 7/10/2026 | Price change | $610,000-3%$178/sqft |
Source:  FMLS GA #7778706 Report a problem FMLS GA #7778706 Report a problem | ||
| 6/25/2026 | Price change | $629,000-0.8%$184/sqft |
Source: FMLS GA #7778706 Report a problem | ||
| 6/1/2026 | Listed for sale | $634,000-2.3%$185/sqft |
Source: FMLS GA #7778706 Report a problem | ||
| 6/1/2026 | Listing removed | $649,000$189/sqft |
Source:  GAMLS #10652993 Report a problem GAMLS #10652993 Report a problem | ||
| 5/12/2026 | Price change | $649,000-1.7%$189/sqft |
Source: GAMLS #10652993 Report a problem | ||
| 4/24/2026 | Price change | $659,900-1.5%$193/sqft |
Source: GAMLS #10652993 Report a problem | ||
| 3/19/2026 | Price change | $669,900-2.9%$196/sqft |
Source: GAMLS #10652993 Report a problem | ||
| 2/27/2026 | Price change | $689,900-1.4%$201/sqft |
Source: FMLS GA #7687115 Report a problem | ||
| 2/9/2026 | Price change | $699,900-2.8%$204/sqft |
Source: GAMLS #10652993 Report a problem | ||
| 12/4/2025 | Listed for sale | $720,000+13.4%$210/sqft |
Source: FMLS GA #7687115 Report a problem | ||
| 8/20/2025 | Listing removed | $634,900$185/sqft |
Source: FMLS GA #7448331 Report a problem | ||
| 10/31/2024 | Price change | $634,900-0.8%$185/sqft |
Source: GAMLS #10369548 Report a problem | ||
| 10/1/2024 | Price change | $639,900-1.6%$187/sqft |
Source: GAMLS #10369548 Report a problem | ||
| 9/1/2024 | Listed for sale | $650,000+9.2%$190/sqft |
Source: FMLS GA #7448331 Report a problem | ||
| 12/22/2022 | Sold | $595,000$174/sqft |
Source: Public Record Report a problem | ||
Public tax history
| Year | Property taxes | Tax assessment |
|---|---|---|
| 2025 | $6,033 +8% | $220,253 +7% |
| 2024 | $5,587 -2.8% | $205,844 -0.2% |
| 2023 | $5,749 +839.5% | $206,320 +837.8% |
| 2022 | $612 | $22,000 |
Find assessor info on the county website
Monthly payment
Est. payment
Payment breakdown
Explore the cost of this home by adjusting the details. Changes won't be saved.Climate risks
Neighborhood: 30215
Nearby schools
GreatSchools rating
- 9/10Spring Hill Elementary SchoolGrades: PK-5Distance: 1.8 mi
- 7/10Bennett's Mill Middle SchoolGrades: 6-8Distance: 4.2 mi
- 5/10Fayette County High SchoolGrades: 9-12Distance: 1.8 mi
Schools provided by the listing agent
- Elementary: Spring Hill
- Middle: Bennett's Mill
- High: Fayette County
Source: FMLS GA. This data may not be complete. We recommend contacting the local school district to confirm school assignments for this home.
- $314,7003 bd1 ba1.6k sqft695 S Jeff Davis Dr, Fayetteville, GA 30215Off Market

- $667,700-- bd-- ba3.8k sqft695 S Jeff Davis Dr, Fayetteville, GA 30215Off Market
- $391,1255 bd3 ba3.1k sqft685 S Jeff Davis Dr, Fayetteville, GA 30215Sold
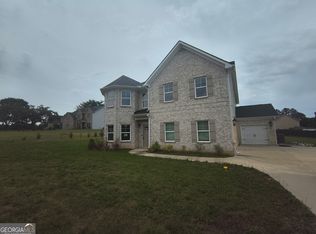
- $369,7004 bd2 ba2.6k sqft175 Opal Ct, Fayetteville, GA 30215Off Market

- $595,200-- bd-- ba3.8k sqft697 S Jeff Davis Dr, Fayetteville, GA 30215Off Market
- $511,5005 bd4 ba3.4k sqft165 Opal Ct, Fayetteville, GA 30215Off Market
- $584,000-- bd-- ba3.4k sqft110 Helen Sams Pkwy, Fayetteville, GA 30215Off Market
- $607,300-- bd-- ba3.7k sqft120 Helen Sams Pkwy, Fayetteville, GA 30215Off Market
A local agent can set up tours, give advice and negotiate with sellers.
Similar homes
- $749,0005 bd5 ba4k sqft185 Oakleigh Manor Dr, Fayetteville, GA 30215For Sale

 MLS ID #7808606, Starr Eberhart, Keller Williams Realty Atlanta Partners. FMLS GA
 - $689,0004 bd4 ba2.8k sqft115 Rowboat Dr, Fayetteville, GA 30215For Sale
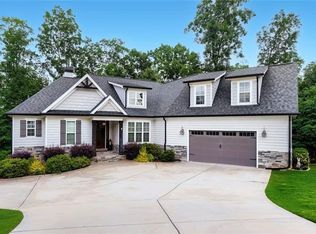 MLS ID #7797992, Caitlyn Verdugo, Keller Williams Realty Metro Atlanta. FMLS GA
 - $449,9005 bd3 ba3.2k sqft11939 Scottish Ct, Fayetteville, GA 30215Active

 MLS ID #10792986, Benjamin Winwood, Lokation Real Estate LLC. GAMLS
 - $515,0004 bd3 ba2.3k sqft400 Kyle Ct, Fayetteville, GA 30215Active
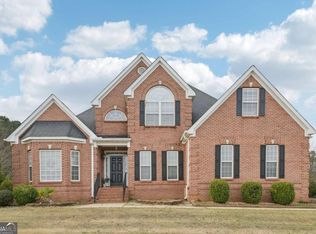 MLS ID #10782526, Valerie M Lowery, Redfin Corporation. GAMLS
 - $650,0005 bd3 ba4.2k sqft4580 Cloister Cir, Hampton, GA 30228For SaleMLS ID #7789957, Syreeta Wigginton, Keller Williams Realty West Atlanta. FMLS GA
- $429,0003 bd2 ba2k sqft375 Plainfield St, Fayetteville, GA 30215ActiveMLS ID #10796608, Jordan Head, BHGRE Metro Brokers. GAMLS
- $529,9994 bd3 ba3k sqft719 Fairview Rd, Brooks, GA 30205ActiveMLS ID #10763632, Scott Tanger, Coldwell Banker Realty. GAMLS
- $559,9006 bd4 ba3.4k sqft245 Westchester Dr, Griffin, GA 30223For SaleMLS ID #7785143, Kimberly Diamond, Joe Stockdale Real Estate, LLC. FMLS GA
- $500,0005 bd4 ba3.8k sqft945 Mystic Way, Hampton, GA 30228For SaleMLS ID #7783559, MARK SPAIN, Mark Spain Real Estate. FMLS GA
- $645,0005 bd4 ba3k sqft309 Lovell Ave, Peachtree City, GA 30269ActiveMLS ID #10707527, Good To Be Home, BHHS Georgia Properties. GAMLS
- $500,0005 bd4 ba3.4k sqft801 Relic Rdg, Hampton, GA 30228ActiveMLS ID #10712838, Janis M Johnson, BHGRE Metro Brokers. GAMLS
- $520,0004 bd4 ba3k sqft138 Coral Ridge Ct, Palmetto, GA 30268ActiveMLS ID #10805022, Mark Spain, Mark Spain Real Estate. GAMLS
- $524,9005 bd4 ba2.9k sqft425 Boynton Rd, Hampton, GA 30228For SaleMLS ID #7753674, Kariam Perez, Virtual Properties Realty.com. FMLS GA
- $560,8535 bd4 ba3.6k sqft108 Compass Rd, Hampton, GA 30228New ConstructionMLS ID #7792594, DRB Team Listings, DRB Group Georgia, LLC. FMLS GA
- $530,0004 bd4 ba4.7k sqft505 Pharaohs Bnd, Locust Grove, GA 30248For SaleMLS ID #7793426, Donte Smith, BHGRE Metro Brokers. FMLS GA
- $587,0004 bd3 ba3.1k sqft287 Conner Ln, Williamson, GA 30292For SaleMLS ID #7740582, MARK SPAIN, Mark Spain Real Estate. FMLS GA
- $539,9006 bd6 ba3.8k sqft81 Hager Dr, Riverdale, GA 30274For SaleMLS ID #7755367, Zuly Gomez, Virtual Properties Realty.com. FMLS GA
- $316,9004 bd3 ba2.4k sqft229 Deerfield Dr, Jonesboro, GA 30238Active Under ContractMLS ID #10797797, Trent Horn, BHGRE Metro Brokers. GAMLS
- $505,0004 bd4 ba3.9k sqft220 Seth Ter, McDonough, GA 30252ActiveMLS ID #10772380, Antonio Merkerson, Coldwell Banker Realty. GAMLS
- $440,0004 bd2 ba2.7k sqft128 Andrea Ln, McDonough, GA 30253ActiveMLS ID #10794922, Rhonda Ross, RE/MAX SOUTHERN. GAMLS
