Honey Stop The Car! Exceptional style meets everyday luxury in this beautifully appointed home professionally designed by MixdModern Interiors. Thoughtfully curated with both elegance and functionality in mind, this stunning residence offers an oversized primary suite on the main level, spacious secondary bedrooms, an abundance of windows that fill the home with natural light. At the heart of the home is a massive chef's kitchen featuring custom extended cabinetry, an oversized island, and an open-concept layout perfect for entertaining and everyday living. Dramatic moving glass wall systems create a seamless connection between indoor and an outdoor screened in living space. The modern office with steel double paned glass doors provides a stylish and private workspace. The luxurious primary suite features a sitting area, fireplace, built-in entertainment wall, and dry bar, creating the perfect retreat. Additional highlights include an upstairs loft, updated laundry room, a 3-car garage, and a finished basement with several large storage areas and a pre-wired media room ideal for movie nights, game days, and entertaining guests. Ideally located in sought-after Fayetteville, this exceptional home offers convenient access to shopping, dining, recreation, and the highly regarded Fayette County School District. From the designer finishes to the thoughtfully curated details throughout, this one-of-a-kind home offers the perfect blend of luxury, comfort, and sophistication in one of Fayetteville's most desirable communities.
Active
$749,000
185 Oakleigh Manor Dr, Fayetteville, GA 30215
5beds
4,021sqft
:
Get pre-qualified$4,824/mo
Single Family Residence, Residential
Built in 2018
0.52 Acres Lot
$737,000 Zestimate®
$186/sqft
$75/mo HOA
What's special
Designer finishesOversized islandUpstairs loftSpacious secondary bedroomsThoughtfully curated details throughoutBuilt-in entertainment wallUpdated laundry room
- 17 days |
- 1,090 |
- 84 |
Likely to sell faster than
Zillow last checked:
Listing updated:
Listed by:
Starr Eberhart,
Keller Williams Realty Atlanta Partners 404-954-2299
Source: FMLS GA,MLS#: 7808606
Facts & features
Interior
Bedrooms & bathrooms
- Bedrooms: 5
- Bathrooms: 5
- Full bathrooms: 4
- 1/2 bathrooms: 1
- Main level bathrooms: 1
- Main level bedrooms: 1
Rooms
- Room types: Basement, Bonus Room, Den, Exercise Room, Family Room, Great Room, Office
Primary bedroom
- Features: Master on Main, Roommate Floor Plan, Sitting Room
- Level: Master on Main, Roommate Floor Plan, Sitting Room
Bedroom
- Features: Master on Main, Roommate Floor Plan, Sitting Room
Primary bathroom
- Features: Double Vanity, Separate His/Hers, Separate Tub/Shower
Dining room
- Features: Seats 12+
Kitchen
- Features: Cabinets White, Kitchen Island, Pantry Walk-In, Stone Counters, View to Family Room
Heating
- Central
Cooling
- Ceiling Fan(s), Central Air, Electric
Appliances
- Included: Dishwasher, Disposal, Double Oven, Tankless Water Heater, Washer
- Laundry: Common Area, Main Level
Features
- Bookcases, Crown Molding, High Ceilings 10 ft Main, High Speed Internet, His and Hers Closets, Recessed Lighting, Smart Home, Vaulted Ceiling(s), Walk-In Closet(s), Wet Bar
- Flooring: Carpet, Ceramic Tile, Hardwood
- Windows: Double Pane Windows
- Basement: Bath/Stubbed,Daylight,Exterior Entry,Finished,Finished Bath,Interior Entry
- Number of fireplaces: 2
- Fireplace features: Family Room, Master Bedroom
- Common walls with other units/homes: No Common Walls
Interior area
- Total structure area: 4,021
- Total interior livable area: 4,021 sqft
- Finished area above ground: 4,021
- Finished area below ground: 1,439
Video & virtual tour
Property
Parking
- Total spaces: 3
- Parking features: Driveway, Garage, Garage Door Opener, Garage Faces Side, On Street
- Garage spaces: 3
- Has uncovered spaces: Yes
Features
- Levels: Three Or More
- Patio & porch: Covered, Deck, Front Porch, Patio, Rear Porch, Screened
- Exterior features: Balcony, Private Yard, Rear Stairs
- Pool features: None
- Spa features: None
- Fencing: None
- Has view: Yes
- View description: Neighborhood, Trees/Woods
- Waterfront features: None
- Body of water: None
Lot
- Size: 0.52 Acres
- Features: Back Yard, Cleared, Front Yard, Landscaped
Details
- Additional structures: None
- Parcel number: 051716036
- Other equipment: Home Theater
- Horse amenities: None
Construction
Type & style
- Home type: SingleFamily
- Architectural style: Traditional
- Property subtype: Single Family Residence, Residential
Materials
- Concrete, HardiPlank Type, Vinyl Siding
- Foundation: Concrete Perimeter
- Roof: Composition
Condition
- Updated/Remodeled
- New construction: No
- Year built: 2018
Utilities & green energy
- Electric: 110 Volts
- Sewer: Public Sewer
- Water: Public
- Utilities for property: Cable Available, Electricity Available, Phone Available, Sewer Available, Underground Utilities, Water Available
Green energy
- Energy efficient items: Appliances
- Energy generation: Water
- Water conservation: Low-Flow Fixtures
Community & HOA
Community
- Features: Homeowners Assoc, Near Schools, Near Shopping, Near Trails/Greenway, Sidewalks
- Security: Carbon Monoxide Detector(s), Fire Alarm, Security System Leased, Smoke Detector(s)
- Subdivision: Oakleigh Manor
HOA
- Has HOA: Yes
- Services included: Maintenance Grounds, Maintenance Structure
- HOA fee: $75 monthly
Location
- Region: Fayetteville
Financial & listing details
- Price per square foot: $186/sqft
- Tax assessed value: $725,610
- Annual tax amount: $2,402
- Date on market: 7/23/2026
- Cumulative days on market: 40 days
- Electric utility on property: Yes
- Road surface type: Asphalt
Estimated market value
$737,000
$700,000 - $774,000
$3,959/mo
Price history
| Date | Event | Price |
|---|---|---|
| 7/23/2026 | Listed for sale | $749,000$186/sqft |
Source:  FMLS GA #7808606 Report a problem FMLS GA #7808606 Report a problem | ||
| 7/20/2026 | Listing removed | $749,000$186/sqft |
Source: FMLS GA #7787306 Report a problem | ||
| 6/26/2026 | Listed for sale | $749,000+37.4%$186/sqft |
Source: FMLS GA #7787306 Report a problem | ||
| 5/10/2019 | Sold | $544,986$136/sqft |
Source: Public Record Report a problem | ||
Public tax history
| Year | Property taxes | Tax assessment |
|---|---|---|
| 2025 | $3,595 -0.6% | $290,244 +7% |
| 2024 | $3,618 +16.5% | $271,256 +15.5% |
| 2023 | $3,107 -54.9% | $234,840 +3.5% |
| 2022 | $6,892 +13.5% | $226,800 +15% |
| 2021 | $6,072 -2.1% | $197,280 -1.7% |
| 2020 | $6,205 +216.8% | $200,680 +220% |
| 2019 | $1,958 +121.7% | $62,720 +124% |
| 2018 | $884 | $28,000 |
| 2017 | $884 | $28,000 |
Find assessor info on the county website
Monthly payment
Est. payment
Payment breakdown
Explore the cost of this home by adjusting the details. Changes won't be saved.Climate risks
Neighborhood: 30215
Nearby schools
GreatSchools rating
- 9/10Spring Hill Elementary SchoolGrades: PK-5Distance: 0.8 mi
- 7/10Bennett's Mill Middle SchoolGrades: 6-8Distance: 2.8 mi
- 5/10Fayette County High SchoolGrades: 9-12Distance: 1.7 mi
Schools provided by the listing agent
- Elementary: Spring Hill
- Middle: Bennett's Mill
- High: Fayette County
Source: FMLS GA. This data may not be complete. We recommend contacting the local school district to confirm school assignments for this home.
- $724,800-- bd-- ba5k sqft175 Oakleigh Manor Dr, Fayetteville, GA 30215Off Market
- $589,000-- bd-- ba3.5k sqft195 Oakleigh Manor Dr, Fayetteville, GA 30215Off Market
- $538,700-- bd-- ba2.9k sqft180 Oakleigh Manor Dr, Fayetteville, GA 30215Off Market
- $552,0004 bd3 ba2.9k sqft180 Oakleigh Manor Dr #29, Fayetteville, GA 30215Off Market
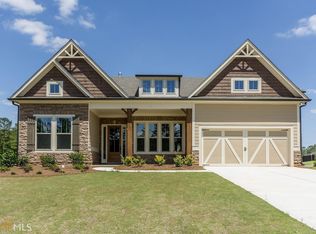
- $474,6004 bd3 ba2.6k sqft150 Hillcrest Point, Fayetteville, GA 30215Off Market
- $722,800-- bd-- ba4.6k sqft165 Oakleigh Manor Dr, Fayetteville, GA 30215Off Market
- $678,9003 bd4 ba3.9k sqft170 Oakleigh Manor Dr, Fayetteville, GA 30215Off Market
- $704,7003 bd4 ba3.8k sqft170 Oakleigh Manor Dr #28, Fayetteville, GA 30215Off Market
A local agent can set up tours, give advice and negotiate with sellers.
Similar homes
- $759,9005 bd4 ba4.3k sqft130 Ravens Lndg, Fayetteville, GA 30215Active

 MLS ID #10816067, Artrice Love, Sanders Real Estate. GAMLS
 - $610,0005 bd3 ba3.4k sqft689 S Jeff Davis Dr, Fayetteville, GA 30215For Sale

 MLS ID #7778706, Jasmine Dufanal, Century 21 Connect Realty. FMLS GA
 - $675,0004 bd5 ba5.6k sqft560 Hawthorne Dr, Fayetteville, GA 30214Active
 MLS ID #10816010, Monique D Williams, Compass. GAMLS
 - $458,9004 bd3 ba2.2k sqft105 Leyland Ct, Fayetteville, GA 30215Active
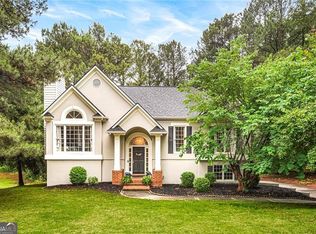 MLS ID #10740116, The Joe Carbone Team, Compass. GAMLS
 - $445,0004 bd4 ba3k sqft165 N Morning Dove Dr, Fayetteville, GA 30215For SaleMLS ID #7704045, Elsa Perlera, Atlanta Communities. FMLS GA
- $449,0005 bd3 ba3.2k sqft11939 Scottish Ct, Fayetteville, GA 30215ActiveMLS ID #10792986, Benjamin Winwood, Lokation Real Estate LLC. GAMLS
- $760,0003 bd4 ba3k sqft411 Cedar Pine Ct, Peachtree City, GA 30269ActiveMLS ID #10816539, Shirley Simmons, BHHS Georgia Properties. GAMLS
- $699,9005 bd4 ba3.7k sqft150 Peppertree Dr, Newnan, GA 30265ActiveMLS ID #10811346, Lindsey H Wolfe, NorthGroup Realty. GAMLS
- $429,9004 bd3 ba2.3k sqft120 Marilyn Ct, Fayetteville, GA 30214ActiveMLS ID #10820552, Shay Rowland, Zach Taylor Real Estate. GAMLS
- $725,0005 bd5 ba3.9k sqft115 Ashton Park, Peachtree City, GA 30269Active Under ContractMLS ID #10729743, Sharease Grace, The Legacy Real Estate Group. GAMLS
- $753,0004 bd4 ba3k sqft417 Bandon Way, Peachtree City, GA 30269For SaleMLS ID #7785680, Hope Shivers, Compass. FMLS GA
- $805,0005 bd5 ba4.4k sqft35 Trellis Trce, Newnan, GA 30265ActiveMLS ID #10797244, Blake Oxenreider, Century 21 Results. GAMLS
- $489,9004 bd4 ba2.9k sqft140 Lang Dr, Fayetteville, GA 30214ActiveMLS ID #10722660, Valerie M Lowery, Redfin Corporation. GAMLS
- $650,0005 bd3 ba4.2k sqft4580 Cloister Cir, Hampton, GA 30228ActiveMLS ID #10787627, Sy Wigginton, Keller Williams West Atlanta. GAMLS
- $824,9905 bd4 ba3.6k sqft1058 Lawshe Rd, Senoia, GA 30276ActiveMLS ID #10721268, Kelly Hand, Lokation Real Estate LLC. GAMLS
- $758,5005 bd4 ba5.4k sqft12 N Alexander Creek Rd, Newnan, GA 30263ActiveMLS ID #10767609, Mikel D Muffley, Weichert Realtors - The Collective. GAMLS
- $750,0005 bd5 ba4.1k sqft3433 Pierce St, College Park, GA 30337ActiveMLS ID #10630852, Robert J Allen Jr, BHHS Georgia Properties. GAMLS
- $780,0005 bd4 ba3.7k sqft4267 Matisse Ln, Fairburn, GA 30213ActiveMLS ID #10818965, Kris Roberts, BHGRE Metro Brokers. GAMLS
- $424,5004 bd3 ba2k sqft260 Devilla Trce, Fayetteville, GA 30214For SaleMLS ID #7800152, MIRANDA PENFIELD, Atlanta Fine Homes Sotheby's International. FMLS GA
- $699,0005 bd5 ba4.5k sqft716 Genesee Point, Newnan, GA 30263ActiveMLS ID #10792041, Jacqueline Campbell, REMAX Concierge. GAMLS
