*** $10,000.00 SELLER CREDIT TOWARDS CLOSING COSTS!!! Mid-Century Soul! Modern Sophistication. Some homes simply have a feeling and 260 Devilla Trace is one of them! Thoughtfully remodeled while honoring its mid-century modern character, this three-bedroom residence with an additional bonus room is filled with architectural interest, beautiful natural light, and unexpected moments at every turn. A dramatic stone-wall foyer welcomes you inside, where beamed ceilings and warm, organic details create an immediate sense of character. The living spaces feel effortlessly connected, with doors opening directly onto the patio for the kind of indoor-outdoor living this style of architecture was made for. The galley kitchen is both stylish and functional, complemented by an intimate breakfast room positioned to welcome the morning sunrise. The owner's suite is anything but ordinary. A spiral staircase rises from the bedroom to a private bonus space above, a tucked-away retreat perfectly suited for a reading room, yoga studio, creative space, or home office. Generously sized secondary bedrooms offer flexibility, while the spacious, moody bathrooms bring a sophisticated contrast to the home's natural light and warmth. Every detail feels considered. Every space has personality. And nothing about this home feels cookie-cutter. Located just minutes from walkable Downtown Fayetteville, you're close to local favorites including 240 Glynn Street, The Bus Barn, and the Fayette Square, giving you the rare combination of distinctive architecture, a beautifully remodeled interior, and a vibrant downtown lifestyle.
Active
$425,000
260 Devilla Trce, Fayetteville, GA 30214
3beds
1,780sqft
Single Family Residence
Built in 1976
0.96 Acres Lot
$414,900 Zestimate®
$239/sqft
$-- HOA
What's special
Mid-century modern characterBeamed ceilingsBeautiful natural lightWarm organic detailsDramatic stone-wall foyerArchitectural interestGenerously sized secondary bedrooms
- 37 days
- 408
- 50
Zillow last checked:
Listing updated:
Listed by:
Erin O'Hara ErinOHara@fprealty.net,
Foundation Partners Realty LLC
Source: GAMLS,MLS#: 10840187
Facts & features
Interior
Bedrooms & bathrooms
- Bedrooms: 3
- Bathrooms: 3
- Full bathrooms: 3
Rooms
- Room types: Bonus Room, Den, Family Room, Foyer, Laundry
Heating
- Central
Cooling
- Central Air
Appliances
- Included: Cooktop, Dishwasher, Refrigerator
- Laundry: Common Area
Features
- Beamed Ceilings, Double Vanity, High Ceilings, Walk-In Closet(s)
- Flooring: Hardwood
- Basement: Bath Finished
- Number of fireplaces: 1
Interior area
- Total structure area: 1,780
- Total interior livable area: 1,780 sqft
- Finished area above ground: 1,780
- Finished area below ground: 0
Property
Parking
- Total spaces: 2
- Parking features: Attached
- Has attached garage: Yes
Features
- Levels: Multi/Split
Lot
- Size: 0.96 Acres
- Features: Level
Details
- Parcel number: 053901017
Construction
Type & style
- Home type: SingleFamily
- Architectural style: Traditional
- Property subtype: Single Family Residence
Materials
- Other
- Roof: Composition
Condition
- Resale
- New construction: No
- Year built: 1976
Utilities & green energy
- Sewer: Septic Tank
- Water: Public
- Utilities for property: Electricity Available, High Speed Internet, Water Available
Community & HOA
Community
- Features: None
- Subdivision: Ponderosa
HOA
- Has HOA: No
- Services included: None
Location
- Region: Fayetteville
Financial & listing details
- Price per square foot: $239/sqft
- Tax assessed value: $278,050
- Annual tax amount: $3,046
- Date on market: 9/4/2026
- Cumulative days on market: 38 days
- Listing agreement: Exclusive Right To Sell
- Electric utility on property: Yes
Estimated market value
$414,900
$394,000 - $436,000
$2,355/mo
Price history
| Date | Event | Price |
|---|---|---|
| 9/4/2026 | Listed for sale | $425,000+0.1%$239/sqft |
Source:  GAMLS #10840187 Report a problem GAMLS #10840187 Report a problem | ||
| 8/12/2026 | Listing removed | $424,500$238/sqft |
Source:  FMLS GA #7800152 Report a problem FMLS GA #7800152 Report a problem | ||
| 7/27/2026 | Price change | $424,500-1%$238/sqft |
Source: FMLS GA #7800152 Report a problem | ||
| 7/6/2026 | Listed for sale | $429,000-2.3%$241/sqft |
Source: FMLS GA #7800152 Report a problem | ||
| 7/6/2026 | Listing removed | $439,000$247/sqft |
Source: FMLS GA #7786496 Report a problem | ||
| 6/11/2026 | Listed for sale | $439,000+0.2%$247/sqft |
Source: FMLS GA #7786496 Report a problem | ||
| 2/13/2026 | Sold | $438,000+3.1%$246/sqft |
Source: GAMLS #10677026 Report a problem | ||
| 1/30/2026 | Pending sale | $424,900$239/sqft |
Source: GAMLS #10677026 Report a problem | ||
| 1/22/2026 | Listed for sale | $424,900+84.7%$239/sqft |
Source: GAMLS #10677026 Report a problem | ||
| 10/9/2025 | Sold | $230,000-23.3%$129/sqft |
Source: Public Record Report a problem | ||
| 9/22/2025 | Pending sale | $299,999$169/sqft |
Source: GAMLS #10558262 Report a problem | ||
| 7/17/2025 | Price change | $299,999-2%$169/sqft |
Source: GAMLS #10558262 Report a problem | ||
| 7/7/2025 | Listed for sale | $306,000-5.8%$172/sqft |
Source: GAMLS #10558262 Report a problem | ||
| 3/14/2025 | Listing removed | $325,000$183/sqft |
Source: FMLS GA #7498527 Report a problem | ||
| 1/2/2025 | Listed for sale | $325,000+94%$183/sqft |
Source: GAMLS #10429193 Report a problem | ||
| 8/5/2002 | Sold | $167,500$94/sqft |
Source: Public Record Report a problem | ||
Public tax history
| Year | Property taxes | Tax assessment |
|---|---|---|
| 2025 | $1,971 +3.1% | $111,220 +7% |
| 2024 | $1,912 +16.5% | $103,944 -9.4% |
| 2023 | $1,640 -13.9% | $114,760 +13.9% |
| 2022 | $1,905 +11.9% | $100,720 +29.1% |
| 2021 | $1,702 -18.8% | $78,000 +1.7% |
| 2020 | $2,096 -6.5% | $76,720 -5.3% |
| 2019 | $2,243 +34.4% | $81,040 +34.4% |
| 2018 | $1,668 | $60,320 +13.1% |
| 2017 | $1,668 +23.3% | $53,320 +10.5% |
| 2016 | $1,353 | $48,240 +8.1% |
| 2015 | $1,353 +15.4% | $44,640 +9.5% |
| 2014 | $1,172 | $40,760 +5.3% |
| 2013 | $1,172 +4.3% | $38,720 -0.9% |
| 2012 | $1,124 -24.3% | $39,080 -23.6% |
| 2011 | $1,485 -8.8% | $51,120 -10.8% |
| 2010 | $1,629 -18.8% | $57,280 -13.2% |
| 2009 | $2,006 +10.2% | $66,004 |
| 2008 | $1,821 +6% | $66,004 |
| 2007 | $1,717 | $66,004 +2.8% |
| 2006 | -- | $64,236 +2.2% |
| 2005 | -- | $62,824 +1.6% |
| 2004 | $1,649 | $61,860 +3.4% |
| 2003 | -- | $59,836 +9.8% |
| 2002 | $1,422 -2.6% | $54,488 +2.7% |
| 2001 | $1,461 -9.7% | $53,064 +2.4% |
| 2000 | $1,618 | $51,800 |
Find assessor info on the county website
Monthly payment
Est. payment
Payment breakdown
Explore the cost of this home by adjusting the details. Changes won't be saved.Climate risks
Neighborhood: 30214
Nearby schools
Schools provided by the listing agent
- Elementary: Spring Hill
- Middle: Bennetts Mill
- High: Fayette
Source: GAMLS. This data may not be complete. We recommend contacting the local school district to confirm school assignments for this home.
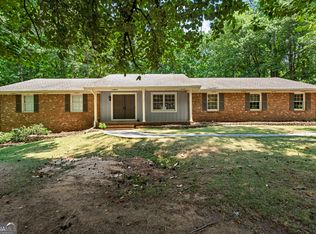

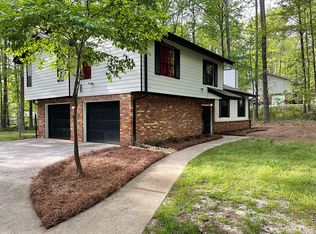
Similar homes
- $425,0004 bd3 ba2.6k sqft105 Walden Way, Fayetteville, GA 30214Active Under Contract
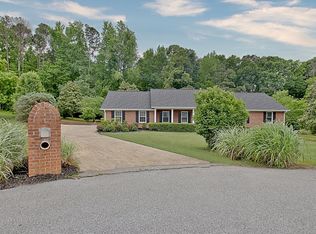
 MLS ID #10800875, James Lester, Tri-City Realty. GAMLS
 - $325,0003 bd3 ba1.6k sqft165 Felton Ct, Fayetteville, GA 30214Active
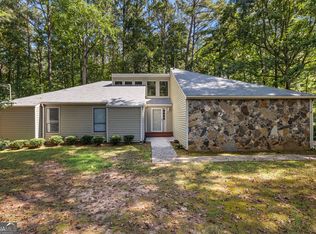 MLS ID #10856350, Tresca Rivers, Keller Williams Realty Atl. Partners. GAMLS
 - $399,0003 bd3 ba2.1k sqft120 Creekwood Trl, Fayetteville, GA 30214Active
 MLS ID #10803572, Hannah A Crow, Sweet Realty. GAMLS
 - $459,9993 bd3 ba2.4k sqft125 Newberry St, Fayetteville, GA 30215Active
 MLS ID #10829169, Melanie Mathews, Georgia Real Estate Team. GAMLS
 - $375,0004 bd3 ba2k sqft195 Oak St, Fayetteville, GA 30215ActiveMLS ID #10813360, Michelle Humes, Michelle Humes Real Estate. GAMLS
- $424,9004 bd2 ba1.6k sqft126 Lucinda Ln, Fayetteville, GA 30214ActiveMLS ID #10813018, Tina M Furgala, BHHS Georgia Properties. GAMLS
- $339,9003 bd2 ba1.5k sqft243 Seay Rd, Fayetteville, GA 30215ActiveMLS ID #10839984, Susan Murdock, The Legacy Real Estate Group. GAMLS
- $485,0003 bd3 ba2.4k sqft285 Pendleton Trl, Tyrone, GA 30290ActiveMLS ID #10847239, The Glennie Group Inc, Keller Williams Realty Atl. Partners. GAMLS
- $369,9004 bd3 ba2.4k sqft2105 Fair Ridge Ct, Jonesboro, GA 30236ActiveMLS ID #10838982, Deja N Pulley, Shider Haus Real Estate Group. GAMLS
- $465,0003 bd3 ba2.3k sqft6 Cannongate Trce, Sharpsburg, GA 30277ActiveMLS ID #10789984, Tonya Byrd, Keller Williams Realty Atl. Partners. GAMLS
- $395,0005 bd3 ba2k sqft2921 Pine Valley Cir, East Pt, GA 30344ActiveMLS ID #10867295, Mayra Osorio, Keller Williams Realty Atl. Partners. GAMLS
- $624,9002 bd2 ba1.4k sqft305 High St, Fayetteville, GA 30214ActiveMLS ID #10853100, Jenni Vereen, Keller Williams Realty Consultants. GAMLS
- $475,0003 bd3 ba2.1k sqft135 Crimson Rdg, Tyrone, GA 30290ActiveMLS ID #10779281, Melissa Pou, Ansley Real Estate | Christie's Int. GAMLS
- $414,9004 bd2 ba2k sqft980 Brookdale Dr, East Pt, GA 30344ActiveMLS ID #10831935, Justin Landis, Bolst. GAMLS
- $409,0004 bd3 ba1.9k sqft1747 Cascade Ter SW, Atlanta, GA 30311ActiveMLS ID #10867712, Jessica Weeks, W Realty Atlanta. GAMLS
- $385,0003 bd2 ba1.8k sqft419 Marcella Ave, Sharpsburg, GA 30277ActiveMLS ID #10814413, Natalie Stampfly, Southern Classic Realtors. GAMLS
- $389,0004 bd3 ba1.9k sqft269 Roy Rd, Sharpsburg, GA 30277ActiveMLS ID #10848298, Anderson Real Estate Group, Keller Williams Realty Atl. Partners. GAMLS
- $325,0003 bd2 ba1.4k sqft105 Paces Landing Pl, Newnan, GA 30263ActiveMLS ID #10867443, Nicole Knowles, Keller Williams Realty Atl. Partners. GAMLS
- $253,0004 bd3 ba2k sqft2282 Tiffany Ct, Jonesboro, GA 30236ActiveMLS ID #10869782, ERICKA KREUSER, Keller Williams West Atlanta. GAMLS
- $429,9003 bd2 ba2k sqft270 Lawrenceville St, McDonough, GA 30253ActiveMLS ID #10769757, Beau J Kelley, Buddy Kelley Properties. GAMLS
