Completely reconstructed in 2025/2026. Don't let the simplicity of the outside fool you! Beautifully designed split plan. Every major system is brand new; electrical, plumbing, HVAC, ductwork, appliances, driveway, roof, siding and site improvements. Step inside to an open-concept living room and kitchen featuring vaulted ceilings that create a bright, spacious feel. The kitchen is designed for both everyday living and entertaining, with quartz countertops, a distinctive center island, stainless steel appliances, and a generous walk-in pantry. The oversized primary suite easily accommodates a king-size bedroom set and features a luxurious bath with double vanities, a Carrara marble shower, soaking tub, Wi-Fi speaker light, linen closet, and an impressive walk-in closet. Three additional bedrooms provide flexibility for family, guests, or a dedicated home office. The hall bathroom is equally stylish with a Carrara marble tub surround and Wi-Fi speaker light. Additional storage is found throughout the home, including multiple linen closets and a spacious laundry room with room for cleaning supplies and household storage. Outside, enjoy privacy and room to grow on a full one-acre lot. Relax on the rear deck overlooking the peaceful setting, with ample space for a future garage, workshop, or outbuilding. Significant exterior improvements include tree removal, grading and reseeding of the yard, new landscaping, a concrete driveway, and a 20' x 24' parking pad for easy turnaround and additional parking. Additional upgrades include a soil test and expansion of the existing septic system, now approved for four bedrooms, as well as completion of the FEMA elevation certificate required by Fayette County. Located on a private road just 4.7 miles from Trilith Studios, 2.3 miles from the new National Soccer Center, and with convenient access to I-85, this rare property combines modern comfort, quality craftsmanship, privacy, and an exceptional private location.
Active
Price increase: $5K (7/26)
$459,900
126 Lucinda Ln, Fayetteville, GA 30214
4beds
1,664sqft
:
Get pre-qualifiedN/A
Single Family Residence
Built in 1972
1 Acres Lot
$454,600 Zestimate®
$276/sqft
$-- HOA
What's special
Beautifully designed split planStainless steel appliancesNew landscapingGenerous walk-in pantryFull one-acre lotWi-fi speaker lightImpressive walk-in closet
- 3 days |
- 217 |
- 8 |
Zillow last checked:
Listing updated:
Listed by:
Tina M Furgala 678-633-2324,
BHHS Georgia Properties
Source: GAMLS,MLS#: 10813018
Facts & features
Interior
Bedrooms & bathrooms
- Bedrooms: 4
- Bathrooms: 2
- Full bathrooms: 2
- Main level bathrooms: 2
- Main level bedrooms: 4
Rooms
- Room types: Great Room, Laundry, Other
Dining room
- Features: Dining Rm/Living Rm Combo
Kitchen
- Features: Kitchen Island, Pantry, Solid Surface Counters
Heating
- Central, Electric, Forced Air
Cooling
- Ceiling Fan(s), Central Air, Electric
Appliances
- Included: Dishwasher, Electric Water Heater, Ice Maker, Microwave, Oven/Range (Combo), Refrigerator, Stainless Steel Appliance(s)
- Laundry: In Hall
Features
- Double Vanity, High Ceilings, Master On Main Level, Separate Shower, Soaking Tub, Split Bedroom Plan, Tile Bath, Vaulted Ceiling(s), Walk-In Closet(s)
- Flooring: Other
- Basement: Crawl Space
- Has fireplace: No
- Common walls with other units/homes: No Common Walls
Interior area
- Total structure area: 1,664
- Total interior livable area: 1,664 sqft
- Finished area above ground: 1,664
- Finished area below ground: 0
Video & virtual tour
Property
Parking
- Parking features: Kitchen Level, Off Street, Parking Pad
- Has uncovered spaces: Yes
Features
- Levels: One
- Stories: 1
- Patio & porch: Deck
- Has view: Yes
- View description: Seasonal View
Lot
- Size: 1 Acres
- Features: Open Lot, Other, Private, Sloped
- Residential vegetation: Partially Wooded
Details
- Parcel number: 0709 012
- Special conditions: Investor Owned
Construction
Type & style
- Home type: SingleFamily
- Architectural style: Ranch
- Property subtype: Single Family Residence
Materials
- Other
- Foundation: Block
- Roof: Composition
Condition
- Updated/Remodeled
- New construction: No
- Year built: 1972
Utilities & green energy
- Electric: 220 Volts
- Sewer: Septic Tank
- Water: Public
- Utilities for property: Cable Available, Electricity Available, High Speed Internet, Water Available
Community & HOA
Community
- Features: None
- Subdivision: none
HOA
- Has HOA: No
- Services included: None
Location
- Region: Fayetteville
Financial & listing details
- Price per square foot: $276/sqft
- Tax assessed value: $200,026
- Annual tax amount: $2,191
- Date on market: 7/26/2026
- Cumulative days on market: 3 days
- Listing agreement: Exclusive Right To Sell
- Listing terms: Cash,Conventional,FHA,VA Loan
- Electric utility on property: Yes
Estimated market value
$454,600
$432,000 - $477,000
$2,665/mo
Price history
| Date | Event | Price |
|---|---|---|
| 7/26/2026 | Price change | $459,900+1.1%$276/sqft |
Source:  GAMLS #10813018 Report a problem GAMLS #10813018 Report a problem | ||
| 6/21/2026 | Price change | $454,900-5.4%$273/sqft |
Source: GAMLS #10765629 Report a problem | ||
| 5/27/2026 | Price change | $480,718-3.7%$289/sqft |
Source: GAMLS #10765629 Report a problem | ||
| 5/15/2026 | Listed for sale | $499,000+299.2%$300/sqft |
Source: GAMLS #10765629 Report a problem | ||
| 5/2/2025 | Sold | $125,000$75/sqft |
Source: Public Record Report a problem | ||
Public tax history
| Year | Property taxes | Tax assessment |
|---|---|---|
| 2025 | $2,192 +8% | $80,010 +7% |
| 2024 | $2,030 +13.2% | $74,776 +16.2% |
| 2023 | $1,793 +6.9% | $64,340 +6.7% |
| 2022 | $1,678 +20% | $60,312 +21.7% |
| 2021 | $1,398 +9.6% | $49,572 +10.1% |
| 2020 | $1,276 +21.9% | $45,012 +4.7% |
| 2019 | $1,046 -10.5% | $42,972 +6.5% |
| 2018 | $1,169 | $40,352 +14.7% |
| 2017 | $1,169 +413% | $35,180 +12.3% |
| 2016 | $228 | $31,340 +7.1% |
| 2015 | $228 +19.1% | $29,260 +14.7% |
| 2014 | $191 | $25,500 +2.6% |
| 2013 | $191 +2.3% | $24,860 -0.8% |
| 2012 | $187 -14.8% | $25,060 -16.3% |
| 2011 | $220 +1.9% | $29,952 -6.8% |
| 2010 | $216 | $32,152 |
| 2009 | $216 +37.8% | $32,152 |
| 2008 | $156 -0.5% | $32,152 |
| 2007 | $157 | $32,152 +4.6% |
| 2006 | -- | $30,732 +4.3% |
| 2005 | -- | $29,460 -1.9% |
| 2004 | $152 | $30,036 +8.8% |
| 2003 | -- | $27,612 +25.6% |
| 2000 | $180 | $21,984 |
Find assessor info on the county website
Monthly payment
Est. payment
Payment breakdown
Explore the cost of this home by adjusting the details. Changes won't be saved.Climate risks
Neighborhood: 30214
Nearby schools
GreatSchools rating
- 8/10Robert J. Burch Elementary SchoolGrades: PK-5Distance: 2.4 mi
- 8/10Flat Rock Middle SchoolGrades: 6-8Distance: 2.3 mi
- 6/10Sandy Creek High SchoolGrades: 9-12Distance: 2.5 mi
Schools provided by the listing agent
- Elementary: Burch
- Middle: Flat Rock
- High: Sandy Creek
Source: GAMLS. This data may not be complete. We recommend contacting the local school district to confirm school assignments for this home.
- $447,900-- bd-- ba1.6k sqft121 Lucinda Ln, Fayetteville, GA 30214Off Market
- $317,200-- bd-- ba1.2k sqft144 Lucinda Ln, Fayetteville, GA 30214Off Market
- $745,5003 bd4 ba3.1k sqft397 Lees Lake Rd, Fayetteville, GA 30214Off Market
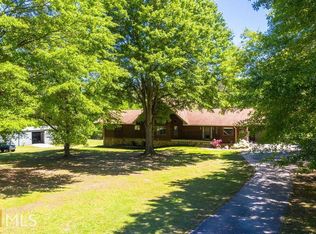
- $253,100-- bd-- ba1.2k sqft393 Lees Lake Rd, Fayetteville, GA 30214Off Market
- $653,200-- bd-- ba3.1k sqft385 Lees Lake Rd, Fayetteville, GA 30214Off Market
- $693,700-- bd-- ba3.1k sqft340 Peaceful Way, Fayetteville, GA 30214Off Market
- $907,0006 bd6 ba7.4k sqft350 Peaceful Way, Fayetteville, GA 30214Off Market
- $730,6005 bd5 ba3.5k sqft330 Peaceful Way, Fayetteville, GA 30214Off Market
A local agent can set up tours, give advice and negotiate with sellers.
Similar homes
- $437,7004 bd3 ba1.6k sqft110 Point View Ct, Tyrone, GA 30290Active
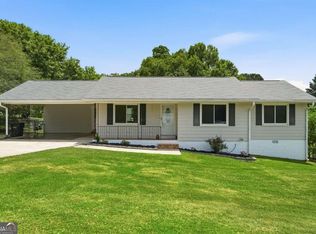
 MLS ID #10804014, Pauline Wallner-Brinsley, Keller Williams Realty Atl. Partners. GAMLS
 - $476,0003 bd3 ba2k sqft370 Darren Dr, Fayetteville, GA 30215Active
 MLS ID #10779825, Mark Spain, Mark Spain Real Estate. GAMLS
 - $339,9003 bd2 ba1.3k sqft160 Running Bear Trl, Fayetteville, GA 30214For Sale

 MLS ID #7788216, Quantessia Tolbert, Watch Realty Co Gwinnett. FMLS GA
 - $339,9003 bd2 ba1.5k sqft4915 Campbellton Rd SW, Atlanta, GA 30331Active
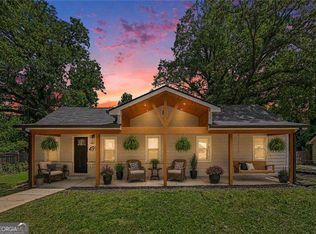 MLS ID #10812099, Tracy Minich, RE/MAX Metro Atlanta. GAMLS
 - $400,0004 bd4 ba2.4k sqft538 Princeton Cir, Palmetto, GA 30268ActiveMLS ID #10799110, Scott Cosby, BHGRE Metro Brokers. GAMLS
- $310,0004 bd3 ba1.8k sqft3155 Delmar Ln NW, Atlanta, GA 30311ActiveMLS ID #10814049, Taliya King, Keller Williams Realty Atl. Partners. GAMLS
- $384,0003 bd2 ba1.8k sqft125 Farr Lake Dr, Tyrone, GA 30290ActiveMLS ID #10759675, Mark Spain, Mark Spain Real Estate. GAMLS
- $289,9974 bd3 ba1.8k sqft7367 Rountree Dr, Riverdale, GA 30274ActiveMLS ID #10803990, Samuel Hernandez Pena, eXp Realty. GAMLS
- $286,0003 bd2 ba1.2k sqft8295 Wilkerson Mill Rd, Palmetto, GA 30268ActiveMLS ID #10781668, Mark Spain, Mark Spain Real Estate. GAMLS
- $279,9004 bd2 ba1.2k sqft566 Rockwell St SW, Atlanta, GA 30310For SaleMLS ID #7812034, EUGEN VOLOTI, Virtual Properties Realty.Net, LLC.. FMLS GA
- $378,0004 bd2 ba2.3k sqft319 Wildwood Point, Atlanta, GA 30349For SaleMLS ID #7784306, Dianna Wilson, LoKation Real Estate, LLC. FMLS GA
- $375,0005 bd4 ba1.9k sqft155 Summer Leigh Dr, Stockbridge, GA 30281For SaleMLS ID #7790203, Shanae Reece, Keller Williams Realty Peachtree Rd.. FMLS GA
- $415,0005 bd3 ba2.4k sqft3783 Refinement Way, Douglasville, GA 30135For SaleMLS ID #7779964, JEAN DELATYREE, Wynd Realty, LLC. FMLS GA
- $279,0004 bd3 ba1.6k sqft4770 Campbell Dr S, Atlanta, GA 30349ActiveMLS ID #10685116, Jabari M Jones, SoldByJones Realty Inc.. GAMLS
- $299,0004 bd2 ba1.8k sqft1766 Venetian Dr SW, Atlanta, GA 30311For SaleMLS ID #7812111, INGA RAZ, Chapman Hall Realty. FMLS GA
- $350,0004 bd3 ba2.4k sqft2255 Fairwood Cir, Jonesboro, GA 30236For SaleMLS ID #7759109, EUGEN VOLOTI, Virtual Properties Realty.Net, LLC.. FMLS GA
- $325,0003 bd3 ba1.7k sqft2627 Macon Dr SW, Atlanta, GA 30315ActiveMLS ID #10803102, Rachel Lipszyc, Azure Realty. GAMLS
- $350,0004 bd3 ba2.1k sqft685 Washington Dr, Jonesboro, GA 30238ActiveMLS ID #10785539, Dana Peeples, Unlock Realty Group. GAMLS
- $315,0004 bd3 ba2.1k sqft385 Nectarine Dr, Newnan, GA 30265ActiveMLS ID #10776033, Michael Tally, Tally Real Estate Group LLC. GAMLS
- $339,0004 bd3 ba2.3k sqft5896 Village Loop, Fairburn, GA 30213For SaleMLS ID #7788575, Sierra Solaun, Total Investment Property Services, LLC.. FMLS GA
