Take a look at this beautifully renovated home with no HOA and convenient access to some of Fayetteville’s most popular amenities. This home has been completely refreshed from top to bottom, offering modern updates, fresh finishes, a gorgeous shed in the backyard, and move-in-ready comfort. Enjoy peace of mind with a new roof, fresh paint, new flooring, new appliances, updated kitchen, and new landscaping that enhances the home’s curb appeal. The stylish kitchen features a clean, modern design, making it a great space for everyday living and entertaining. Located near shopping, dining, healthcare, and entertainment, this home offers easy access to Fayette Pavilion, Downtown Fayetteville, Piedmont Fayette Hospital, and the popular Trilith area with restaurants, green spaces, and community attractions. With a complete renovation already completed and no HOA restrictions, this Fayetteville home is ready for its next owner to move in and enjoy.
Active
Price cut: $5.1K (7/11)
$339,900
160 Running Bear Trl, Fayetteville, GA 30214
3beds
1,359sqft
:
Get pre-qualified$2,200/mo
Single Family Residence, Residential
Built in 1983
2,038 Square Feet Lot
$335,700 Zestimate®
$250/sqft
$-- HOA
What's special
Fresh finishesModern updatesUpdated kitchenNew roofNew appliancesBeautifully renovated homeMove-in-ready comfort
- 42 days |
- 643 |
- 64 |
Zillow last checked:
Listing updated:
Listed by:
Quantessia Tolbert,
Watch Realty Co Gwinnett 404-820-2561
Source: FMLS GA,MLS#: 7788216
Facts & features
Interior
Bedrooms & bathrooms
- Bedrooms: 3
- Bathrooms: 2
- Full bathrooms: 2
- Main level bathrooms: 2
- Main level bedrooms: 3
Rooms
- Room types: Other
Primary bedroom
- Features: Master on Main
- Level: Master on Main
Bedroom
- Features: Master on Main
Primary bathroom
- Features: Shower Only
Dining room
- Features: Separate Dining Room
Kitchen
- Features: Breakfast Room, Pantry
Heating
- Central
Cooling
- Central Air
Appliances
- Included: Dishwasher, Refrigerator
- Laundry: In Garage
Features
- Other
- Flooring: Luxury Vinyl
- Basement: None
- Number of fireplaces: 1
- Fireplace features: Living Room
- Common walls with other units/homes: No Common Walls
Interior area
- Total structure area: 1,359
- Total interior livable area: 1,359 sqft
Video & virtual tour
Property
Parking
- Total spaces: 1
- Parking features: Driveway, Garage, Parking Pad
- Garage spaces: 1
- Has uncovered spaces: Yes
Accessibility
- Accessibility features: None
Features
- Levels: One
- Stories: 1
- Patio & porch: Patio
- Exterior features: Private Yard, Storage, No Dock
- Pool features: None
- Spa features: None
- Fencing: None
- Has view: Yes
- View description: Rural
- Waterfront features: None
- Body of water: None
Lot
- Size: 2,038 Square Feet
- Features: Back Yard
Details
- Additional structures: None
- Parcel number: 053012002
- Other equipment: None
- Horse amenities: None
Construction
Type & style
- Home type: SingleFamily
- Architectural style: Ranch
- Property subtype: Single Family Residence, Residential
Materials
- Vinyl Siding
- Foundation: Slab
- Roof: Shingle
Condition
- Resale
- New construction: No
- Year built: 1983
Utilities & green energy
- Electric: Other
- Sewer: Public Sewer, Septic Tank
- Water: Public
- Utilities for property: Electricity Available
Green energy
- Energy efficient items: None
- Energy generation: None
Community & HOA
Community
- Features: Near Schools, Near Shopping
- Security: None
- Subdivision: Indian Lake Estates
HOA
- Has HOA: No
Location
- Region: Fayetteville
Financial & listing details
- Price per square foot: $250/sqft
- Tax assessed value: $291,757
- Annual tax amount: $2,261
- Date on market: 6/14/2026
- Cumulative days on market: 42 days
- Listing terms: Cash,Conventional,FHA,VA Loan
- Ownership: Fee Simple
- Electric utility on property: Yes
- Road surface type: Asphalt, Concrete, Paved
Estimated market value
$335,700
$319,000 - $352,000
$2,148/mo
Price history
| Date | Event | Price |
|---|---|---|
| 7/11/2026 | Price change | $339,900-1.5%$250/sqft |
Source:  GAMLS #10786378 Report a problem GAMLS #10786378 Report a problem | ||
| 6/15/2026 | Listed for sale | $345,000+150.9%$254/sqft |
Source:  FMLS GA #7788216 Report a problem FMLS GA #7788216 Report a problem | ||
| 12/7/2001 | Sold | $137,500$101/sqft |
Source: Public Record Report a problem | ||
Public tax history
| Year | Property taxes | Tax assessment |
|---|---|---|
| 2025 | $2,261 +3.9% | $116,703 +7% |
| 2024 | $2,176 +39.2% | $109,068 +14.6% |
| 2023 | $1,563 -20.8% | $95,160 +7.9% |
| 2022 | $1,974 +8.5% | $88,200 +17.8% |
| 2021 | $1,819 -2% | $74,880 +20.6% |
| 2020 | $1,856 +3.7% | $62,080 +4.6% |
| 2019 | $1,790 +6.3% | $59,360 +7.1% |
| 2018 | $1,684 | $55,400 +10.4% |
| 2017 | $1,684 +35.5% | $50,200 +17.1% |
| 2016 | $1,243 | $42,880 +6.7% |
| 2015 | $1,243 +11.6% | $40,200 +7.5% |
| 2014 | $1,114 | $37,400 -1% |
| 2013 | $1,114 -3.1% | $37,760 -1.6% |
| 2012 | $1,149 -17.2% | $38,360 -16.9% |
| 2011 | $1,389 -1.7% | $46,160 -3.2% |
| 2010 | $1,412 -16% | $47,680 -11.2% |
| 2009 | $1,681 +13.5% | $53,700 |
| 2008 | $1,481 +5.9% | $53,700 |
| 2007 | $1,399 | $53,700 +1.7% |
| 2006 | -- | $52,800 +2.7% |
| 2005 | -- | $51,428 +9.4% |
| 2004 | $1,221 | $47,012 +2.8% |
| 2003 | -- | $45,744 +11.7% |
| 2002 | $1,021 -5.7% | $40,948 +2.5% |
| 2001 | $1,082 -1.2% | $39,952 +13.9% |
| 2000 | $1,095 | $35,076 |
Find assessor info on the county website
Monthly payment
Est. payment
Payment breakdown
Explore the cost of this home by adjusting the details. Changes won't be saved.Climate risks
Neighborhood: 30214
Nearby schools
GreatSchools rating
- 8/10Fayetteville Elementary SchoolGrades: PK-5Distance: 0.2 mi
- 7/10Bennett's Mill Middle SchoolGrades: 6-8Distance: 2.7 mi
- 5/10Fayette County High SchoolGrades: 9-12Distance: 0.4 mi
Schools provided by the listing agent
- Middle: Bennett's Mill
Source: FMLS GA. This data may not be complete. We recommend contacting the local school district to confirm school assignments for this home.
- $272,9003 bd2 ba1.2k sqft170 Running Bear Trl, Fayetteville, GA 30214Off Market

- $300,1003 bd2 ba1.4k sqft150 Running Bear Trl, Fayetteville, GA 30214Off Market
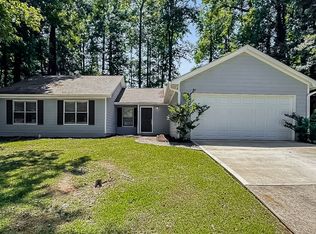
- $309,5003 bd3 ba1.5k sqft565 Hood Ave, Fayetteville, GA 30214Off Market
- $311,200-- bd-- ba1.9k sqft185 Running Bear Trl, Fayetteville, GA 30214Off Market
- $337,4003 bd2 ba1.7k sqft555 Hood Ave, Fayetteville, GA 30214Off Market
- $285,3003 bd2 ba1.3k sqft195 Running Bear Trl, Fayetteville, GA 30214Off Market
- $300,500-- bd-- ba1.6k sqft180 Running Bear Trl, Fayetteville, GA 30214Off Market
- $296,4003 bd2 ba1.5k sqft575 Hood Ave, Fayetteville, GA 30214Off Market
A local agent can set up tours, give advice and negotiate with sellers.
Similar homes
- $289,0004 bd2 ba1.3k sqft420 Georgia Ave, Fayetteville, GA 30214Active

 MLS ID #10756461, David Pace, The Real Estate Office Inc.. GAMLS
 - $349,0003 bd3 ba1.8k sqft335 Stoneridge Way, Fayetteville, GA 30215For Sale

 MLS ID #7781145, Tanya Pickens, Opendoor Brokerage, LLC. FMLS GA
 - $399,0003 bd3 ba1.7k sqft200 Huntcliff Ct, Fayetteville, GA 30214For Sale
 MLS ID #7772124, Guadalupe Flores, HomeSmart. FMLS GA
 - $339,3553 bd3 ba1.3k sqft210 Maddux St Lot 12, Fayetteville, GA 30214New Construction
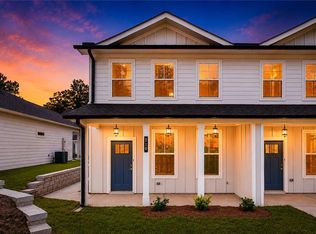 MLS ID #7767185, Sidney Breedlove, PBG Built Realty, LLC. FMLS GA
 - $334,5553 bd3 ba1.3k sqft220 Maddux St Lot 13, Fayetteville, GA 30214New ConstructionMLS ID #7767198, Sidney Breedlove, PBG Built Realty, LLC. FMLS GA
- $339,9003 bd2 ba1.2k sqft307 Wood Rdg, Peachtree City, GA 30269ActiveMLS ID #10782114, Jacqueline Shaffer, Offerpad Brokerage. GAMLS
- $320,0003 bd2 ba1.3k sqft1132 Bethsaida Rd, Riverdale, GA 30296ActiveMLS ID #10804157, Sandra Rivera, Virtual Properties Realty.com. GAMLS
- $309,9903 bd2 ba1.7k sqft6350 Beethoven Cir, Riverdale, GA 30296ActiveMLS ID #10804531, William Grant, eXp Realty. GAMLS
- $289,0004 bd2 ba1.1k sqft657 Overlook Ct, Jonesboro, GA 30238For SaleMLS ID #7789972, Bridgette O'Neal, Edgewood Realty Group. FMLS GA
- $325,0003 bd3 ba1.7k sqft2627 Macon Dr SW, Atlanta, GA 30315ActiveMLS ID #10803102, Rachel Lipszyc, Azure Realty. GAMLS
- $339,0003 bd2 ba1.3k sqft1829 Mercer Ave, College Park, GA 30337For SaleMLS ID #7742158, Courtney Jones, Fathom Realty GA, LLC. FMLS GA
- $424,0003 bd3 ba1.5k sqft4645 Gordon St, Fairburn, GA 30213ActiveMLS ID #10802224, Danny Emmett, Keller Williams Realty Atl. Partners. GAMLS
- $345,0003 bd3 ba1.7k sqft686 Dailey Mill Rd, McDonough, GA 30253For SaleMLS ID #7681586, Spencer Miller, Your Home Source. FMLS GA
- $337,0003 bd3 ba1.9k sqft4086 Rex Rd, Rex, GA 30273For SaleMLS ID #7761687, Tonieh Roberts, Mayar Inc.Global Realtors. FMLS GA
- $325,0003 bd2 ba1.2k sqft1775 Hadlock St SW, Atlanta, GA 30311ActiveMLS ID #10764359, Leonard Davis, Keller Williams West Atlanta. GAMLS
- $359,0003 bd2 ba1.7k sqft404 Highway 155 N, McDonough, GA 30253For SaleMLS ID #7775742, Christopher Osagie, Fathom Realty GA, LLC. FMLS GA
- $300,0004 bd3 ba1.9k sqft1295 Silverstone Trl, Jonesboro, GA 30238ActiveMLS ID #10800781, Jorge Gomez, Keller Williams Realty Atl. Partners. GAMLS
- $280,0003 bd3 ba1.3k sqft257 Marsh Glen Dr, Jonesboro, GA 30238For SaleMLS ID #7775473, Felida Dariana Sanchez Usech, Virtual Properties Realty.com. FMLS GA
- $295,0004 bd2 ba1.8k sqft365 Cook Dr, Ellenwood, GA 30294For SaleMLS ID #7797582, Tona Byrd Howard, Kolt Christopher Homes Inc.. FMLS GA
- $294,9005 bd4 ba1.3k sqft2680 Dunmoreland Ter, Atlanta, GA 30349ActiveMLS ID #10801059, Levi A McDonald Jr, eXp Realty. GAMLS
