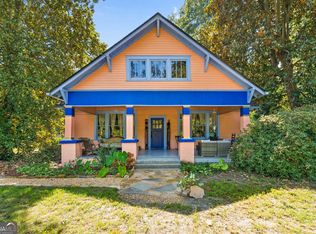
Welcome to 4645 Gordon Street, where classic Southern charm meets a fresh modern renovation. Set on a beautiful, flat 6.4-acre lot, this fully renovated single-story home offers the space, privacy, and flexibility buyers are looking for - with the character they do not find every day. From the moment you arrive, the wrap-around front porch sets the tone. It is the perfect place for morning coffee, rocking chairs, evening conversations, and enjoying the peaceful setting. Inside, the home has been thoughtfully updated with a clean, modern style while still keeping the warmth and charm of an older Southern home. The open living areas feature tall ceilings, fresh neutral finishes, updated flooring, recessed lighting, and an easy flow for everyday living or entertaining. The kitchen offers white cabinetry, granite countertops, stainless appliances, and a large island-style counter space that opens nicely to the main living area.With 3 spacious bedrooms and 2.5 bathrooms, this home offers a rare and comfortable layout. The renovated bathrooms add a modern touch, while the single-level design keeps the home practical and easy to live in. Renovations were completed with proper city permits, giving buyers added confidence in the quality and long-term value of the improvements. The land is what truly separates this property. The 6.4 flat, usable acres provide room for gardening, outdoor living, recreation, future additions, a workshop, or simply enjoying extra privacy and space. Located close to I-85, Jonesboro Road, shopping, dining, and downtown Fairburn, this home offers the feel of a private retreat while still being convenient to everything. If you are looking for charm, updates, land, and location, this is a rare opportunity in Fairburn.
Active
$424,000
4645 Gordon St, Fairburn, GA 30213
3beds
1,530sqft
Single Family Residence
Built in 1885
6.4 Acres Lot
$413,100 Zestimate®
$277/sqft
$-- HOA
What's special
Fresh modern renovationClean modern styleTall ceilingsExtra privacy and spaceWrap-around front porchLarge island-style counter spacePeaceful setting
- 87 days
- 410
- 33
Zillow last checked:
Listing updated:
Listed by:
Danny Emmett 4047718629,
Keller Williams Realty Atl. Partners,
Joseph Emmett 770-985-4542,
Keller Williams Realty Atl. Partners
Source: GAMLS,MLS#: 10802224
Facts & features
Interior
Bedrooms & bathrooms
- Bedrooms: 3
- Bathrooms: 3
- Full bathrooms: 2
- 1/2 bathrooms: 1
- Main level bathrooms: 2
- Main level bedrooms: 3
Rooms
- Room types: Den
Dining room
- Features: Seats 12+
Kitchen
- Features: Breakfast Area, Country Kitchen, Kitchen Island
Heating
- Central, Electric
Cooling
- Central Air, Electric
Appliances
- Included: Dishwasher, Electric Water Heater, Microwave
- Laundry: Laundry Closet
Features
- Beamed Ceilings, Master On Main Level
- Flooring: Carpet, Tile
- Windows: Double Pane Windows
- Basement: Crawl Space
- Has fireplace: No
- Common walls with other units/homes: No Common Walls
Interior area
- Total structure area: 1,530
- Total interior livable area: 1,530 sqft
- Finished area above ground: 1,530
- Finished area below ground: 0
Property
Parking
- Total spaces: 2
- Parking features: Parking Pad
- Has uncovered spaces: Yes
Features
- Levels: One
- Stories: 1
- Patio & porch: Deck
- Exterior features: Balcony
- Has view: Yes
- View description: Mountain(s), Seasonal View
- Body of water: None
Lot
- Size: 6.4 Acres
- Features: Private
- Residential vegetation: Wooded
Details
- Parcel number: 09F050100230382
- Special conditions: Investor Owned,No Disclosure
Construction
Type & style
- Home type: SingleFamily
- Architectural style: Country/Rustic,Craftsman
- Property subtype: Single Family Residence
Materials
- Wood Siding
- Foundation: Block
- Roof: Composition
Condition
- Resale
- New construction: No
- Year built: 1885
Utilities & green energy
- Electric: 220 Volts
- Sewer: Public Sewer
- Water: Public
- Utilities for property: Cable Available, Electricity Available, Sewer Available
Community & HOA
Community
- Features: None
- Subdivision: None
HOA
- Has HOA: No
- Services included: None
Location
- Region: Fairburn
Financial & listing details
- Price per square foot: $277/sqft
- Tax assessed value: $250,000
- Annual tax amount: $3,852
- Date on market: 7/10/2026
- Cumulative days on market: 87 days
- Listing agreement: Exclusive Agency
- Listing terms: Cash,Conventional,FHA,USDA Loan,VA Loan
- Electric utility on property: Yes
Estimated market value
$413,100
$392,000 - $434,000
$2,146/mo
Price history
| Date | Event | Price |
|---|---|---|
| 7/10/2026 | Listed for sale | $424,000-11.5%$277/sqft |
Source:  GAMLS #10802224 Report a problem GAMLS #10802224 Report a problem | ||
| 7/8/2026 | Listing removed | $479,000$313/sqft |
Source:  FMLS GA #7791184 Report a problem FMLS GA #7791184 Report a problem | ||
| 6/19/2026 | Listed for sale | $479,000+9.1%$313/sqft |
Source: FMLS GA #7791184 Report a problem | ||
| 6/6/2026 | Listing removed | $439,000$287/sqft |
Source: GAMLS #10659661 Report a problem | ||
| 4/24/2026 | Price change | $439,000-8.4%$287/sqft |
Source: GAMLS #10659661 Report a problem | ||
| 3/17/2026 | Price change | $479,000-12.8%$313/sqft |
Source: FMLS GA #7689317 Report a problem | ||
| 12/14/2025 | Price change | $549,000+57.3%$359/sqft |
Source: FMLS GA #7689317 Report a problem | ||
| 12/10/2025 | Listed for sale | $349,000+91.8%$228/sqft |
Source: FMLS GA #7689317 Report a problem | ||
| 10/25/2024 | Sold | $182,000-15.3%$119/sqft |
Source: Public Record Report a problem | ||
| 1/14/2021 | Listing removed | -- |
Source:  FMLS GA Report a problem FMLS GA Report a problem | ||
| 11/30/2020 | Price change | $215,000-4.4%$141/sqft |
Source: EXP Realty LLC #8873977 Report a problem | ||
| 10/15/2020 | Listed for sale | $225,000$147/sqft |
Source: EXP Realty LLC #8873977 Report a problem | ||
Public tax history
| Year | Property taxes | Tax assessment |
|---|---|---|
| 2025 | $3,852 +214.5% | $100,000 +214.5% |
| 2024 | $1,225 -0.2% | $31,800 |
| 2023 | $1,227 -37.7% | $31,800 -36.7% |
| 2022 | $1,970 +59.2% | $50,240 +62.5% |
| 2021 | $1,238 +43.7% | $30,920 +1.3% |
| 2020 | $861 +4.2% | $30,520 +1.7% |
| 2019 | $826 | $30,000 +2.5% |
| 2018 | $826 | $29,280 +4% |
| 2017 | $826 -12.7% | $28,160 |
| 2016 | $946 -17.8% | $28,160 |
| 2015 | $1,151 | $28,160 |
| 2014 | $1,151 -1.7% | $28,160 |
| 2013 | $1,172 +4.7% | $28,160 |
| 2012 | $1,119 | $28,160 -24.3% |
| 2011 | -- | $37,200 |
| 2010 | $1,384 +2.8% | $37,200 |
| 2009 | $1,346 | $37,200 |
| 2008 | -- | $37,200 |
| 2007 | $1,275 | $37,200 |
Find assessor info on the county website
Monthly payment
Est. payment
Payment breakdown
Explore the cost of this home by adjusting the details. Changes won't be saved.Climate risks
Neighborhood: 30213
Nearby schools
Schools provided by the listing agent
- Elementary: Oakley
- Middle: Bear Creek
- High: Creekside
Source: GAMLS. This data may not be complete. We recommend contacting the local school district to confirm school assignments for this home.
Similar homes
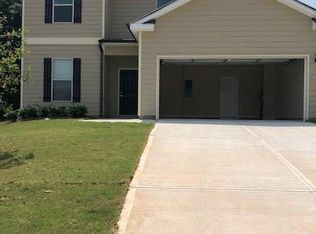
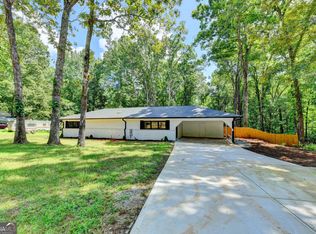
- $299,9003 bd2 ba1.6k sqft420 Argus Dr, Fairburn, GA 30213Active
 MLS ID #10822413, Karen M Herrera, eXp Realty. GAMLS
 - $294,9004 bd3 ba1.9k sqft7230 Connell Rd, Fairburn, GA 30213Active
 MLS ID #10813138, Fabiola Coleman, Virtual Properties Realty.com. GAMLS
 - $385,0003 bd2 ba1.8k sqft419 Marcella Ave, Sharpsburg, GA 30277Active
 MLS ID #10814413, Natalie Stampfly, Southern Classic Realtors. GAMLS
 - $379,9003 bd2 ba1.7k sqft90 Edwin Smith Rd, Newnan, GA 30263Active
 MLS ID #10834039, Tim Stout Group, eXp Realty. GAMLS
 - $499,0003 bd2 ba1.6k sqft107 Crofts Cor, Peachtree City, GA 30269ActiveMLS ID #10856045, Myo Kim, Crye-Leike, Realtors. GAMLS
- $409,0004 bd3 ba2k sqft1359 Fischer Rd, Sharpsburg, GA 30277ActiveMLS ID #10836936, Tammy Soulakos, Keller Williams Realty Atl. Partners. GAMLS
- $395,0004 bd3 ba2.2k sqft480 S Gordon Rd SW, Mableton, GA 30126ActiveMLS ID #10855662, Victoria E Mora, BHHS Georgia Properties. GAMLS
- $500,0004 bd3 ba1.9k sqft2800 Duke Of Gloucester, East Point, GA 30344ActiveMLS ID #10844407, Robert J Allen Jr, BHHS Georgia Properties. GAMLS
- $404,4004 bd3 ba2k sqft75 Lauren Overlook, Newnan, GA 30263ActiveMLS ID #10838265, Axell Garcia, NextHome Legacy Empower Realty. GAMLS
- $399,0004 bd3 ba1.9k sqft1430 Fairbanks St SW, Atlanta, GA 30310ActiveMLS ID #10858312, Andy Morris, RE/MAX Metro Atlanta. GAMLS
- $309,9004 bd3 ba1.9k sqft418 Lake Ridge Ln, Fairburn, GA 30213ActiveMLS ID #10820788, Tanya C Cole, A Georgia Home 4 You. GAMLS
- $399,0004 bd3 ba2.1k sqft2531 Hood Ave NW, Atlanta, GA 30318ActiveMLS ID #10846003, Muhammad Gumanneh, eXp Realty. GAMLS
- $414,9004 bd2 ba2k sqft980 Brookdale Dr, East Pt, GA 30344ActiveMLS ID #10831935, Justin Landis, Bolst. GAMLS
- $369,9003 bd3 ba2.2k sqft4303 Yeager Rd, Douglasville, GA 30135ActiveMLS ID #10843356, Andrew Doyley, Keller Williams West Atlanta. GAMLS
- $275,0003 bd3 ba1.7k sqft3920 Jailette Rd, Atlanta, GA 30349ActiveMLS ID #10804801, Ramesh Seegulam, Nation One Realty Group, Inc.. GAMLS
- $310,0003 bd3 ba1.5k sqft1885 Lakewood Ave SE, Atlanta, GA 30315ActiveMLS ID #10857306, Tyrone Hines, Azure Realty. GAMLS
- $339,9003 bd2 ba2k sqft125 Beacon Dr, Fayetteville, GA 30215ActiveMLS ID #10825720, Robert E Salmons Jr., Entera Realty. GAMLS
- $259,9003 bd2 ba1.4k sqft203 Kenwood Rd, Fayetteville, GA 30214ActiveMLS ID #10791570, Mark Spain, Mark Spain Real Estate. GAMLS
- $389,9003 bd3 ba2.2k sqft2607 Hatfield Cir SE, Atlanta, GA 30316ActiveMLS ID #10806717, Justin Landis, Bolst. GAMLS
- $399,0004 bd4 ba2.1k sqft31 Pinson St, Newnan, GA 30263ActiveMLS ID #10801949, Rebecca Taylor, BHHS Georgia Properties. GAMLS
