Long before the surrounding world began to speed up, Water Oak Farm stood quietly taking root in the historic enclave of Fife. Settled in the 1850s, Fife's roots run deep so deep that several of the neighbors can still trace their lineage back to those original founders. Around 1915, Mary Owen's father started building this Craftsman style farmhouse at Water Oak Farm in the heart of this historic haven. Mary grew up within its walls and spent her entire life here, filling the home with warmth, love, and memory until passing on at the age of 103. Mary was a pianist and played at the nearby Bethany Methodist Church. Her old piano came with the house. In the years that followed, the property passed to its next two dedicated stewards - craftsmen, musicians, and artists who kept its cultural spirit alive by hosting intimate house shows and community gatherings. Today, that rich legacy lives on through a thoughtful, artful restoration that seamlessly bridges history with creative style. Step onto the expansive covered front porch or the freshly built side porch and experience the peaceful rhythm of country living just minutes from the city. Inside, soaring 10 ft ceilings rise above rich, original heart pine floors, custom built-ins, and original, decorative fireplaces that anchor the rooms. An extra-wide hallway flows naturally from the open, spacious living area into the dining room. The main living areas connect seamlessly to a custom-designed kitchen with granite countertops, complete with a conveniently located laundry room offering ample storage space just off the kitchen. Bright and inviting, a cozy sunroom is accessible from both sides of the main living space. The bedrooms are remarkably huge, offering spacious retreats accented by original decorative fireplaces. Throughout the home, the current owners made an art project of the renovations from the custom travertine shower, herringbone wood floor, and whimsical vintage door knobs to the beaded wainscoting ensuring both the bathroom and living spaces reflect an artist's touch tailored for comfortable living Outside, five acres unfold as a true homestead sanctuary. The majestic namesake oak shades the house from the afternoon sun and the house stays cool on the hottest days. A gentle roundabout driveway brings you to the workshop not just a shed, but a full structure under its own roof (featuring a new roof on the house and the outbuilding), with a large open bay and oversized double doors for vehicles, equipment, or ambitious projects, plus two adjoining rooms ready to become a studio, workshop annex, or creative hideaway. From there, the land stretches out with road frontage along Fayetteville Road holding exciting potential for an extra building site anchoring this property with a visible, accessible presence. Back toward the house, a seasonal garden, fruit trees including plum, pear, and blueberry, and sweet muscadine vines climb in the sun. An underground spring runs through part of the property, keeping the soil naturally rich and damp. Picture pasturing sheep and goats under quiet skies, stepping outside to gather what you've grown, and filling your glass with the pure clarity of tested well water. And when your vision grows beyond what you see here, a large expandable attic waits above ready to be finished into additional living space, a guest suite, or whatever comes next. This low-tax, efficient haven offers that rare thing: rural freedom and community heritage, wrapped in timeless charm.
Active
$498,000
4640 Gordon St, Fairburn, GA 30213
3beds
1,816sqft
Single Family Residence
Built in 1920
5 Acres Lot
$479,100 Zestimate®
$274/sqft
$-- HOA
What's special
Herringbone wood floorSeasonal gardenCustom built-insCustom travertine showerOriginal decorative fireplacesWhimsical vintage door knobsFreshly built side porch
- 18 days
- 515
- 36
Zillow last checked:
Listing updated:
Listed by:
Audrey Ferguson 404-583-6556,
HomeSmart
Source: GAMLS,MLS#: 10848292
Facts & features
Interior
Bedrooms & bathrooms
- Bedrooms: 3
- Bathrooms: 2
- Full bathrooms: 2
- Main level bathrooms: 2
- Main level bedrooms: 3
Rooms
- Room types: Family Room, Sun Room
Dining room
- Features: Separate Room
Kitchen
- Features: Solid Surface Counters, Walk-in Pantry
Heating
- Central
Cooling
- Central Air
Appliances
- Included: Dishwasher, Dryer, Refrigerator, Washer
- Laundry: Other
Features
- Bookcases, High Ceilings
- Flooring: Hardwood, Wood, Tile
- Basement: Crawl Space
- Has fireplace: No
- Common walls with other units/homes: No Common Walls
Interior area
- Total structure area: 1,816
- Total interior livable area: 1,816 sqft
- Finished area above ground: 1,816
- Finished area below ground: 0
Property
Parking
- Total spaces: 6
- Parking features: Off Street, Parking Pad, Storage
- Has uncovered spaces: Yes
Features
- Levels: One
- Stories: 1
- Patio & porch: Porch
- Fencing: Back Yard,Other
- Body of water: None
Lot
- Size: 5 Acres
- Features: Level, Pasture, Private
- Residential vegetation: Cleared, Grassed, Partially Wooded, Wooded
Details
- Additional structures: Outbuilding, Shed(s), Workshop
- Parcel number: 09F050100230044
Construction
Type & style
- Home type: SingleFamily
- Architectural style: Craftsman
- Property subtype: Single Family Residence
Materials
- Vinyl Siding, Wood Siding
- Foundation: Block
- Roof: Composition
Condition
- Resale
- New construction: No
- Year built: 1920
Utilities & green energy
- Electric: 220 Volts
- Sewer: Septic Tank
- Water: Well
- Utilities for property: Cable Available, Electricity Available, Natural Gas Available, Phone Available
Green energy
- Energy efficient items: Appliances
Community & HOA
Community
- Features: None
- Subdivision: Fife
HOA
- Has HOA: No
- Services included: None
Location
- Region: Fairburn
Financial & listing details
- Price per square foot: $274/sqft
- Tax assessed value: $208,300
- Annual tax amount: $886
- Date on market: 9/17/2026
- Cumulative days on market: 18 days
- Listing agreement: Exclusive Right To Sell
- Electric utility on property: Yes
Estimated market value
$479,100
$455,000 - $503,000
$2,110/mo
Price history
| Date | Event | Price |
|---|---|---|
| 9/17/2026 | Listed for sale | $498,000+329.3%$274/sqft |
Source:  GAMLS #10848292 Report a problem GAMLS #10848292 Report a problem | ||
| 5/16/2017 | Sold | $116,000-2.5%$64/sqft |
Source:  FMLS GA #5803952 Report a problem FMLS GA #5803952 Report a problem | ||
| 3/28/2017 | Pending sale | $119,000$66/sqft |
Source: BHHS Georgia Properties-Peachtree City #5803952 Report a problem | ||
| 2/10/2017 | Listed for sale | $119,000+35.2%$66/sqft |
Source: BHHS Georgia Properties-Peachtree City #8133597 Report a problem | ||
| 6/22/2004 | Sold | $88,000$48/sqft |
Source: Public Record Report a problem | ||
| 11/22/2002 | Sold | $88,000$48/sqft |
Source: Public Record Report a problem | ||
Public tax history
| Year | Property taxes | Tax assessment |
|---|---|---|
| 2025 | $886 +7.3% | $83,320 +114.3% |
| 2024 | $825 +149.7% | $38,880 |
| 2023 | $331 -59.9% | $38,880 -37.7% |
| 2022 | $824 +4.1% | $62,360 +65.1% |
| 2021 | $792 -24.8% | $37,760 +1.2% |
| 2020 | $1,053 +4.2% | $37,320 +1.9% |
| 2019 | $1,010 | $36,640 +2.3% |
| 2018 | $1,010 | $35,800 -0.1% |
| 2017 | $1,010 -16.1% | $35,840 |
| 2016 | $1,204 -17.8% | $35,840 |
| 2015 | $1,465 -5.2% | $35,840 |
| 2014 | $1,545 | $35,840 |
| 2013 | -- | $35,840 |
| 2012 | $1,424 | $35,840 -26.9% |
| 2011 | -- | $49,000 |
| 2010 | $1,822 +2.8% | $49,000 |
| 2009 | $1,773 | $49,000 -0.2% |
| 2008 | -- | $49,080 |
| 2007 | $1,683 | $49,080 |
| 2005 | -- | $49,080 +3.5% |
| 2004 | $1,624 +10641.1% | $47,440 +15% |
| 2003 | $15 | $41,240 |
Find assessor info on the county website
Monthly payment
Est. payment
Payment breakdown
Explore the cost of this home by adjusting the details. Changes won't be saved.Climate risks
Neighborhood: 30213
Nearby schools
Schools provided by the listing agent
- Elementary: Oakley
- Middle: Bear Creek
- High: Creekside
Source: GAMLS. This data may not be complete. We recommend contacting the local school district to confirm school assignments for this home.
Similar homes
- $499,9003 bd2 ba2.1k sqft8410 Cleckler Rd, Palmetto, GA 30268Active
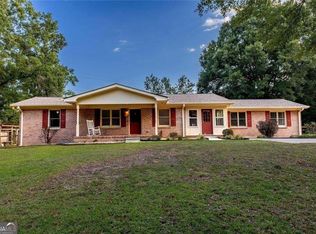
 MLS ID #10838298, Neal Nelson, BHHS Georgia Properties. GAMLS
 - $475,0003 bd3 ba2.3k sqft150 Mackenzie Ln, Fayetteville, GA 30214Active
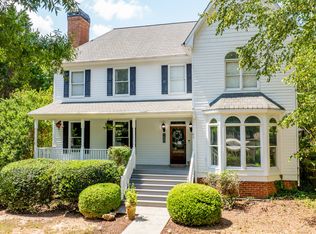 MLS ID #10838814, Kelly Buckles, Watlington & Buckles, Inc.. GAMLS
 - $349,9004 bd2 ba2.2k sqft5430 Bethlehem Rd, Fairburn, GA 30213Active
 MLS ID #10833530, Ellysse Moss, BHGRE Metro Brokers. GAMLS
 - $399,0004 bd2 ba1.7k sqft150 Old Highway 138, Fayetteville, GA 30214Active
 MLS ID #10837281, Cristi Palmer, Atlanta Communities. GAMLS
 - $280,0003 bd2 ba1.7k sqft171 NE Broad St, Fairburn, GA 30213ActiveMLS ID #10806297, JAYLAN Ogletree, Keller Williams West Atlanta. GAMLS
- $435,9003 bd2 ba1.8k sqft134 Hidden Valley Rd, Fayetteville, GA 30214ActiveMLS ID #10777437, Mark Spain, Mark Spain Real Estate. GAMLS
- $285,0003 bd2 ba1.7k sqft779 Pinehurst Dr, Fairburn, GA 30213ActiveMLS ID #10809975, Mark Spain, Mark Spain Real Estate. GAMLS
- $515,0004 bd3 ba2.6k sqft3277 N Whitney Ave, Hapeville, GA 30354ActiveMLS ID #10858101, Rhonda Duffy, Duffy Realty. GAMLS
- $440,0003 bd2 ba1.7k sqft1651 Highway 92 S, Fayetteville, GA 30215ActiveMLS ID #10795851, Nancy Sessions, BHHS Georgia Properties. GAMLS
- $449,9003 bd2 ba1.9k sqft115 Morning Creek Way, Jonesboro, GA 30238ActiveMLS ID #10832547, Julie Saul, BHHS Georgia Properties. GAMLS
- $469,9004 bd3 ba2.6k sqft85 Woodstream Dr, Newnan, GA 30265ActiveMLS ID #10836967, Erin Looney, BHHS Georgia Properties. GAMLS
- $450,0004 bd2 ba2.7k sqft159 Hutchinson Lake Rd, Senoia, GA 30276ActiveMLS ID #10779005, Joe Powell, Top Producers Realty. GAMLS
- $430,0003 bd3 ba2.5k sqft3627 Bright Star Rd, Douglasville, GA 30135ActiveMLS ID #10843587, Kaiya Dowtin, Dowtin Realty & Co.. GAMLS
- $449,0003 bd3 ba1.9k sqft95 Tyler Woods Dr, Sharpsburg, GA 30277Active Under ContractMLS ID #10810836, Richard Beeman, Keller Williams Realty PeachtreeRoad. GAMLS
- $465,0003 bd2 ba1.6k sqft908 Oakhill Ave SW, Atlanta, GA 30310ActiveMLS ID #10852829, Lisa Marie Smith, Keller Williams Realty. GAMLS
- $450,0003 bd3 ba1.9k sqft2 Brookside Dr, Newnan, GA 30263ActiveMLS ID #10857524, Pat Christensen, Heartland Real Estate. GAMLS
- $450,0003 bd2 ba2k sqft1739 Lyle Ave, College Park, GA 30337ActiveMLS ID #10833940, Justin Landis, Bolst. GAMLS
- $559,9993 bd2 ba1.7k sqft1937 Mercer Ave, College Park, GA 30337ActiveMLS ID #10765045, Pam Santiago, Harry Norman Realtors. GAMLS
- $399,0003 bd2 ba1.8k sqft355 Inman Rd, Hampton, GA 30228ActiveMLS ID #10759532, Mark Spain, Mark Spain Real Estate. GAMLS
- $525,0003 bd2 ba1.6k sqft1248 Lucile Ave SW, Atlanta, GA 30310ActiveMLS ID #10798971, Latrina S Clark, The American Realty. GAMLS
