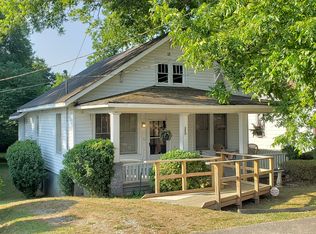
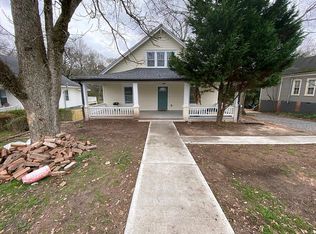
Picture Saturday mornings on the wraparound porch, coffee in hand, watching Fairburn wake up around you. This 1920 cottage still wears its original character, a porch built for sitting a while, but life inside is entirely new. The remodeled kitchen is where you'll actually want to cook, thrown wide open for a crowd on game night or a slow Sunday breakfast. Down the hall, the primary suite is your retreat, the kind of room built for sleeping in, reading in the corner chair, or just closing the door on the world for a while. Out back, a private, tree shaded yard and covered porch turn ordinary evenings into something worth lingering over dinner outside, a glass of wine, no neighbors watching. A brand new roof and all new HVAC mean none of it gets interrupted by a surprise repair bill. And when you're ready to leave the porch, downtown Fairburn's restaurants and shops are a short stroll away, with Atlanta just up the road for everything else. This is a home that already knows how to be lived in. You just have to move in!
Active
Price cut: $15K (9/16)
$280,000
171 NE Broad St, Fairburn, GA 30213
3beds
1,700sqft
Single Family Residence
Built in 1920
0.32 Acres Lot
$277,100 Zestimate®
$165/sqft
$-- HOA
What's special
Remodeled kitchenTree shaded yardBrand new roofWraparound porchOriginal characterCovered porch
- 75 days
- 337
- 26
Zillow last checked:
Listing updated:
Listed by:
JAYLAN Ogletree 404-953-9462,
Keller Williams West Atlanta
Source: GAMLS,MLS#: 10806297
Facts & features
Interior
Bedrooms & bathrooms
- Bedrooms: 3
- Bathrooms: 2
- Full bathrooms: 2
- Main level bathrooms: 2
- Main level bedrooms: 3
Rooms
- Room types: Laundry
Heating
- Central
Cooling
- Central Air
Appliances
- Included: Dishwasher, Dryer, Oven/Range (Combo), Refrigerator, Stainless Steel Appliance(s), Washer
- Laundry: Laundry Closet
Features
- Bookcases, Double Vanity, Master On Main Level
- Flooring: Tile, Vinyl
- Basement: None
- Has fireplace: No
Interior area
- Total structure area: 1,700
- Total interior livable area: 1,700 sqft
- Finished area above ground: 1,700
- Finished area below ground: 0
Property
Parking
- Parking features: Off Street, Parking Pad
- Has uncovered spaces: Yes
Features
- Levels: One
- Stories: 1
Lot
- Size: 0.32 Acres
- Features: Level
Details
- Parcel number: 09F170600670430
Construction
Type & style
- Home type: SingleFamily
- Architectural style: Victorian
- Property subtype: Single Family Residence
Materials
- Vinyl Siding
- Roof: Metal
Condition
- Resale
- New construction: No
- Year built: 1920
Utilities & green energy
- Sewer: Public Sewer
- Water: Public
- Utilities for property: Cable Available, Electricity Available, High Speed Internet, Natural Gas Available, Sewer Connected, Water Available
Community & HOA
Community
- Features: None
- Subdivision: None
HOA
- Has HOA: No
- Services included: None
Location
- Region: Fairburn
Financial & listing details
- Price per square foot: $165/sqft
- Annual tax amount: $2,976
- Date on market: 7/17/2026
- Cumulative days on market: 75 days
- Listing agreement: Exclusive Right To Sell
- Electric utility on property: Yes
Estimated market value
$277,100
$263,000 - $291,000
$1,829/mo
Price history
| Date | Event | Price |
|---|---|---|
| 9/16/2026 | Price change | $280,000-5.1%$165/sqft |
Source:  GAMLS #10806297 Report a problem GAMLS #10806297 Report a problem | ||
| 7/17/2026 | Listed for sale | $295,000-4.8%$174/sqft |
Source:  FMLS GA #7805607 Report a problem FMLS GA #7805607 Report a problem | ||
| 6/24/2026 | Listing removed | $310,000$182/sqft |
Source: eXp Realty #10712578 Report a problem | ||
| 4/2/2026 | Price change | $310,000-4.6%$182/sqft |
Source: GAMLS #10712578 Report a problem | ||
| 3/20/2026 | Listed for sale | $325,000-9.3%$191/sqft |
Source: GAMLS #10712578 Report a problem | ||
| 3/6/2026 | Listing removed | $358,500$211/sqft |
Source: FMLS GA #7677051 Report a problem | ||
| 2/2/2026 | Price change | $358,500-0.1%$211/sqft |
Source: FMLS GA #7677051 Report a problem | ||
| 1/12/2026 | Price change | $358,900-0.3%$211/sqft |
Source: FMLS GA #7677051 Report a problem | ||
| 11/7/2025 | Listed for sale | $359,900$212/sqft |
Source: FMLS GA #7677051 Report a problem | ||
Public tax history
Tax history is unavailable.
Monthly payment
Est. payment
Payment breakdown
Explore the cost of this home by adjusting the details. Changes won't be saved.Climate risks
Neighborhood: 30213
Nearby schools
Schools provided by the listing agent
- Elementary: Campbell
- Middle: Bear Creek
- High: Creekside
Source: GAMLS. This data may not be complete. We recommend contacting the local school district to confirm school assignments for this home.
Similar homes
- $324,9004 bd2 ba1.6k sqft3070 Harvest Cir, Fairburn, GA 30213Active
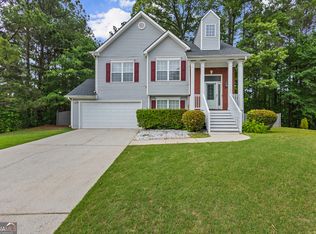
 MLS ID #10764763, Jessica Boyles, Keller Williams West Atlanta. GAMLS
 - $315,0003 bd3 ba1.7k sqft203A Thurmond St, Palmetto, GA 30268Active
 MLS ID #10838777, Mandy Foles, Keller Williams Realty Atl. Partners. GAMLS
 - $272,9003 bd2 ba2.1k sqft5336 Orchard Pl, Douglasville, GA 30135Active
 MLS ID #10842970, Ben Herring, eXp Realty. GAMLS
 - $279,5003 bd1 ba1.8k sqft2229 Beecher Cir SW, Atlanta, GA 30311Active
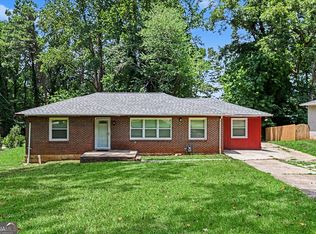 MLS ID #10803203, Mark Spain, Mark Spain Real Estate. GAMLS
 - $295,0003 bd2 ba1.6k sqft3727 Calmer Cir, East Pt, GA 30344ActiveMLS ID #10766309, Joe Wilcots, Charles Lawrence Realty. GAMLS
- $310,0003 bd2 ba1.4k sqft95 O'Tara Woods Dr, Newnan, GA 30263ActiveMLS ID #10849384, Tonya Powell, Keller Williams Realty Atl. Partners. GAMLS
- $284,9993 bd2 ba1.3k sqft6164 Pinedale Ln, Douglasville, GA 30135ActiveMLS ID #10845700, Sharon Bevins, Your Home Sold Guaranteed Realty HOR. GAMLS
- $278,0004 bd2 ba1.7k sqft657 Overlook Ct, Jonesboro, GA 30238ActiveMLS ID #10787181, Bridgette O'Neal, Edgewood Realty Group Inc.. GAMLS
- $270,0003 bd2 ba1.4k sqft2958 Holcomb Ct, East Pt, GA 30344ActiveMLS ID #10851894, Melinda Rivers, eXp Realty. GAMLS
- $289,0004 bd3 ba1.7k sqft499 Queen Aliese Ln, Jonesboro, GA 30236ActiveMLS ID #10824194, Phi V Nguyen, Ascend Realty Group. GAMLS
- $307,0003 bd3 ba2.2k sqft2513 Whisper Trl, Douglasville, GA 30135ActiveMLS ID #10830953, Doug Smith, Mainstay Brokerage. GAMLS
- $255,0004 bd2 ba1.8k sqft593 Country Lane Dr, Jonesboro, GA 30238ActiveMLS ID #10816442, Phi V Nguyen, Ascend Realty Group. GAMLS
- $310,0003 bd3 ba1.4k sqft2533 Romain Way, East Pt, GA 30344ActiveMLS ID #10790253, Katie Schanck, Keller Williams Atlanta Midtown. GAMLS
- $270,0003 bd2 ba1k sqft2106 Penrose Dr, Atlanta, GA 30344ActiveMLS ID #10793022, Steven T Koleno, Beycome Brokerage Realty LLC. GAMLS
- $269,9003 bd2 ba1.1k sqft308 Maple St, Hapeville, GA 30354ActiveMLS ID #10839559, Lurae Davis, Tops Choice Realty. GAMLS
- $215,0003 bd2 ba1.6k sqft506 Jackson Ave, Palmetto, GA 30268ActiveMLS ID #10809033, Adam Lewis, Keller Williams Realty Atl. Partners. GAMLS
- $250,0004 bd3 ba2.4k sqft2575 Fairview Ln, Jonesboro, GA 30236Active Under ContractMLS ID #10838504, Natalie Stampfly, Southern Classic Realtors. GAMLS
- $299,9993 bd3 ba1.7k sqft198 Joe Louis Dr NW, Atlanta, GA 30314ActiveMLS ID #10838140, Daniel Klein, Coldwell Banker Realty. GAMLS
- $319,5003 bd2 ba1.7k sqft8641 Bowden St, Douglasville, GA 30134ActiveMLS ID #10808071, Lori McBrayer, Your Home Sold Guaranteed Realty HOR. GAMLS
- $249,0003 bd2 ba1.6k sqft1589 Bonanza Church Rd, Jonesboro, GA 30238ActiveMLS ID #10805564, Rodrigo Ruiz-Tello, Maximum One Realtor Partners. GAMLS
