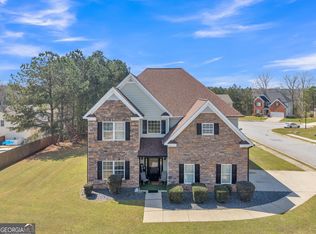
A 4 bedroom ranch home with a fenced yard in a quiet community? I just saw your home! Move-in ready with all the bells and whistles. You'll find 1,976 square feet with luxury vinyl plank flooring throughout, a separate dining room, and an updated eat-in kitchen with a gas stove, an island, and crisp white cabinets. The kitchen opens to the living room, where a cozy fireplace waits. Both bathrooms have porcelain floors and updated fixtures, and the hall bath has an enclosed shower. The primary bath has been fully renovated, with ceramic tile shower walls, a frameless glass door, and rain and handheld shower heads. Its oval soaking tub is framed in penny tile, which carries onto the floor. The laundry closet has been refreshed too. And don't forget the breathtaking sunroom and spacious flagstone patio, perfect for entertaining all of your guests. Yes, your home really does sound amazing. I can't wait to see you in it!
Active
$324,900
6063 Riveroak Ter, College Park, GA 30349
4beds
1,976sqft
Single Family Residence
Built in 2003
9,975 Square Feet Lot
$323,200 Zestimate®
$164/sqft
$56/mo HOA
What's special
Cozy fireplaceFenced yardUpdated eat-in kitchenSpacious flagstone patioSeparate dining roomBreathtaking sunroomFrameless glass door
- 10 days
- 72
- 6
Zillow last checked:
Listing updated:
Listed by:
Tanya L Ess-Young 678-908-4599,
RE/MAX Pure
Source: GAMLS,MLS#: 10886822
Facts & features
Interior
Bedrooms & bathrooms
- Bedrooms: 4
- Bathrooms: 2
- Full bathrooms: 2
- Main level bathrooms: 2
- Main level bedrooms: 4
Rooms
- Room types: Sun Room, Laundry, Family Room, Great Room
Dining room
- Features: Separate Room
Kitchen
- Features: Kitchen Island, Second Kitchen, Solid Surface Counters, Breakfast Area, Walk-in Pantry
Heating
- Forced Air
Cooling
- Central Air
Appliances
- Included: Dishwasher, Microwave, Refrigerator
- Laundry: Laundry Closet
Features
- Double Vanity, Walk-In Closet(s)
- Flooring: Tile
- Windows: Double Pane Windows
- Basement: None
- Number of fireplaces: 1
- Fireplace features: Factory Built
- Common walls with other units/homes: No Common Walls
Interior area
- Total structure area: 1,976
- Total interior livable area: 1,976 sqft
- Finished area above ground: 1,976
- Finished area below ground: 0
Property
Parking
- Total spaces: 2
- Parking features: Garage
- Has garage: Yes
Features
- Levels: One
- Stories: 1
- Patio & porch: Patio
- Fencing: Fenced
Lot
- Size: 9,975 Square Feet
- Features: Level
Details
- Additional structures: Other
- Parcel number: 13 0127 LL3105
Construction
Type & style
- Home type: SingleFamily
- Architectural style: Ranch
- Property subtype: Single Family Residence
Materials
- Brick
- Foundation: Slab
- Roof: Other
Condition
- Resale
- New construction: No
- Year built: 2003
Utilities & green energy
- Sewer: Public Sewer
- Water: Public
- Utilities for property: Cable Available, Electricity Available, Phone Available, Sewer Available, Water Available
Green energy
- Energy efficient items: Windows
Community & HOA
Community
- Features: Clubhouse, Playground
- Security: Smoke Detector(s)
- Subdivision: MAGNOLIA WALK PH 3D
HOA
- Has HOA: Yes
- Services included: Swimming
- HOA fee: $670 annually
Location
- Region: College Park
Financial & listing details
- Price per square foot: $164/sqft
- Tax assessed value: $261,200
- Annual tax amount: $3,352
- Date on market: 11/4/2026
- Cumulative days on market: 10 days
- Listing agreement: Exclusive Right To Sell
- Listing terms: Assumable,Cash,Conventional,FHA,VA Loan
- Electric utility on property: Yes
Estimated market value
$323,200
$307,000 - $339,000
$2,345/mo
Price history
| Date | Event | Price |
|---|---|---|
| 11/7/2026 | Listed for sale | $324,900+149.9%$164/sqft |
Source:  GAMLS #10886822 Report a problem | ||
| 1/16/2015 | Sold | $130,000-3.6%$66/sqft |
Source:  FMLS GA #5370594 Report a problem | ||
| 11/26/2014 | Listed for sale | $134,900+66.5%$68/sqft |
Source: Key Property Solutions #07369705 Report a problem | ||
| 9/24/2014 | Listing removed | $1,125$1/sqft |
Source: Capital Property Management, LLC Report a problem | ||
| 9/4/2014 | Listed for rent | $1,125$1/sqft |
Source: Capital Property Management, LLC Report a problem | ||
| 6/3/2014 | Sold | $81,000-55.5%$41/sqft |
Source: Public Record Report a problem | ||
| 9/7/2004 | Sold | $181,900$92/sqft |
Source: Public Record Report a problem | ||
Public tax history
| Year | Property taxes | Tax assessment |
|---|---|---|
| 2025 | $3,352 -1.6% | $104,480 -11.7% |
| 2024 | $3,407 +30.9% | $118,320 +15.1% |
| 2023 | $2,602 -35.4% | $102,760 |
| 2022 | $4,029 +199.8% | $102,760 +45.6% |
| 2021 | $1,344 -26.9% | $70,600 +8.4% |
| 2020 | $1,838 +85.6% | $65,120 +17.1% |
| 2019 | $990 | $55,600 +2.4% |
| 2018 | $990 | $54,280 +4.4% |
| 2017 | $990 -0.8% | $52,000 |
| 2016 | $999 -27.1% | $52,000 +55.1% |
| 2015 | $1,370 +101.3% | $33,520 |
| 2014 | $681 +0.6% | $33,520 |
| 2013 | $677 +0.8% | $33,520 |
| 2012 | $672 | $33,520 -12.3% |
| 2011 | -- | $38,200 -6.4% |
| 2010 | $1,019 -25.3% | $40,800 -29% |
| 2009 | $1,364 -18.2% | $57,480 -2.3% |
| 2008 | $1,667 +4.4% | $58,840 -5.5% |
| 2007 | $1,597 -1.6% | $62,280 |
| 2005 | $1,623 | $62,280 |
Find assessor info on the county website
Monthly payment
Est. payment
Payment breakdown
Explore the cost of this home by adjusting the details. Changes won't be saved.Climate risks
Neighborhood: 30349
Nearby schools
Schools provided by the listing agent
- Elementary: Bethune
- Middle: Mcnair
- High: Banneker
Source: GAMLS. This data may not be complete. We recommend contacting the local school district to confirm school assignments for this home.
Similar homes
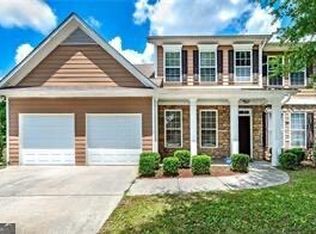
- $318,8004 bd3 ba2.3k sqft680 Dot Dr, Atlanta, GA 30349Active
 MLS ID #10833685, Michael Cherwenka, HomeSmart. GAMLS
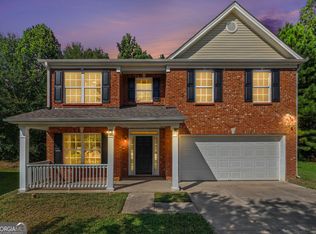
- $355,0004 bd3 ba2.3k sqft3314 Enterkin Ln, Atlanta, GA 30349Active
 MLS ID #10828212, Annette Orange, Virtual Properties Realty.Net. GAMLS
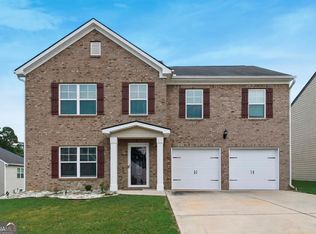
- $324,9004 bd2 ba1.6k sqft3070 Harvest Cir, Fairburn, GA 30213Active
 MLS ID #10764763, Jessica Boyles, Keller Williams West Atlanta. GAMLS
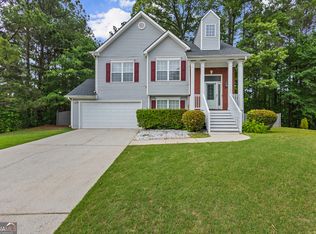
- $375,0004 bd3 ba2.6k sqft5186 Upper Elm St, Atlanta, GA 30349Active
 MLS ID #10829582, Shawntell Carter, Living Out Loud Real Estate Solution. GAMLS
- $319,9004 bd3 ba2.2k sqft439 Lake Ridge Ln, Fairburn, GA 30213ActiveMLS ID #10788707, Michelle Hayes, Hester Group, REALTORS. GAMLS
- $330,0004 bd3 ba2.3k sqft2810 Summit Dr, Jonesboro, GA 30236ActiveMLS ID #10885185, Kyli Brock, Keller Williams Realty Atl. Partners. GAMLS
- $313,0004 bd3 ba2.5k sqft8643 Goswell Dr, Jonesboro, GA 30238ActiveMLS ID #10885815, Tanya Pickens, Opendoor Brokerage. GAMLS
- $280,0003 bd2 ba1.7k sqft171 NE Broad St, Fairburn, GA 30213ActiveMLS ID #10883788, JAYLAN Ogletree, Keller Williams West Atlanta. GAMLS
- $329,0004 bd3 ba2.1k sqft433 Emerald Trce, Jonesboro, GA 30236ActiveMLS ID #10881824, Joy Willis, Keller Williams West Atlanta. GAMLS
- $299,9004 bd3 ba1.9k sqft8664 Spivey Village Trl, Jonesboro, GA 30236ActiveMLS ID #10884572, Tim T Watson, Timothy Watson Realty. GAMLS
- $290,0004 bd3 ba1.8k sqft202 Kentwood Springs Dr, Hampton, GA 30228ActiveMLS ID #10884805, Lanier Ward, Bolst. GAMLS
- $255,0004 bd3 ba1.8k sqft2805 Robinson Wood Dr, Riverdale, GA 30296ActiveMLS ID #10827178, Mark Spain, Mark Spain Real Estate. GAMLS
- $360,0004 bd4 ba2.7k sqft2102 Oakleaf Ln, Lithia Springs, GA 30122ActiveMLS ID #10880194, Rochelle Blackwell, Redfin Corporation. GAMLS
- $329,9003 bd2 ba1.2k sqft150 Eastfield Ct, Fayetteville, GA 30215ActiveMLS ID #10886886, Stevanie Suttles, BHHS Georgia Properties. GAMLS
- $369,0004 bd3 ba2.2k sqft2095 Enon Mill Dr SW, Atlanta, GA 30331ActiveMLS ID #10852940, Brian Bailey, Bolst. GAMLS
- $275,0004 bd3 ba1.8k sqft1108 W Shore Dr, Riverdale, GA 30296ActiveMLS ID #10885049, Tonya Spruill, Joe Stockdale Real Estate. GAMLS
- $305,0003 bd3 ba2.1k sqft465 Cherry Branch Ln, Fairburn, GA 30213ActiveMLS ID #10835310, Kevin Smith, Atlanta Communities. GAMLS
- $325,0003 bd2 ba1.4k sqft105 Paces Landing Pl, Newnan, GA 30263ActiveMLS ID #10867443, Nicole Knowles, Keller Williams Realty Atl. Partners. GAMLS
- $320,0003 bd2 ba1.7k sqft50 Ridge Point, Stockbridge, GA 30281ActiveMLS ID #10855530, Christy Barnard, Watkins Real Estate Associates. GAMLS
- $344,9003 bd2 ba1.6k sqft1392 Willow Trl SW, Atlanta, GA 30311ActiveMLS ID #10886269, Dexter Cameron, Serhant Georgia. GAMLS
