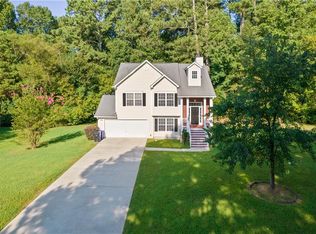
Welcome to this beautifully maintained 4-bedroom, 2.5-bath home situated on a desirable corner lot in Fairburn. This home offers great curb appeal and a functional layout designed for both everyday living and entertaining. Enjoy year-round relaxation in the recently added sunroom, featuring glass sliding windows that allow for an open-air experience. Step outside to a spacious deck and private, gated backyard-perfect for outdoor gatherings-all set on a generous lot. Major updates include a brand-new HVAC system (2026) and a roof replacement in 2018 with a 20-year shingle warranty, providing added peace of mind. A security system is also installed. Residents have the option to join Phase II HOA amenities for access to swim and tennis. Conveniently located near local shopping, dining, and schools, including Landmark Christian School.
Active
Price cut: $5K (8/27)
$324,900
3070 Harvest Cir, Fairburn, GA 30213
4beds
1,680sqft
Single Family Residence
Built in 2001
0.5 Acres Lot
$322,900 Zestimate®
$193/sqft
$-- HOA
What's special
- 146 days
- 341
- 25
Zillow last checked:
Listing updated:
Listed by:
Jessica Boyles 404-683-9264,
Keller Williams West Atlanta
Source: GAMLS,MLS#: 10764763
Facts & features
Interior
Bedrooms & bathrooms
- Bedrooms: 4
- Bathrooms: 2
- Full bathrooms: 2
- Main level bathrooms: 1
- Main level bedrooms: 1
Rooms
- Room types: Family Room, Laundry, Other, Sun Room
Dining room
- Features: Dining Rm/Living Rm Combo
Kitchen
- Features: Breakfast Area, Pantry
Heating
- Central, Heat Pump, Other
Cooling
- Central Air, Heat Pump
Appliances
- Included: Dishwasher, Electric Water Heater, Microwave, Oven/Range (Combo)
- Laundry: In Hall, Laundry Closet
Features
- High Ceilings, Master On Main Level, Soaking Tub, Tray Ceiling(s), Walk-In Closet(s)
- Flooring: Carpet, Hardwood
- Basement: None
- Number of fireplaces: 1
- Fireplace features: Family Room
Interior area
- Total structure area: 1,680
- Total interior livable area: 1,680 sqft
- Finished area above ground: 1,680
- Finished area below ground: 0
Property
Parking
- Parking features: Attached, Garage, Garage Door Opener
- Has attached garage: Yes
Features
- Levels: Multi/Split
- Exterior features: Balcony
- Fencing: Back Yard,Fenced
Lot
- Size: 0.5 Acres
- Features: Corner Lot
Details
- Parcel number: 09F110300450196
Construction
Type & style
- Home type: SingleFamily
- Architectural style: Traditional
- Property subtype: Single Family Residence
Materials
- Brick, Vinyl Siding
- Foundation: Slab
- Roof: Other
Condition
- Resale
- New construction: No
- Year built: 2001
Utilities & green energy
- Sewer: Public Sewer
- Water: Public
- Utilities for property: Cable Available, Electricity Available, High Speed Internet, Phone Available, Sewer Available, Water Available
Community & HOA
Community
- Features: None
- Subdivision: Trotters Farm
HOA
- Has HOA: No
- Services included: None
Location
- Region: Fairburn
Financial & listing details
- Price per square foot: $193/sqft
- Tax assessed value: $248,100
- Annual tax amount: $2,309
- Date on market: 5/14/2026
- Cumulative days on market: 145 days
- Listing agreement: Exclusive Right To Sell
- Listing terms: Cash,Conventional,FHA,VA Loan
- Electric utility on property: Yes
Estimated market value
$322,900
$307,000 - $339,000
$2,053/mo
Price history
| Date | Event | Price |
|---|---|---|
| 8/27/2026 | Price change | $324,900-1.5%$193/sqft |
Source:  GAMLS #10764763 Report a problem GAMLS #10764763 Report a problem | ||
| 5/14/2026 | Listed for sale | $329,900+125.3%$196/sqft |
Source: GAMLS #10764763 Report a problem | ||
| 11/21/2001 | Sold | $146,400$87/sqft |
Source: Public Record Report a problem | ||
Public tax history
| Year | Property taxes | Tax assessment |
|---|---|---|
| 2025 | $1,197 +3.3% | $99,240 -14.7% |
| 2024 | $1,158 +78.1% | $116,400 +6.7% |
| 2023 | $650 -39.8% | $109,080 +20.7% |
| 2022 | $1,080 +9.2% | $90,360 +32.2% |
| 2021 | $988 -43.8% | $68,360 +9.8% |
| 2020 | $1,758 +59% | $62,280 +18.7% |
| 2019 | $1,106 | $52,480 +2.3% |
| 2018 | $1,106 | $51,280 +48.7% |
| 2017 | $1,106 +66% | $34,480 |
| 2016 | $666 +1.2% | $34,480 |
| 2015 | $658 -1.2% | $34,480 |
| 2014 | $666 +0.8% | $34,480 |
| 2013 | $661 -0.3% | $34,480 |
| 2012 | $663 | $34,480 -6.3% |
| 2011 | -- | $36,800 -14% |
| 2010 | $948 -41.3% | $42,800 -36.3% |
| 2009 | $1,614 | $67,240 |
| 2008 | -- | $67,240 -0.1% |
| 2007 | $1,451 | $67,320 +23.9% |
| 2005 | -- | $54,320 -4.1% |
| 2004 | $1,229 -5.2% | $56,640 -1.1% |
| 2003 | $1,297 +10.7% | $57,280 +10.7% |
| 2002 | $1,172 | $51,760 |
Find assessor info on the county website
Monthly payment
Est. payment
Payment breakdown
Explore the cost of this home by adjusting the details. Changes won't be saved.Climate risks
Neighborhood: 30213
Nearby schools
Schools provided by the listing agent
- Elementary: Campbell
- Middle: Bear Creek
- High: Creekside
Source: GAMLS. This data may not be complete. We recommend contacting the local school district to confirm school assignments for this home.

Similar homes
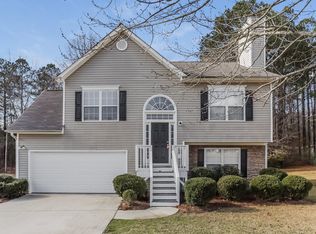
- $280,0003 bd2 ba1.7k sqft171 NE Broad St, Fairburn, GA 30213Active

 MLS ID #10806297, JAYLAN Ogletree, Keller Williams West Atlanta. GAMLS
 - $375,0003 bd2 ba2.3k sqft6650 Corico Way, Fairburn, GA 30213Active
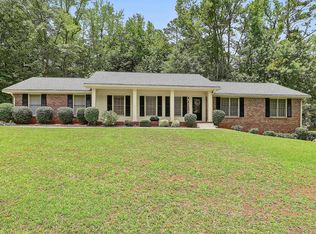 MLS ID #10777593, Robin L Anderson, Keller Williams Realty Cityside. GAMLS
 - $315,0003 bd3 ba1.7k sqft203A Thurmond St, Palmetto, GA 30268Active
 MLS ID #10838777, Mandy Foles, Keller Williams Realty Atl. Partners. GAMLS
 - $274,5003 bd3 ba1.7k sqft7556 Rutgers Cir, Fairburn, GA 30213Active
 MLS ID #10785708, Elrier B Railey II, iBuyiSell Realty. GAMLS
 - $290,0003 bd3 ba2k sqft1117 W Shore Dr, Riverdale, GA 30296ActiveMLS ID #10858276, Tia J Rosser, Redfin Corporation. GAMLS
- $309,0003 bd2 ba1.3k sqft145 Cloverwood Dr, Fayetteville, GA 30215ActiveMLS ID #10857496, Todd Miranda, eXp Realty. GAMLS
- $325,0003 bd2 ba1.7k sqft50 Ridge Point, Stockbridge, GA 30281ActiveMLS ID #10855530, Christy Barnard, Watkins Real Estate Associates. GAMLS
- $333,9003 bd2 ba1.5k sqft175 Ashley Creek Dr, Newnan, GA 30263ActiveMLS ID #10769175, David Seagraves Jr, Keller Williams Realty Atl. Partners. GAMLS
- $310,0003 bd2 ba1.4k sqft95 O'Tara Woods Dr, Newnan, GA 30263ActiveMLS ID #10849384, Tonya Powell, Keller Williams Realty Atl. Partners. GAMLS
- $319,9003 bd2 ba1.8k sqft126 Doe Run Dr, Sharpsburg, GA 30277ActiveMLS ID #10772042, Seth Yarbrough, Keller Williams Realty Atl. Partners. GAMLS
- $385,0004 bd3 ba2.2k sqft2095 Enon Mill Dr SW, Atlanta, GA 30331ActiveMLS ID #10852940, Brian Bailey, Bolst. GAMLS
- $339,9003 bd2 ba1.4k sqft188 Widewater Dr, Newnan, GA 30265ActiveMLS ID #10805561, Yina Takekawa, Keller Williams Realty Atl. Partners. GAMLS
- $335,0003 bd3 ba1.8k sqft315 Cloverwood Dr, Fayetteville, GA 30215ActiveMLS ID #10794210, Lisa Byer, BHHS Georgia Properties. GAMLS
- $355,0003 bd2 ba1.4k sqft137 Suwanee Ct, Senoia, GA 30276Active Under ContractMLS ID #10846121, Jennifer Martin, BHHS Georgia Properties. GAMLS
- $299,0004 bd3 ba2.1k sqft9360 Carnes Crossing Cir, Jonesboro, GA 30236ActiveMLS ID #10850579, DeeAnna Nugent, Revolve Real Estate. GAMLS
- $359,9003 bd2 ba1.6k sqft60 London Ln, Sharpsburg, GA 30277ActiveMLS ID #10783989, Tom W Barron, Lindsey's Inc., Realtors. GAMLS
- $325,0006 bd3 ba2.4k sqft1607 Hillview Ave, Jonesboro, GA 30236ActiveMLS ID #10821191, Georgia Perimeter Homes, Keller Williams Realty Atl. Partners. GAMLS
- $290,0003 bd2 ba1.7k sqft27 Waters Edge Way, Fayetteville, GA 30215ActiveMLS ID #10820630, Adrienne K Senior, BridgeWell Realty Inc.. GAMLS
- $320,0002 bd3 ba1.9k sqft250 Brittany Chase, Fayetteville, GA 30214ActiveMLS ID #10828578, Michelle Humes, Michelle Humes Real Estate. GAMLS
- $329,0005 bd4 ba2.4k sqft3572 Todd Dr, Douglasville, GA 30135ActiveMLS ID #10846458, Joshua Salmonsen, Heritage Oaks Realty Westside. GAMLS
