Welcome to your peaceful retreat in the heart of Sharpsburg nestled along the desirable Pecan Lake Drive this charming 3 bedroom 2 bathroom home offers a perfect blend of small town, tranquility and modern convenience. Enjoying cooking in the large all white kitchen with ample cabinet space and gorgeous granite countertops. Step outside and discover the true magic of this property, a generous lot that provides ample space for outdoor entertaining gardening, or simply. Soaking in the serenity of the surrounding landscape, whether you envision weekend cookouts beneath the gorgeous sky or a private oasis for kids & pets to roam freely, this home delivers in this possibilities, the neighborhood itself exudes a warm welcoming character that makes Sharpsburg a such a sought after community. Tree Lined streets and friendly neighbors create an atmosphere where life moves at just the right pace. Weakened warriors with an active households will love being close to Central Park Soccer Fields. Where green space and recreational opportunities meet. Daily essentials are easily within reach just a short step away. Whether you're savoring morning, coffee on the porch or exploring nearby trails or cheering from the sidelines at a local soccer match. This Sharpsburg address promises you a lifestyle, rich and comfort and community connection. Don't let this one slip away. Schedule a private showing today and experience. Everything Pecan Lake Drive has to offer.
Active
$364,900
131 Pecan Lake Dr, Sharpsburg, GA 30277
3beds
1,608sqft
:
Get pre-qualified$2,330/mo
Single Family Residence, Residential
Built in 1995
0.75 Acres Lot
$361,200 Zestimate®
$227/sqft
$-- HOA
What's special
Ample cabinet spaceGorgeous granite countertopsLarge all white kitchenTree lined streetsGenerous lot
- 66 days |
- 487 |
- 32 |
Zillow last checked:
Listing updated:
Listed by:
Alaina Marie Hudson,
Weichert, Realtors - The Collective 404-848-0996
Source: FMLS GA,MLS#: 7781687
Facts & features
Interior
Bedrooms & bathrooms
- Bedrooms: 3
- Bathrooms: 2
- Full bathrooms: 2
- Main level bathrooms: 2
- Main level bedrooms: 3
Rooms
- Room types: Exercise Room
Primary bedroom
- Features: Master on Main, Roommate Floor Plan, Split Bedroom Plan
- Level: Master on Main, Roommate Floor Plan, Split Bedroom Plan
Bedroom
- Features: Master on Main, Roommate Floor Plan, Split Bedroom Plan
Primary bathroom
- Features: Double Vanity
Dining room
- Features: Open Concept
Kitchen
- Features: Breakfast Bar, Cabinets White, Stone Counters
Heating
- Electric
Cooling
- Ceiling Fan(s), Central Air
Appliances
- Included: Dishwasher, Disposal
- Laundry: Laundry Room, Main Level
Features
- Cathedral Ceiling(s), Double Vanity
- Flooring: Ceramic Tile, Hardwood
- Windows: Insulated Windows
- Basement: None
- Attic: Pull Down Stairs
- Number of fireplaces: 1
- Fireplace features: Living Room
- Common walls with other units/homes: No Common Walls
Interior area
- Total structure area: 1,608
- Total interior livable area: 1,608 sqft
Property
Parking
- Total spaces: 2
- Parking features: Garage
- Garage spaces: 2
Accessibility
- Accessibility features: None
Features
- Levels: One
- Stories: 1
- Patio & porch: Patio, Side Porch
- Exterior features: Other
- Pool features: None
- Spa features: None
- Fencing: None
- Has view: Yes
- View description: Trees/Woods
- Waterfront features: None
- Body of water: None
Lot
- Size: 0.75 Acres
- Features: Back Yard, Cul-De-Sac
Details
- Additional structures: Shed(s)
- Parcel number: 123 6065 125
- Other equipment: None
- Horse amenities: None
Construction
Type & style
- Home type: SingleFamily
- Architectural style: Ranch,Other
- Property subtype: Single Family Residence, Residential
Materials
- Concrete, Stucco
- Foundation: Concrete Perimeter
- Roof: Composition
Condition
- Resale
- New construction: No
- Year built: 1995
Utilities & green energy
- Electric: None
- Sewer: Septic Tank
- Water: Public
- Utilities for property: Cable Available, Electricity Available, Natural Gas Available, Phone Available
Green energy
- Energy efficient items: None
- Energy generation: None
Community & HOA
Community
- Features: Homeowners Assoc, Near Shopping, Street Lights
- Security: Secured Garage/Parking, Smoke Detector(s)
- Subdivision: Pecan Lake
HOA
- Has HOA: No
Location
- Region: Sharpsburg
Financial & listing details
- Price per square foot: $227/sqft
- Tax assessed value: $335,860
- Annual tax amount: $3,222
- Date on market: 6/4/2026
- Cumulative days on market: 88 days
- Electric utility on property: Yes
- Road surface type: Asphalt
Estimated market value
$361,200
$343,000 - $379,000
$2,163/mo
Price history
| Date | Event | Price |
|---|---|---|
| 6/4/2026 | Listed for sale | $364,900$227/sqft |
Source:  FMLS GA #7781687 Report a problem FMLS GA #7781687 Report a problem | ||
| 6/4/2026 | Listing removed | $364,900$227/sqft |
Source:  GAMLS #10697305 Report a problem GAMLS #10697305 Report a problem | ||
| 5/30/2026 | Price change | $364,900-1.4%$227/sqft |
Source: GAMLS #10697305 Report a problem | ||
| 2/24/2026 | Listed for sale | $370,000-2.6%$230/sqft |
Source: GAMLS #10697305 Report a problem | ||
| 12/31/2025 | Listing removed | $380,000$236/sqft |
Source: GAMLS #10484681 Report a problem | ||
| 12/2/2025 | Listed for sale | $380,000$236/sqft |
Source: GAMLS #10484681 Report a problem | ||
| 11/21/2025 | Listing removed | $380,000$236/sqft |
Source: GAMLS #10484681 Report a problem | ||
| 10/9/2025 | Listed for sale | $380,000$236/sqft |
Source: GAMLS #10484681 Report a problem | ||
| 10/1/2025 | Listing removed | $380,000$236/sqft |
Source: GAMLS #10484681 Report a problem | ||
| 5/17/2025 | Listed for sale | $380,000-3.8%$236/sqft |
Source: GAMLS #10484681 Report a problem | ||
| 8/4/2024 | Listing removed | -- |
Source: Owner Report a problem | ||
| 5/4/2024 | Listed for sale | $395,000-2.5%$246/sqft |
Source: Owner Report a problem | ||
| 12/8/2023 | Listing removed | $405,000$252/sqft |
Source: GAMLS #10219730 Report a problem | ||
| 10/30/2023 | Listed for sale | $405,000-1.2%$252/sqft |
Source: GAMLS #10219730 Report a problem | ||
| 9/1/2023 | Listing removed | $410,000$255/sqft |
Source: FMLS GA #7224287 Report a problem | ||
| 5/31/2023 | Listed for sale | $410,000+3.8%$255/sqft |
Source: FMLS GA #7224287 Report a problem | ||
| 4/21/2023 | Listing removed | $395,000$246/sqft |
Source: GAMLS #10126109 Report a problem | ||
| 1/27/2023 | Listed for sale | $395,000+2.6%$246/sqft |
Source: FMLS GA #7168107 Report a problem | ||
| 11/6/2022 | Listing removed | $385,000$239/sqft |
Source: GAMLS #10098129 Report a problem | ||
| 10/20/2022 | Price change | $385,000-3.5%$239/sqft |
Source: GAMLS #10098129 Report a problem | ||
| 10/6/2022 | Listed for sale | $399,000-90%$248/sqft |
Source: GAMLS #10098129 Report a problem | ||
| 9/20/2022 | Listing removed | -- |
Source: Owner Report a problem | ||
| 9/13/2022 | Listed for sale | $4,010,000+1161%$2,494/sqft |
Source: Owner Report a problem | ||
| 12/7/2021 | Sold | $318,000+4.3%$198/sqft |
Source: FMLS GA #6969663 Report a problem | ||
| 11/13/2021 | Pending sale | $305,000$190/sqft |
Source: GAMLS #10000177 Report a problem | ||
| 11/12/2021 | Listed for sale | $305,000+96.8%$190/sqft |
Source: GAMLS #10000177 Report a problem | ||
| 12/1/2016 | Sold | $155,000+5.1%$96/sqft |
Source: Public Record Report a problem | ||
| 5/6/2009 | Sold | $147,500+4.2%$92/sqft |
Source: Public Record Report a problem | ||
| 2/11/2003 | Sold | $141,500+708.6%$88/sqft |
Source: Public Record Report a problem | ||
| 2/6/1995 | Sold | $17,500$11/sqft |
Source: Public Record Report a problem | ||
Public tax history
| Year | Property taxes | Tax assessment |
|---|---|---|
| 2025 | $3,222 +0.2% | $134,344 -1.6% |
| 2024 | $3,216 +4.9% | $136,460 +11.4% |
| 2023 | $3,065 +11.6% | $122,489 +19.5% |
| 2022 | $2,746 +42.9% | $102,503 +35.9% |
| 2021 | $1,922 | $75,424 |
| 2020 | $1,922 +16.3% | $75,424 +26.7% |
| 2019 | $1,653 +0% | $59,514 |
| 2018 | $1,652 +11.5% | $59,514 +9.8% |
| 2017 | $1,482 -1% | $54,209 +5.9% |
| 2016 | $1,497 +7.4% | $51,177 +4.2% |
| 2015 | $1,394 +6.6% | $49,118 |
| 2014 | $1,308 | $49,118 |
| 2013 | -- | -- |
| 2012 | -- | -- |
| 2011 | -- | -- |
| 2010 | -- | -- |
| 2009 | -- | -- |
| 2008 | -- | -- |
| 2007 | -- | -- |
| 2006 | -- | -- |
| 2005 | -- | -- |
| 2004 | -- | -- |
| 2003 | -- | -- |
| 2002 | -- | -- |
| 2001 | $1,205 | -- |
| 2000 | -- | -- |
Find assessor info on the county website
Monthly payment
Est. payment
Payment breakdown
Explore the cost of this home by adjusting the details. Changes won't be saved.Climate risks
Neighborhood: 30277
Nearby schools
GreatSchools rating
- 7/10Welch Elementary SchoolGrades: PK-5Distance: 2.6 mi
- 5/10Lee Middle SchoolGrades: 6-8Distance: 1.3 mi
- 6/10East Coweta High SchoolGrades: 9-12Distance: 1.6 mi
Schools provided by the listing agent
- Elementary: Welch
- Middle: Lee
- High: East Coweta
Source: FMLS GA. This data may not be complete. We recommend contacting the local school district to confirm school assignments for this home.
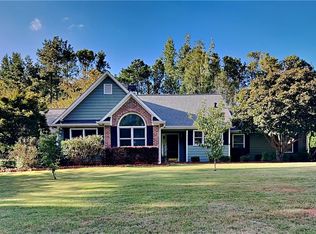
- $345,0003 bd2 ba1.6k sqft115 Pecan Lake Dr, Sharpsburg, GA 30277Sold
- $416,9004 bd3 ba3.2k sqft151 Pecan Lake Dr, Sharpsburg, GA 30277Off Market
- $425,0004 bd3 ba3k sqft28 Pecan Lake Ct, Sharpsburg, GA 30277For Sale

- $393,7005 bd3 ba2k sqft111 Pecan Lake Dr, Sharpsburg, GA 30277Off Market
- $377,2003 bd2 ba1.6k sqft124 Pecan Lake Dr, Sharpsburg, GA 30277Off Market
- $392,3004 bd3 ba2.9k sqft30 Pecan Lake Ct, Sharpsburg, GA 30277Off Market
- $200,0003 bd2 ba1.7k sqft150 Pecan Lake Dr, Sharpsburg, GA 30277Sold
- $382,7003 bd3 ba1.9k sqft110 Pecan Lake Dr, Sharpsburg, GA 30277Off Market
A local agent can set up tours, give advice and negotiate with sellers.
Similar homes
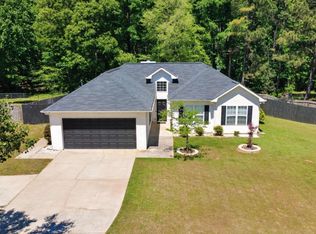
- $319,9003 bd2 ba1.2k sqft80 Cherub Ln, Sharpsburg, GA 30277Active
 MLS ID #10738618, Brian Boykin, Southern Classic Realtors. GAMLS
 - $399,9993 bd2 ba2.2k sqft359 Cannongate Rd, Sharpsburg, GA 30277Active
 MLS ID #10774931, Aaron Moen, Keller Williams Realty. GAMLS
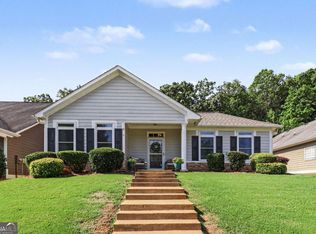
 - $389,9003 bd2 ba1.6k sqft74 Medallion Park, Newnan, GA 30265Active
 MLS ID #10800942, Jacqueline Campbell, REMAX Concierge. GAMLS
 - $359,8003 bd2 ba1.4k sqft393 Macedonia Rd, Newnan, GA 30263Active
 MLS ID #10811831, Victoria Jones, Zach Taylor Real Estate. GAMLS
 - $425,0003 bd2 ba1.9k sqft199 Windermere Cir, Newnan, GA 30265Active Under ContractMLS ID #10794659, Callie Waters, Fathom Realty GA, LLC. GAMLS
- $415,0004 bd3 ba2.2k sqft165 Crescent Cir, Newnan, GA 30265ActiveMLS ID #10791712, Elaine M Bryant, Southern Real Estate Properties. GAMLS
- $355,0003 bd2 ba1.4k sqft1878 Highway 85 S, Fayetteville, GA 30214Active Under ContractMLS ID #10717578, Allen A Floyd, Floyd Realty Advisors. GAMLS
- $359,0004 bd2 ba1.9k sqft253 Ruth Dr, Newnan, GA 30265ActiveMLS ID #10797427, Marcus Smith, eXp Realty. GAMLS
- $399,9003 bd2 ba1.8k sqft120 Creekwood Ln, Fayetteville, GA 30214ActiveMLS ID #10817920, Andrea Reaves, Dwelli. GAMLS
- $359,9003 bd2 ba1.7k sqft50 Wilkes Ct, Newnan, GA 30263ActiveMLS ID #10733788, Mark Darby, Darby Real Estate. GAMLS
- $339,9003 bd2 ba1.2k sqft307 Wood Rdg, Peachtree City, GA 30269ActiveMLS ID #10782114, Jacqueline Shaffer, Offerpad Brokerage. GAMLS
- $329,0004 bd2 ba1.8k sqft37 Claiborne Trl, Newnan, GA 30263Active Under ContractMLS ID #10814144, Michael Prange, Josey Young & Brady Realty. GAMLS
- $374,9004 bd2 ba2.3k sqft319 Wildwood Poin, Atlanta, GA 30349ActiveMLS ID #10821846, Dianna L Wilson, Lokation Real Estate LLC. GAMLS
- $297,0003 bd3 ba1.4k sqft266 Lagrange St, Newnan, GA 30263ActiveMLS ID #10817966, Kaley D Hebert, Southern Classic Realtors. GAMLS
- $440,0003 bd2 ba1.3k sqft8890 Watkins Rd, Chattahoochee Hills, GA 30268ActiveMLS ID #10815859, Patter Byrne, Keller Williams Realty. GAMLS
- $414,9004 bd2 ba1.8k sqft894 Happy Valley Cir, Newnan, GA 30263ActiveMLS ID #10765392, Kathryn Mobley, Coldwell Banker Realty. GAMLS
- $437,7004 bd3 ba1.6k sqft110 Point View Ct, Tyrone, GA 30290ActiveMLS ID #10804014, Pauline Wallner-Brinsley, Keller Williams Realty Atl. Partners. GAMLS
- $369,9003 bd3 ba1.9k sqft8981 Callaway Dr, Winston, GA 30170New Construction
 MLS ID #7817128, Suzette Abramson, The Nestwell Group. FMLS GA
 - $419,0003 bd2 ba1.8k sqft355 Inman Rd, Hampton, GA 30228ActiveMLS ID #10759532, Mark Spain, Mark Spain Real Estate. GAMLS
- $329,9004 bd3 ba2.3k sqft5896 Village Loop, Fairburn, GA 30213For SaleMLS ID #7788575, Sierra Solaun, Total Investment Property Services, LLC.. FMLS GA
