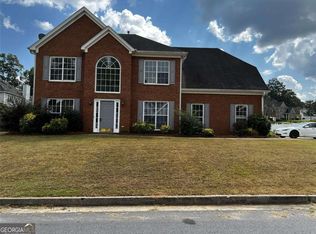
Welcome home to this beautifully appointed 4-Bedroom, 2-bath residence that perfectly blends comfort, style, and functionality. From the inviting front porch and attractive landscaping to the spacious backyard, this home is designed for both relaxing and entertaining. Inside you will find a warm and welcoming living room, a spacious great room featuring a fireplace with a custom accent wall, and a formal dining room that's perfect for hosting family and friends. The kitchen is a chef's delight with stainless steel appliances, granite countertops, and designer lighting that adds a modern touch. The oversized primary suite offers a peaceful retreat with plenty of space to unwind. The master ensuite offers dual vanities, a separate shower, and ample room to start and end your day in comfort. Three additional bedrooms provide flexibility for family or gusts, while the forth bedroom can easily serve as a home gym, media room, or office to fit your lifestyle. Hardwoods flooring throughout and complemented by cozy carpet in bedrooms, creates a perfect balance.
Active
$374,900
319 Wildwood Poin, Atlanta, GA 30349
4beds
2,328sqft
:
Get pre-qualified$2,651/mo
Single Family Residence
Built in 2003
9,975 Square Feet Lot
$373,200 Zestimate®
$161/sqft
$55/mo HOA
What's special
Spacious backyardInviting front porchAttractive landscapingGranite countertopsCozy carpet in bedrooms
- 21 hours |
- 9 |
- 0 |
Zillow last checked:
Listing updated:
Listed by:
Dianna L Wilson dwilson49.dw@gmail.com,
Lokation Real Estate LLC
Source: GAMLS,MLS#: 10821846
Facts & features
Interior
Bedrooms & bathrooms
- Bedrooms: 4
- Bathrooms: 2
- Full bathrooms: 2
- Main level bathrooms: 2
- Main level bedrooms: 3
Rooms
- Room types: Great Room, Laundry
Kitchen
- Features: Breakfast Room, Pantry, Solid Surface Counters
Heating
- Forced Air
Cooling
- Central Air, Dual, Ceiling Fan(s), Electric
Appliances
- Included: Dishwasher, Disposal, Dryer, Microwave, Refrigerator, Washer
- Laundry: Laundry Closet
Features
- Double Vanity, Vaulted Ceiling(s), Walk-In Closet(s)
- Flooring: Hardwood, Carpet
- Basement: None
- Number of fireplaces: 1
- Fireplace features: Factory Built
- Common walls with other units/homes: No Common Walls
Interior area
- Total structure area: 2,328
- Total interior livable area: 2,328 sqft
- Finished area above ground: 2,328
- Finished area below ground: 0
Property
Parking
- Total spaces: 2
- Parking features: Off Street, Garage, Garage Door Opener
- Has garage: Yes
Features
- Levels: One
- Stories: 1
- Patio & porch: Patio
Lot
- Size: 9,975 Square Feet
- Features: Level
Details
- Parcel number: 13 0127 LL2800
Construction
Type & style
- Home type: SingleFamily
- Architectural style: Ranch
- Property subtype: Single Family Residence
Materials
- Brick
- Foundation: Slab
- Roof: Other
Condition
- Resale
- New construction: No
- Year built: 2003
Utilities & green energy
- Electric: 220 Volts
- Sewer: Public Sewer
- Water: Public
- Utilities for property: Cable Available, Electricity Available, Underground Utilities, Water Available
Community & HOA
Community
- Features: Playground, Pool
- Security: Smoke Detector(s)
- Subdivision: MAGNOLIA WALK PH 3D
HOA
- Has HOA: Yes
- Services included: Insurance
- HOA fee: $660 annually
Location
- Region: Atlanta
Financial & listing details
- Price per square foot: $161/sqft
- Tax assessed value: $281,500
- Annual tax amount: $3,665
- Date on market: 8/7/2026
- Listing agreement: Exclusive Right To Sell
- Listing terms: Cash,FHA,Conventional
- Electric utility on property: Yes
Estimated market value
$373,200
$355,000 - $392,000
$2,333/mo
Price history
| Date | Event | Price |
|---|---|---|
| 8/7/2026 | Listed for sale | $374,900+7.1%$161/sqft |
Source:  GAMLS #10821846 Report a problem GAMLS #10821846 Report a problem | ||
| 10/7/2022 | Sold | $350,000$150/sqft |
Source:  FMLS GA #7112347 Report a problem FMLS GA #7112347 Report a problem | ||
| 9/23/2022 | Pending sale | $350,000$150/sqft |
Source: FMLS GA #7112347 Report a problem | ||
| 9/19/2022 | Contingent | $350,000$150/sqft |
Source: FMLS GA #7112347 Report a problem | ||
| 9/19/2022 | Pending sale | $350,000$150/sqft |
Source: GAMLS #10090318 Report a problem | ||
| 9/9/2022 | Listed for sale | $350,000+94.7%$150/sqft |
Source: FMLS GA #7112347 Report a problem | ||
| 9/8/2003 | Sold | $179,800$77/sqft |
Source: Public Record Report a problem | ||
Public tax history
| Year | Property taxes | Tax assessment |
|---|---|---|
| 2025 | $3,665 -1.9% | $112,600 -11.9% |
| 2024 | $3,737 +27.9% | $127,800 +15.1% |
| 2023 | $2,923 +115.7% | $111,080 |
| 2022 | $1,355 +12.7% | $111,080 +45.9% |
| 2021 | $1,202 -39.9% | $76,160 +7.4% |
| 2020 | $2,001 +51% | $70,880 +17.2% |
| 2019 | $1,325 | $60,480 +2.4% |
| 2018 | $1,325 | $59,040 +62.9% |
| 2017 | $1,325 +79.9% | $36,240 |
| 2016 | $736 -5.8% | $36,240 |
| 2015 | $782 -2% | $36,240 |
| 2014 | $798 +1% | $36,240 |
| 2013 | $790 +1.3% | $36,240 |
| 2012 | $780 | $36,240 -12% |
| 2011 | -- | $41,160 -6.5% |
| 2010 | $1,139 -24.4% | $44,040 -29.1% |
| 2009 | $1,507 | $62,120 -2.2% |
| 2008 | -- | $63,520 -5.5% |
| 2007 | $1,766 | $67,200 |
| 2005 | -- | $67,200 +0.7% |
| 2004 | $1,735 | $66,760 |
Find assessor info on the county website
Monthly payment
Est. payment
Payment breakdown
Explore the cost of this home by adjusting the details. Changes won't be saved.Climate risks
Neighborhood: 30349
Nearby schools
GreatSchools rating
- 7/10Bethune Elementary SchoolGrades: PK-5Distance: 0.6 mi
- 4/10Mcnair Middle SchoolGrades: 6-8Distance: 0.5 mi
- 2/10Banneker High SchoolGrades: 9-12Distance: 1.5 mi
Schools provided by the listing agent
- Elementary: Bethune
- Middle: Mcnair
- High: Banneker
Source: GAMLS. This data may not be complete. We recommend contacting the local school district to confirm school assignments for this home.
- $374,9004 bd2 ba2.3k sqft319 Wildwood Pt, College Park, GA 30349For Sale

- $307,7004 bd2 ba2.6k sqft311 Wildwood Poin, Atlanta, GA 30349Off Market
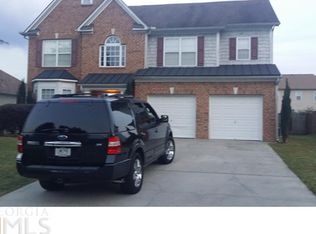
- $316,4004 bd3 ba10k sqft311 Wildwood Pt #1, College Park, GA 30349Off Market
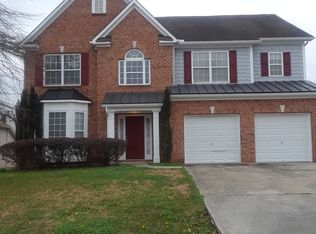
- $286,9004 bd2 ba2.3k sqft327 Wildwood Pt, College Park, GA 30349Off Market
- $288,4004 bd2 ba2.3k sqft327 Wildwood Poin, Atlanta, GA 30349Off Market
- $334,0004 bd3 ba3k sqft316 Wildwood Pt, College Park, GA 30349Off Market
- $309,3004 bd2 ba3k sqft316 Wildwood Poin, Atlanta, GA 30349Off Market
- $318,4004 bd2 ba2.8k sqft303 Wildwood Poin, Atlanta, GA 30349Off Market
A local agent can set up tours, give advice and negotiate with sellers.
Similar homes
- $349,0003 bd2 ba1.6k sqft3481 Dacite Ct S, Atlanta, GA 30349For Sale
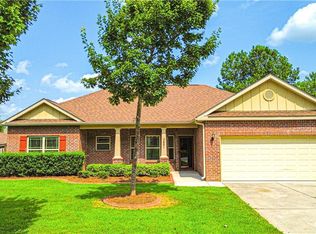
 MLS ID #7814155, Max One Team, Maximum One Realtor Partners. FMLS GA
 - $303,0004 bd3 ba2.4k sqft5087 Upper Elm St, Atlanta, GA 30349Active

 MLS ID #10817883, Steven T Koleno, Beycome Brokerage Realty LLC. GAMLS
 - $360,0005 bd3 ba3.2k sqft3922 Makeover Ct, Atlanta, GA 30349Active
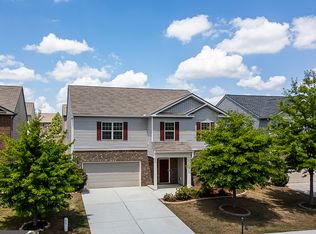 MLS ID #10766572, Angela N Pannell, eXp Realty. GAMLS
 - $305,9004 bd3 ba1.9k sqft500 Kings Pl, Riverdale, GA 30296Active
 MLS ID #10819297, Gwendolyn G McKinley, GG Sells Atlanta Inc.. GAMLS
 - $265,0004 bd2 ba1.7k sqft6855 Kimberly Mill Rd, Atlanta, GA 30349For SaleMLS ID #7778011, Jessica Cantu, Century 21 Connect Realty. FMLS GA
- $255,0003 bd2 ba2.1k sqft1630 Isleworth Cir, College Park, GA 30349ActiveMLS ID #10804377, Gloria J Dyer, Residential Premier, Inc.. GAMLS
- $289,9005 bd3 ba3.2k sqft4330 Stonewall Tell Rd, Atlanta, GA 30349ActiveMLS ID #10797527, Gregory Rayford, eXp Realty. GAMLS
- $279,0004 bd3 ba1.8k sqft3747 Uppark Dr, Atlanta, GA 30349For SaleMLS ID #7706255, Stan McLaughlin, Realnova Real Estate Group. FMLS GA
- $349,0005 bd4 ba2.1k sqft1665 Loch Lomond Trl SW, Atlanta, GA 30331ActiveMLS ID #10815353, Tennille Frank, Realty of America. GAMLS
- $464,0005 bd3 ba2.7k sqft110 Newry Dr, Atlanta, GA 30349ActiveMLS ID #10807992, Renee Collier, BHGRE Metro Brokers. GAMLS
- $410,0004 bd3 ba2.6k sqft1140 Foxcroft Dr, Morrow, GA 30260ActiveMLS ID #10770697, Tuoi Nguyen, Giason Realty. GAMLS
- $499,9005 bd4 ba3.2k sqft122 Wolf Tail Ct SW, Atlanta, GA 30349ActiveMLS ID #10803858, Amanda Fard, Keller Williams Realty Cityside. GAMLS
- $359,0005 bd3 ba2.5k sqft2626 Summit Pkwy S, Atlanta, GA 30331For SaleMLS ID #7777738, TAMEKA GIBSON, American Realty Professionals of Georgia, LLC.. FMLS GA
- $239,9004 bd3 ba1.8k sqft4157 Shoals Ln, South Fulton, GA 30291ActiveMLS ID #10821775, Wayne M Carter, Fathom Realty GA, LLC. GAMLS
- $404,9004 bd3 ba2.7k sqft760 Virginia Highlands, Fayetteville, GA 30215ActiveMLS ID #10776000, Michael Tally, Tally Real Estate Group LLC. GAMLS
- $499,0005 bd3 ba2.5k sqft405 Caxton Ct SW, Atlanta, GA 30331ActiveMLS ID #10819385, Kemi Inegbedion, JKOM Realty. GAMLS
- $310,0004 bd3 ba1.8k sqft3226 Cloverhurst Dr, East Point, GA 30344For SaleMLS ID #7767467, Temy Word, Harry Norman Realtors. FMLS GA
- $310,0004 bd3 ba1.8k sqft3226 Cloverhurst Dr, Atlanta, GA 30344ActiveMLS ID #10760542, Temy Word, Harry Norman Realtors. GAMLS
- $399,9005 bd3 ba2.7k sqft4209 Caveat Ct, Fairburn, GA 30213ActiveMLS ID #10803987, Evelyn Cook, Virtual Properties Realty.com. GAMLS
- $310,0003 bd3 ba1.2k sqft1801 Beecher St SW, Atlanta, GA 30310For SaleMLS ID #7816543, Joel Foster, HomeSmart. FMLS GA
