Seller needs to relocate ASAP - Priced for quick sale - Look no further-you've found the one! This beautifully maintained and spacious home offers an open floor plan filled with abundant natural light, elegant crown molding, and attractive flooring throughout. The inviting living area features a cozy fireplace and flows seamlessly into the dining space, making it ideal for both everyday living and entertaining. The well-appointed kitchen boasts ample cabinetry, stainless steel appliances, and a center island overlooking the main living areas-perfect for gathering with family and friends. Generously sized bedrooms provide comfort and flexibility, while the primary suite features a private bath and a walk-in closet. Neutral tones throughout make this home truly move-in ready, with plenty of opportunity to add your personal touch. Enjoy outdoor activities in the level backyard, ideal for relaxing or entertaining or take advantage of the beatuiful clubhouse with tennis courts, basketball court and swimming pool. This property also has a privated community playgroud for the kids. Walk into instant equity... homes in subdivision recently sold in the 300's. Located in a desirable swim/tennis community, this home offers exceptional convenience-just minutes from shopping, dining, major highways, Downtown Atlanta, and Hartsfield-Jackson Atlanta International Airport. This one wont last long!!
Active under contract
$279,000
3747 Uppark Dr, Atlanta, GA 30349
4beds
1,835sqft
Single Family Residence, Residential
Built in 2005
0.34 Acres Lot
$277,500 Zestimate®
$152/sqft
$58/mo HOA
What's special
- 265 days
- 168
- 19
Zillow last checked:
Listing updated:
Listed by:
Stan McLaughlin,
Realnova Real Estate Group 678-495-1475
Source: FMLS GA,MLS#: 7706255
Facts & features
Interior
Bedrooms & bathrooms
- Bedrooms: 4
- Bathrooms: 3
- Full bathrooms: 2
- 1/2 bathrooms: 1
Rooms
- Room types: Family Room
Primary bedroom
- Features: None
- Level: None
Bedroom
- Features: None
Primary bathroom
- Features: Separate Tub/Shower
Dining room
- Features: Separate Dining Room
Kitchen
- Features: Breakfast Bar, Kitchen Island, View to Family Room
Heating
- Central
Cooling
- Central Air
Appliances
- Included: Dishwasher, Disposal, Gas Oven, Gas Water Heater, Microwave, Refrigerator
- Laundry: Laundry Room
Features
- Entrance Foyer, Tray Ceiling(s)
- Flooring: Carpet, Hardwood
- Windows: Double Pane Windows
- Basement: None
- Number of fireplaces: 1
- Fireplace features: Family Room
- Common walls with other units/homes: No Common Walls
Interior area
- Total structure area: 1,835
- Total interior livable area: 1,835 sqft
Video & virtual tour
Property
Parking
- Total spaces: 2
- Parking features: Attached, Garage Door Opener
- Has attached garage: Yes
Accessibility
- Accessibility features: None
Features
- Levels: Two
- Stories: 2
- Patio & porch: Patio
- Exterior features: None, No Dock
- Pool features: None
- Spa features: None
- Fencing: None
- Has view: Yes
- View description: Other
- Waterfront features: None
- Body of water: None
Lot
- Size: 0.34 Acres
- Features: Back Yard, Front Yard, Level
Details
- Additional structures: None
- Parcel number: 14F0100 LL1896
- Other equipment: None
- Horse amenities: None
Construction
Type & style
- Home type: SingleFamily
- Architectural style: Traditional
- Property subtype: Single Family Residence, Residential
Materials
- Vinyl Siding
- Foundation: Slab
- Roof: Composition
Condition
- Resale
- New construction: No
- Year built: 2005
Utilities & green energy
- Electric: None
- Sewer: Public Sewer
- Water: Public
- Utilities for property: Cable Available, Electricity Available, Natural Gas Available, Phone Available, Sewer Available, Underground Utilities, Water Available
Green energy
- Energy efficient items: None
- Energy generation: None
Community & HOA
Community
- Features: None
- Security: Smoke Detector(s)
- Subdivision: Union Crossing
HOA
- Has HOA: Yes
- HOA fee: $700 annually
Location
- Region: Atlanta
Financial & listing details
- Price per square foot: $152/sqft
- Tax assessed value: $345,600
- Annual tax amount: $5,301
- Date on market: 1/18/2026
- Cumulative days on market: 194 days
- Ownership: Fee Simple
- Electric utility on property: Yes
- Road surface type: Asphalt
- Body type: Other
Estimated market value
$277,500
$255,000 - $302,000
$2,202/mo
Price history
| Date | Event | Price |
|---|---|---|
| 2/12/2026 | Pending sale | $279,000$152/sqft |
Source:  GAMLS #10674792 Report a problem GAMLS #10674792 Report a problem | ||
| 1/18/2026 | Listed for sale | $279,000-5.4%$152/sqft |
Source: GAMLS #10674792 Report a problem | ||
| 1/13/2026 | Listing removed | $295,000$161/sqft |
Source: GAMLS #10669210 Report a problem | ||
| 1/9/2026 | Listed for sale | $295,000+70.3%$161/sqft |
Source: GAMLS #10669210 Report a problem | ||
| 8/23/2019 | Listing removed | $173,245$94/sqft |
Source: Auction.com Report a problem | ||
| 8/22/2019 | Price change | $173,245+0.2%$94/sqft |
Source: Auction.com Report a problem | ||
| 8/19/2019 | Price change | $172,958+10.5%$94/sqft |
Source: Auction.com Report a problem | ||
| 8/16/2019 | Listed for sale | $156,542$85/sqft |
Source: Auction.com Report a problem | ||
| 5/1/2018 | Listing removed | $156,542$85/sqft |
Source: Auction.com Report a problem | ||
| 4/18/2018 | Listed for sale | -- |
Source: Auction.com Report a problem | ||
Public tax history
| Year | Property taxes | Tax assessment |
|---|---|---|
| 2025 | $1,846 +4% | $138,240 +0.4% |
| 2024 | $1,776 +74.7% | $137,640 +8.1% |
| 2023 | $1,016 -38.4% | $127,280 +43% |
| 2022 | $1,650 +4.6% | $89,000 +16.9% |
| 2021 | $1,577 -25.4% | $76,120 +1.7% |
| 2020 | $2,114 +61.7% | $74,880 +11.5% |
| 2019 | $1,307 | $67,160 +15% |
| 2018 | $1,307 | $58,400 +22.2% |
| 2017 | $1,307 +16.2% | $47,800 |
| 2016 | $1,125 -10.3% | $47,800 |
| 2015 | $1,255 +28.1% | $47,800 +18.2% |
| 2014 | $979 | $40,440 |
| 2013 | -- | $40,440 |
| 2012 | $946 | $40,440 -24.2% |
| 2011 | -- | $53,320 -13.7% |
| 2010 | $1,800 -1.8% | $61,800 |
| 2009 | $1,832 | $61,800 |
| 2008 | -- | $61,800 -0.1% |
| 2007 | $1,582 | $61,840 |
Find assessor info on the county website
Monthly payment
Est. payment
Payment breakdown
Explore the cost of this home by adjusting the details. Changes won't be saved.Climate risks
Neighborhood: 30349
Nearby schools
Schools provided by the listing agent
- Elementary: Wolf Creek
- Middle: Sandtown
- High: Westlake
Source: FMLS GA. This data may not be complete. We recommend contacting the local school district to confirm school assignments for this home.

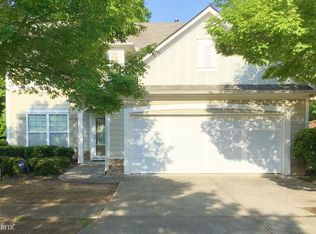
Similar homes
- $324,5004 bd3 ba2.6k sqft5408 Bighorn Pass SW, Atlanta, GA 30349For Sale
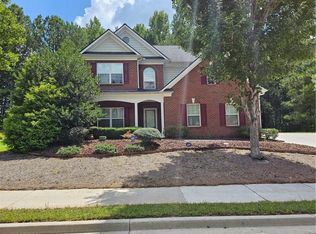
 MLS ID #7819886, Eric Jackson, 24 Hour Atlanta Realty, LLC.. FMLS GA
 - $350,0004 bd3 ba2.7k sqft3290 Stonewall Tell Rd, Atlanta, GA 30349Active

 MLS ID #10843559, Latoya Robinson, Compass. GAMLS
 - $274,9994 bd3 ba2k sqft1885 Winding Crossing Trl, Fairburn, GA 30213Active
 MLS ID #10791199, Sandra Harrell, BHGRE Metro Brokers. GAMLS
 - $265,0004 bd3 ba1.8k sqft4406 Ravenwood Dr, Union City, GA 30291Active
 MLS ID #10690535, Michelle Hayes, Hester Group, REALTORS. GAMLS
 - $275,0003 bd2 ba1.4k sqft3496 Mount Gilead Rd SW, Atlanta, GA 30331ActiveMLS ID #10841784, Veda Wooten, REMAX Around Atlanta. GAMLS
- $299,0004 bd2 ba1.1k sqft3660 Goodwin Rd, Austell, GA 30106ActiveMLS ID #10870404, Rodolfo Fajardo, Atlanta Communities. GAMLS
- $295,0004 bd2 ba2.5k sqft3138 Skyler Ct, Douglasville, GA 30135ActiveMLS ID #10770146, Rashida Jackson, Fathom Realty GA, LLC. GAMLS
- $299,9004 bd3 ba1.9k sqft500 Kings Pl, Riverdale, GA 30296ActiveMLS ID #10856166, Gwendolyn G McKinley, GG Sells Atlanta Inc.. GAMLS
- $365,0004 bd3 ba2k sqft4987 Rapahoe Trl, Union City, GA 30349ActiveMLS ID #10809805, Patricia Bradford, BHGRE Metro Brokers. GAMLS
- $289,0005 bd3 ba1.7k sqft2350 Alden Woods, Jonesboro, GA 30236For SaleMLS ID #7842635, Huong Tran, ATL Realty Star, LLC. FMLS GA
- $259,9005 bd2 ba2.4k sqft4004 Campbellton Rd SW, Atlanta, GA 30331ActiveMLS ID #10817916, Amy McCoy, BHGRE Metro Brokers. GAMLS
- $263,0004 bd2 ba1.8k sqft1766 Venetian Dr SW, Atlanta, GA 30311For SaleMLS ID #7812111, INGA RAZ, Chapman Hall Realty. FMLS GA
- $415,0005 bd4 ba1k sqft515 Bigelow Ct, Atlanta, GA 30349ActiveMLS ID #10850174, Daniel Harris, LPT Realty. GAMLS
- $317,9004 bd3 ba2.1k sqft240 Highwind Way, Fairburn, GA 30213For SaleMLS ID #7752278, JAMEEL DAVIS, Berkshire Hathaway HomeServices Georgia Properties. FMLS GA
- $260,0003 bd3 ba1.4k sqft1395 Ling Dr, Austell, GA 30168ActiveMLS ID #10851097, Camryn Thompson, Compass. GAMLS
- $349,0005 bd4 ba2.1k sqft1665 Loch Lomond Trl SW, Atlanta, GA 30331Active Under ContractMLS ID #10815353, Tennille Frank, Realty of America. GAMLS
- $240,0003 bd2 ba1.3k sqft2469 Stone Rd, Atlanta, GA 30344ActiveMLS ID #10734822, Patrice Breaux, HomeSmart. GAMLS
- $315,0003 bd2 ba2.3k sqft2088 Cedar Walk Dr, Conley, GA 30288For SaleMLS ID #7815241, Kenyada Smith, Klosed Collective Real Estate. FMLS GA
- $265,0004 bd2 ba2.4k sqft8087 Flamingo Dr, Jonesboro, GA 30238ActiveMLS ID #10733329, Sabrina Tyler, BHGRE Metro Brokers. GAMLS
- $249,9003 bd3 ba1.4k sqft1169 McDaniel St SW, Atlanta, GA 30310For SaleMLS ID #7849098, Eddie Suarez, Georgia Luxury Realty. FMLS GA
