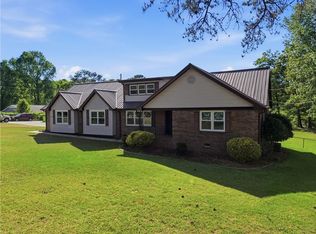
Meet the Silva - a floor plan that just gets it. Tucked on a large, private lot in a quiet cul-de-sac, this home is all about easy, open living. The vaulted family room with its stone fireplace and custom built-ins is basically made for cozy nights in (or hosting your people on game day). The kitchen? Total showstopper. Tons of cabinet space, a big island with a built-in microwave, and a walk-in pantry big enough to actually organize your Costco runs. Whether you're meal prepping or just ordering takeout and pretending you cooked, this space works. The primary suite is your personal reset button - frameless tiled walk-in shower, double vanity with extra storage, and a walk-in closet with serious room to grow (yes, even for your ever-expanding shoe collection). The secondary bedrooms are bright and roomy. Outside, covered front and back porches give you space to unwind with coffee or host a low-key happy hour. Two-car garage with a mudroom that keeps the chaos contained, plus a laundry room with a washtub because adulting is easier with the right setup. And for the remote work life: high-speed fiber internet, natural gas, county water and sewer, underground utilities, sidewalks, and streetlights - this cul-de-sac has it all figured out. The Silva isn't just a house. It's your next chapter. Come see it for yourself.
Active
$369,900
8981 Callaway Dr, Winston, GA 30170
3beds
1,958sqft
:
Get pre-qualified$2,513/mo
Single Family Residence, Residential
Built in 2025
0.35 Acres Lot
$-- Zestimate®
$189/sqft
$21/mo HOA
What's special
Stone fireplaceTwo-car garageCustom built-insWalk-in pantryQuiet cul-de-sacLarge private lotFrameless tiled walk-in shower
- 1 day |
- 39 |
- 9 |
Zillow last checked:
Listing updated:
Listed by:
Suzette Abramson,
The Nestwell Group 678-400-4423
Source: FMLS GA,MLS#: 7817128
Facts & features
Interior
Bedrooms & bathrooms
- Bedrooms: 3
- Bathrooms: 3
- Full bathrooms: 2
- 1/2 bathrooms: 1
- Main level bathrooms: 2
- Main level bedrooms: 3
Rooms
- Room types: Laundry
Primary bedroom
- Features: Master on Main, Split Bedroom Plan
- Level: Master on Main, Split Bedroom Plan
Bedroom
- Features: Master on Main, Split Bedroom Plan
Primary bathroom
- Features: Double Vanity
Dining room
- Features: Great Room
Kitchen
- Features: Kitchen Island, Pantry, Pantry Walk-In
Heating
- Central
Cooling
- Ceiling Fan(s), Central Air
Appliances
- Included: Electric Water Heater, Dishwasher, Microwave, Gas Cooktop, Gas Oven
- Laundry: Laundry Room, Sink
Features
- Bookcases, Tray Ceiling(s), High Ceilings 10 or Greater, Double Vanity, Walk-In Closet(s), Crown Molding, High Speed Internet
- Flooring: Carpet, Ceramic Tile, Luxury Vinyl
- Windows: None
- Basement: None
- Number of fireplaces: 1
- Fireplace features: Living Room, Gas Starter, Gas Log
- Common walls with other units/homes: No Common Walls
Interior area
- Total structure area: 1,958
- Total interior livable area: 1,958 sqft
Property
Parking
- Total spaces: 2
- Parking features: Attached, Garage Door Opener, Garage, Kitchen Level, Level Driveway
- Attached garage spaces: 2
- Has uncovered spaces: Yes
Accessibility
- Accessibility features: None
Features
- Levels: One
- Stories: 1
- Patio & porch: Front Porch, Patio, Covered
- Exterior features: Lighting, Rain Gutters
- Pool features: None
- Spa features: None
- Fencing: None
- Has view: Yes
- View description: Trees/Woods, Neighborhood
- Waterfront features: None
- Body of water: None
Lot
- Size: 0.35 Acres
- Features: Cul-De-Sac, Level, Sloped, Landscaped, Front Yard
Details
- Additional structures: None
- Other equipment: None
- Horse amenities: None
Construction
Type & style
- Home type: SingleFamily
- Architectural style: Craftsman
- Property subtype: Single Family Residence, Residential
Materials
- Cement Siding, Spray Foam Insulation
- Foundation: Slab
- Roof: Composition
Condition
- New Construction
- New construction: Yes
- Year built: 2025
Details
- Builder name: KMC Homes
- Warranty included: Yes
Utilities & green energy
- Electric: 110 Volts
- Sewer: Public Sewer
- Water: Public
- Utilities for property: Underground Utilities, Cable Available, Electricity Available, Natural Gas Available, Sewer Available, Water Available
Green energy
- Energy efficient items: None
- Energy generation: None
Community & HOA
Community
- Features: Sidewalks, Street Lights, Homeowners Assoc
- Security: Carbon Monoxide Detector(s), Smoke Detector(s), Security Lights
- Subdivision: The Enclave At St Andrews
HOA
- Has HOA: Yes
- HOA fee: $250 annually
Location
- Region: Winston
Financial & listing details
- Price per square foot: $189/sqft
- Annual tax amount: $881
- Date on market: 8/6/2026
- Listing terms: Cash,Conventional,FHA,VA Loan,USDA Loan
- Electric utility on property: Yes
- Road surface type: Asphalt
Estimated market value
Not available
Estimated sales range
Not available
Not available
Price history
| Date | Event | Price |
|---|---|---|
| 8/6/2026 | Listed for sale | $369,900$189/sqft |
Source:  FMLS GA #7817128 Report a problem FMLS GA #7817128 Report a problem | ||
Public tax history
Tax history is unavailable.
Monthly payment
Est. payment
Payment breakdown
Explore the cost of this home by adjusting the details. Changes won't be saved.Climate risks
Neighborhood: 30170
Nearby schools
GreatSchools rating
- 9/10South Douglas Elementary SchoolGrades: PK-5Distance: 3 mi
- 7/10Fairplay Middle SchoolGrades: 6-8Distance: 3.1 mi
- 6/10Alexander High SchoolGrades: 9-12Distance: 8.7 mi
Schools provided by the listing agent
- Elementary: South Douglas
- Middle: Fairplay
- High: Alexander
Source: FMLS GA. This data may not be complete. We recommend contacting the local school district to confirm school assignments for this home.
- $345,0004 bd3 ba2.1k sqft8951 Callaway Dr, Winston, GA 30187Sold
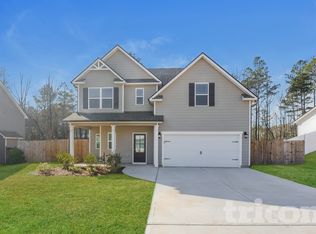
- $388,9003 bd2 ba1.9k sqft8970 Callaway Dr, Winston, GA 30187Sold

- $340,0003 bd3 ba2.3k sqft8961 Callaway Dr LOT 85, Winston, GA 30187Sold
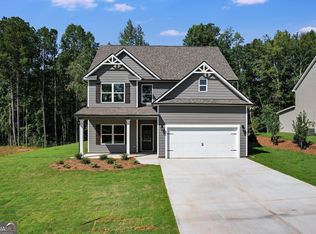
- $409,9004 bd3 ba2.2k sqft8960 Callaway Dr LOT 90, McGregor Winston, GA 30187Sold

- $364,9004 bd3 ba2.1k sqft8951 Callaway Dr LOT 84, Winston, GA 30187Sold
- $411,515-- bd2 ba2.5k sqft8491 Limerick Ln, Winston, GA 30187Sold
- $398,9755 bd2 ba2.5k sqft8500 Limerick Ln, Winston, GA 30187Sold
- $345,9504 bd1 ba1.9k sqft8481 Limerick Ln, Winston, GA 30187Sold
A local agent can set up tours, give advice and negotiate with sellers.
Similar homes
- $399,9004 bd3 ba2.2k sqft8851 Saint Andrews Pkwy, Winston, GA 30187Active
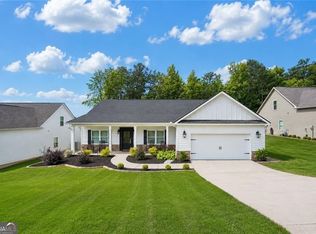
 MLS ID #10791779, Chastity Diamond, eXp Realty. GAMLS
 - $399,9004 bd3 ba2.7k sqft8291 Highway 5, Whitesburg, GA 30185For Sale
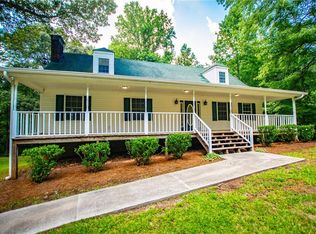
 MLS ID #7774345, JENNIFER CADWELL, Sky High Realty. FMLS GA
 - $339,0003 bd3 ba2.2k sqft8876 Camp Tree Ct, Winston, GA 30187Active
 MLS ID #10802070, Dariean Ward, Hester Group, REALTORS. GAMLS
 - $370,0005 bd3 ba2.8k sqft5225 Kings Hwy, Douglasville, GA 30135For Sale
 MLS ID #7756572, Trevor Smith, Your Home Sold Guaranteed Realty Trevor Smith Team. FMLS GA
 - $299,0003 bd2 ba1.4k sqft8047 Longleaf Ct, Villa Rica, GA 30180ActiveMLS ID #10816283, Frank Goolsby, HomeSmart. GAMLS
- $360,4254 bd3 ba2.5k sqft106 Meadowview Ct, Carrollton, GA 30117New ConstructionFMLS GA
- $367,0954 bd3 ba2.3k sqft103 Meadowview Ct, Carrollton, GA 30117ActiveMLS ID #10818582, Victoria Weldon, SDC Realty. GAMLS
- $356,7704 bd3 ba2.3k sqft117 Summerfield Place Dr, Carrollton, GA 30117New ConstructionFMLS GA
- $379,9904 bd3 ba2.4k sqft703 Cargile Ct, Villa Rica, GA 30180New ConstructionFMLS GA
- $379,4904 bd3 ba2.4k sqft706 Cargile Ct, Villa Rica, GA 30180New ConstructionFMLS GA
- $399,0004 bd3 ba2.1k sqft489 Samara Ct, South Fulton, GA 30213For SaleMLS ID #7767919, Summer Guan, Atlanta Realty Global, LLC.. FMLS GA
- $365,9005 bd3 ba2.4k sqft493 Charleston Pl, Villa Rica, GA 30180ActiveMLS ID #10802172, Jessica Simpson, Clover Realty. GAMLS
- $359,9904 bd2 ba1.8k sqft704 Cargile Ct, Villa Rica, GA 30180New ConstructionFMLS GA
- $370,0004 bd3 ba2.5k sqft767 Effendi Pl, Fairburn, GA 30213ActiveMLS ID #10705745, Shandreka Rogers, BHGRE Metro Brokers. GAMLS
- $349,9004 bd2 ba1.7k sqft107 Shelby Ln, Hiram, GA 30141For SaleMLS ID #7779906, David McGee, Century 21 Connect Realty. FMLS GA
- $379,9934 bd4 ba2.3k sqft15 Armour Pass, Newnan, GA 30263New ConstructionFMLS GA
- $364,9003 bd2 ba1.6k sqft131 Pecan Lake Dr, Sharpsburg, GA 30277For SaleMLS ID #7781687, Alaina Marie Hudson, Weichert, Realtors - The Collective. FMLS GA
- $342,9004 bd3 ba2k sqft488 Charleston Pl, Villa Rica, GA 30180ActiveMLS ID #10802060, Jessica Simpson, Clover Realty. GAMLS
- $420,0004 bd3 ba2.2k sqft9380 Grace Lake Dr, Douglasville, GA 30135ActiveMLS ID #10793064, Dana Zahedi, Hester Group, REALTORS. GAMLS
- $389,9005 bd4 ba2.6k sqft15 Cassidy Trl, Douglasville, GA 30134For SaleMLS ID #7776606, Avi Shemesh, Chapman Hall Realty. FMLS GA
