Builder is giving $12,500 for use towards rate buydown, closing costs or price reduction. Work from home with an dedicated office & high speed cable. Lot 85 - Ashton Floorplan A two-story gem that balances style and functionality effortlessly. This home features a spacious family room, a chef's dream kitchen with a breakfast area, a formal dining room for special occasions, and a convenient office space on the main level. There's also a powder room for guests. On the upper floor, you'll find a spacious master suite that includes a generously sized closet, offering ample storage space for your wardrobe. The master bathroom provides a private oasis with its modern amenities. In addition to the master suite, there are two more well-appointed bedrooms, perfect for family or guests. Convenience is key with the laundry room on this level, making chores a breeze. A full bath adds to the comfort and functionality of this floor. Attached OUTSIDE storage space in back.. More info TesaInfo.com. County Water & Sewer, Underground Utilities, Gas & high speed fiber cable. Street lights, sidewalks and in a quite cul-de-sac.
Closed
$340,000
8961 Callaway Dr Lot 85, Winston, GA 30187
3beds
2,314sqft
Single Family Residence
Built in 2023
0.28 Acres Lot
$351,800 Zestimate®
$147/sqft
$2,412 Estimated rent
Home value
$351,800
$334,000 - $369,000
$2,412/mo
Zestimate® history
Owner options
List your home for rent
$2,412/mo
Rent Zestimate®
Find your next renter with Zillow Rental Manager. Plus, with online applications, you can quickly screen prospective tenants – for free.
$2,412/mo
Rent Zestimate®
Refinance and save
$2,337/mo
Est. payment
Refinancing to a lower rate could help reduce your monthly payments and save thousands over the life of the loan.
$2,337/mo
Est. payment
Explore your selling options
Work with a Zillow partner agent
Leverage their expertise and Zillow's premium Showcase listings to get your home seen by more buyers.
Get startedList with your own agent
Get your home in front of millions of buyers by listing it on Zillow.
Learn how to do itSell it yourself
Take full control of how buyers see your home on Zillow by listing For Sale by Owner (FSBO).
List your homeWhat's special
Laundry roomMaster suiteSpacious master suiteMaster bathroomUnderground utilitiesSpacious family roomBreakfast area
Zillow last checked:
Listing updated:
Listed by:
Suzette Abramson 678-900-9378,
Lokation Real Estate LLC
Bought with:
Non Mls Salesperson, 207005
Non-Mls Company
Source: GAMLS,MLS#: 10202175
Facts & features
Interior
Bedrooms & bathrooms
- Bedrooms: 3
- Bathrooms: 3
- Full bathrooms: 2
- 1/2 bathrooms: 1
Rooms
- Room types: Laundry, Bonus Room, Den, Other, Office
Kitchen
- Features: Breakfast Area, Kitchen Island, Pantry
Heating
- Electric, Central
Cooling
- Electric, Ceiling Fan(s), Central Air
Appliances
- Included: Electric Water Heater, Dishwasher, Microwave, Oven/Range (Combo), Stainless Steel Appliance(s)
- Laundry: In Hall
Features
- Tray Ceiling(s), High Ceilings, Double Vanity, Soaking Tub, Separate Shower, Tile Bath, Walk-In Closet(s), Master On Main Level, Split Bedroom Plan
- Flooring: Tile, Carpet, Vinyl
- Basement: None
- Attic: Pull Down Stairs
- Number of fireplaces: 1
- Common walls with other units/homes: No Common Walls
Interior area
- Total structure area: 2,314
- Total interior livable area: 2,314 sqft
- Finished area above ground: 2,314
- Finished area below ground: 0
Property
Parking
- Total spaces: 2
- Parking features: Garage Door Opener, Garage, Kitchen Level
- Has garage: Yes
Features
- Levels: Two
- Stories: 2
- Patio & porch: Porch, Patio
Lot
- Size: 0.28 Acres
- Features: Cul-De-Sac, Level, Sloped
Details
- Parcel number: 01210350156
Construction
Type & style
- Home type: SingleFamily
- Architectural style: Craftsman
- Property subtype: Single Family Residence
Materials
- Concrete
- Foundation: Slab
- Roof: Composition
Condition
- New Construction
- New construction: Yes
- Year built: 2023
Details
- Warranty included: Yes
Utilities & green energy
- Sewer: Public Sewer
- Water: Public
- Utilities for property: Underground Utilities, Sewer Connected, Electricity Available, High Speed Internet, Natural Gas Available
Community & HOA
Community
- Features: Sidewalks, Street Lights
- Security: Carbon Monoxide Detector(s), Smoke Detector(s)
- Subdivision: The Enclave St Andrews
HOA
- Has HOA: Yes
- Services included: None
- HOA fee: $250 annually
Location
- Region: Winston
Financial & listing details
- Price per square foot: $147/sqft
- Annual tax amount: $1
- Date on market: 9/11/2023
- Cumulative days on market: 194 days
- Listing agreement: Exclusive Right To Sell
- Listing terms: Cash,Conventional,FHA,VA Loan,USDA Loan
- Electric utility on property: Yes
Price history
| Date | Event | Price |
|---|---|---|
| 5/30/2024 | Sold | $340,000-5.5%$147/sqft |
Source:  GAMLS #10202175 Report a problem GAMLS #10202175 Report a problem | ||
| 5/7/2024 | Pending sale | $359,900$156/sqft |
Source: GAMLS #10202175 Report a problem | ||
| 4/24/2024 | Listed for sale | $359,900$156/sqft |
Source: GAMLS #10202175 Report a problem | ||
| 3/19/2024 | Pending sale | $359,900$156/sqft |
Source: GAMLS #10202175 Report a problem | ||
| 1/4/2024 | Listed for sale | $359,900$156/sqft |
Source: GAMLS #10202175 Report a problem | ||
| 1/3/2024 | Pending sale | $359,900$156/sqft |
Source: GAMLS #10202175 Report a problem | ||
| 11/21/2023 | Price change | $359,900-2.7%$156/sqft |
Source: GAMLS #10202175 Report a problem | ||
| 9/15/2023 | Price change | $369,900-1.3%$160/sqft |
Source: GAMLS #10202175 Report a problem | ||
| 9/12/2023 | Listed for sale | $374,900$162/sqft |
Source: GAMLS #10202175 Report a problem | ||
| 8/30/2023 | Listing removed | $374,900$162/sqft |
Source: GAMLS #20129985 Report a problem | ||
| 6/21/2023 | Listed for sale | $374,900$162/sqft |
Source: GAMLS #20129985 Report a problem | ||
Public tax history
Tax history is unavailable.
Neighborhood: 30187
Nearby homes
- $364,9004 bd3 ba2.1k sqft8951 Callaway Dr LOT 84, Winston, GA 30187Sold

- $409,9004 bd3 ba2.2k sqft8960 Callaway Dr LOT 90, McGregor Winston, GA 30187Sold

- $388,9003 bd2 ba1.9k sqft8970 Callaway Dr, Winston, GA 30187Sold

- $345,0004 bd3 ba2.1k sqft8951 Callaway Dr, Winston, GA 30187Sold
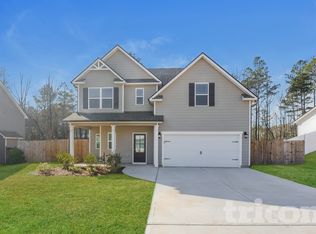
- $369,9003 bd3 ba1.9k sqft8981 Callaway Dr, Winston, GA 30187New Construction
- $395,0004 bd3 ba2.2k sqft8910 Callaway Dr, Winston, GA 30187Sold
- $369,9004 bd2 ba2.2k sqft8911 Callaway Dr, Winston, GA 30187Sold
- $392,9004 bd3 ba2.2k sqft8930 Callaway Dr LOT 93, McGregor Winston, GA 30187Sold
Nearby schools
GreatSchools rating
- 9/10South Douglas Elementary SchoolGrades: PK-5Distance: 3 mi
- 7/10Fairplay Middle SchoolGrades: 6-8Distance: 3 mi
- 6/10Alexander High SchoolGrades: 9-12Distance: 8.7 mi
Schools provided by the listing agent
- Elementary: South Douglas
- Middle: Fairplay
- High: Alexander
Source: GAMLS. This data may not be complete. We recommend contacting the local school district to confirm school assignments for this home.
Get a cash offer in 3 minutes
Find out how much your home could sell for in as little as 3 minutes with a no-obligation cash offer.
Estimated market value
$351,800
Get a cash offer in 3 minutes
Find out how much your home could sell for in as little as 3 minutes with a no-obligation cash offer.
Estimated market value
$351,800
- Georgia
- Douglas County
- Winston
- 30187
- 8961 Callaway Dr Lot 85
Nearby cities
Nearby zip codes
Other Winston Topics
