Skip main navigation
Closed
  • $395,000

    8910 Callaway Dr, Winston, GA 30187

    4beds
    2,274sqft
    Single Family Residence
    Built in 2023
    0.25 Acres Lot
    $390,000 Zestimate®
    $174/sqft
    $2,405 Estimated rent

    Home value

    $390,000

    $332,000 - $456,000

    $2,405/mo

    Zestimate® history
    Loading
    Loading...

    Owner options

    List your home for rent

    $2,405/mo

    Rent Zestimate®

    Find your next renter with Zillow Rental Manager. Plus, with online applications, you can quickly screen prospective tenants – for free.

    Learn more

    $2,405/mo

    Rent Zestimate®

    Refinance and save

    $2,615/mo

    Est. payment

    Refinancing to a lower rate could help reduce your monthly payments and save thousands over the life of the loan.

    See today's rates

    $2,615/mo

    Est. payment

    Explore your selling options

    Work with a Zillow partner agent

    Leverage their expertise and Zillow's premium Showcase listings to get your home seen by more buyers.

    Get started

    List with your own agent

    Get your home in front of millions of buyers by listing it on Zillow.

    Learn how to do it

    Sell it yourself

    Take full control of how buyers see your home on Zillow by listing For Sale by Owner (FSBO).

    List your home

    What's special

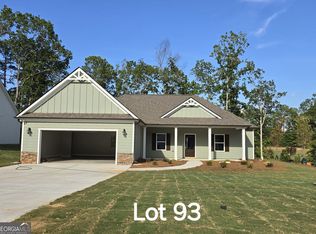
    Better Than New with a Lifestyle to Match- This stunning 4-bedroom, 2.5-bath ranch delivers modern design, smart functionality, and serene golf course views-perfect for anyone seeking both style and balance. The open-concept layout centers around a chef-inspired kitchen with an oversized island and breakfast bar, flowing seamlessly into a spacious family room with a cozy fireplace-ideal for hosting friends, game nights, or relaxed work-from-home days. Just off the kitchen, a flexible 4th bedroom with barn doors offers endless options as a home office, creative studio, gym, or guest retreat. The primary suite is a true escape, featuring a bold accent wall, spa-like bath with soaking tub, separate tiled shower, and an oversized walk-in closet. A split-bedroom design provides privacy, with two additional spacious bedrooms and a full bath tucked away on the opposite side of the home. Everyday convenience shines with a mudroom featuring custom built-ins, a large laundry area, and a garage equipped with a 50-amp EV outlet-perfect for an electric vehicle-ready lifestyle. Unwind after a long day on the covered back porch overlooking the golf course, offering peaceful views and space to recharge. Location perks: Enjoy quiet suburban living with easy access to Douglasville's dining, shopping, and entertainment, including coffee shops, breweries, Arbor Place Mall, movie theaters, and local restaurants. Outdoor enthusiasts will love nearby parks, nature trails, and golf, while weekends are easily filled with brunch, fitness, and social outings-just minutes from home. Modern, low-maintenance, and thoughtfully designed-this home offers the perfect blend of comfort, convenience, and lifestyle.

    Zillow last checked:

    Listing updated:

    Listed by:

    Ginger Smith 404-557-8353,

    Southern Real Estate Properties

    Bought with:

    Deborah S Collett, 307625

    Sibley Realty & Associates LLC

    Source: GAMLS,MLS#: 10677603MLS Logo

    Facts & features

    Interior

    Bedrooms & bathrooms
    • Bedrooms: 4
    • Bathrooms: 3
    • Full bathrooms: 2
    • 1/2 bathrooms: 1
    • Main level bathrooms: 2
    • Main level bedrooms: 4
    Kitchen
    • Features: Breakfast Bar, Country Kitchen, Kitchen Island, Pantry, Solid Surface Counters
    Heating
    • Central, Electric
    Cooling
    • Ceiling Fan(s), Central Air, Electric
    Appliances
    • Included: Dishwasher, Electric Water Heater, Microwave, Oven/Range (Combo), Stainless Steel Appliance(s)
    • Laundry: Mud Room
    Features
    • Double Vanity, High Ceilings, Master On Main Level, Separate Shower, Soaking Tub, Split Bedroom Plan, Tile Bath, Tray Ceiling(s), Walk-In Closet(s)
    • Flooring: Carpet, Laminate, Tile
    • Basement: None
    • Number of fireplaces: 1
    • Fireplace features: Factory Built, Family Room
    Interior area
    • Total structure area: 2,274
    • Total interior livable area: 2,274 sqft
    • Finished area above ground: 2,274
    • Finished area below ground: 0

    Property

    Parking
    • Parking features: Attached, Garage, Garage Door Opener, Kitchen Level
    • Has attached garage: Yes
    Features
    • Levels: One
    • Stories: 1
    • Patio & porch: Patio, Porch
    • Frontage type: Golf Course
    Lot
    • Size: 0.25 Acres
    • Features: Level
    • Residential vegetation: Cleared, Grassed, Partially Wooded
    Details
    • Parcel number: 01210350166
    • Special conditions: Covenants/Restrictions

    Construction

    Type & style
    • Home type: SingleFamily
    • Architectural style: Craftsman
    • Property subtype: Single Family Residence
    Materials
    • Concrete
    • Foundation: Slab
    • Roof: Composition
    Condition
    • Resale
    • New construction: No
    • Year built: 2023

    Utilities & green energy

    • Sewer: Public Sewer
    • Water: Public
    • Utilities for property: High Speed Internet, Natural Gas Available, Sewer Connected, Underground Utilities

    Community & neighborhood

    Security
    • Security features: Smoke Detector(s)
    Community
    • Community features: Sidewalks, Street Lights
    Location
    • Region: Winston
    • Subdivision: The East Village at St Andrews the Enclave

    HOA & financial

    HOA
    • Has HOA: Yes
    • HOA fee: $250 annually
    • Services included: Other

    Other

    Other facts
    • Listing agreement: Exclusive Right To Sell
    • Listing terms: Cash,Conventional,FHA,VA Loan

    Price history

    DateEventPrice
    3/4/2026Sold$395,000$174/sqft
    Source: GAMLS #10677603 Report a problem
    2/5/2026Pending sale$395,000$174/sqft
    Source: GAMLS #10677603 Report a problem
    1/22/2026Price change$395,000-1.2%$174/sqft
    Source: GAMLS #10677603 Report a problem
    11/26/2025Price change$399,900-2.5%$176/sqft
    Source: GAMLS #10635641 Report a problem
    11/5/2025Listed for sale$410,000+3.2%$180/sqft
    Source: GAMLS #10635641 Report a problem
    8/15/2024Sold$397,400$175/sqft
    Source: Public Record Report a problem

    Public tax history

    YearProperty taxesTax assessment
    2025$4,793 +487.7%$156,080 +502.2%
    2024$816 -24.1%$25,920 +50.1%
    2023$1,075 $17,267

    Find assessor info on the county website

    Neighborhood: 30187

    Nearby schools

    GreatSchools rating
    Schools provided by the listing agent
    • Elementary: South Douglas
    • Middle: Fairplay
    • High: Alexander

    Source: GAMLS. This data may not be complete. We recommend contacting the local school district to confirm school assignments for this home.

    Get a cash offer in 3 minutes
    Find out how much your home could sell for in as little as 3 minutes with a no-obligation cash offer.
    Estimated market value
    $390,000
    Get a cash offer in 3 minutes
    Find out how much your home could sell for in as little as 3 minutes with a no-obligation cash offer.
    Estimated market value
    $390,000