The Connor Lot 91 This home has a screened in back patio & a refrigerator along with the other appliances. Come take a look and step into the charm of Craftsman-style living with KMC Homes. All KMC Homes newly constructed homes offer a blend of comfort and elegance with thoughtful details throughout. These homes feature spacious granite islands and countertops in the kitchen and baths, along with wood cabinets boasting soft-close hinges. Stainless-steel appliances, including a gas stove, make cooking a breeze. Enjoy durable LVP flooring in wet areas and tiled floors and shower in the master bathroom. Cozy carpeted bedrooms provide relaxation, while a gas fireplace with stone features adds warmth and character. The master suite boasts trey ceilings, a fan, double sink vanity, tiled shower, separate garden tub, and large walk-in closets for ample storage. Entertain in style with dining areas enhanced by beautiful wainscoting and unwind on the covered front porch or the covered rear patio. Plus, enjoy the convenience of included gutters, window screens and security lights. Our homes also come with a termite bond and an 8-year home warranty for peace of mind.
Closed
$374,900
8950 Callaway Dr, Winston, GA 30187
3beds
1,939sqft
Single Family Residence, Residential
Built in 2025
0.28 Acres Lot
$364,500 Zestimate®
$193/sqft
$2,501 Estimated rent
Home value
$364,500
$310,000 - $426,000
$2,501/mo
Zestimate® history
Owner options
List your home for rent
$2,501/mo
Rent Zestimate®
Find your next renter with Zillow Rental Manager. Plus, with online applications, you can quickly screen prospective tenants – for free.
$2,501/mo
Rent Zestimate®
Refinance and save
$2,619/mo
Est. payment
Refinancing to a lower rate could help reduce your monthly payments and save thousands over the life of the loan.
$2,619/mo
Est. payment
Explore your selling options
Work with a Zillow partner agent
Leverage their expertise and Zillow's premium Showcase listings to get your home seen by more buyers.
Get startedList with your own agent
Get your home in front of millions of buyers by listing it on Zillow.
Learn how to do itSell it yourself
Take full control of how buyers see your home on Zillow by listing For Sale by Owner (FSBO).
List your homeWhat's special
Zillow last checked:
Listing updated:
Listed by:
Suzette Abramson,
LoKation Real Estate, LLC 678-900-9378
Bought with:
Rebecca Carson
Real Broker, LLC.
Source: FMLS GA,MLS#: 7514298
Facts & features
Interior
Bedrooms & bathrooms
- Bedrooms: 3
- Bathrooms: 2
- Full bathrooms: 2
- Main level bathrooms: 2
- Main level bedrooms: 3
Rooms
- Room types: Laundry
Primary bedroom
- Features: Master on Main
- Level: Master on Main
Bedroom
- Features: Master on Main
Primary bathroom
- Features: Double Vanity, Separate Tub/Shower, Soaking Tub
Dining room
- Features: Open Concept
Kitchen
- Features: Breakfast Room, Cabinets White, Kitchen Island, Pantry Walk-In, Stone Counters
Heating
- Natural Gas
Cooling
- Ceiling Fan(s), Central Air
Appliances
- Included: Dishwasher, Electric Range, Gas Water Heater, Microwave
- Laundry: Laundry Room
Features
- Coffered Ceiling(s), Double Vanity, High Ceilings 10 ft Main
- Flooring: Carpet, Luxury Vinyl, Tile
- Windows: Double Pane Windows
- Basement: None
- Number of fireplaces: 1
- Fireplace features: Family Room, Masonry
- Common walls with other units/homes: No Common Walls
Interior area
- Total structure area: 1,939
- Total interior livable area: 1,939 sqft
- Finished area above ground: 1,939
- Finished area below ground: 0
Property
Parking
- Total spaces: 2
- Parking features: Garage, Garage Door Opener
- Garage spaces: 2
Accessibility
- Accessibility features: None
Features
- Levels: One
- Stories: 1
- Patio & porch: Covered, Front Porch, Patio
- Exterior features: Rain Gutters, No Dock
- Pool features: None
- Spa features: None
- Fencing: None
- Has view: Yes
- View description: Neighborhood
- Waterfront features: None
- Body of water: None
Lot
- Size: 0.28 Acres
- Features: Front Yard, Level
Details
- Additional structures: None
- Parcel number: 01210350162
- Other equipment: None
- Horse amenities: None
Construction
Type & style
- Home type: SingleFamily
- Architectural style: Craftsman
- Property subtype: Single Family Residence, Residential
Materials
- Cement Siding
- Foundation: Slab
- Roof: Composition
Condition
- New Construction
- New construction: Yes
- Year built: 2025
Details
- Warranty included: Yes
Utilities & green energy
- Electric: 110 Volts
- Sewer: Public Sewer
- Water: Public
- Utilities for property: Cable Available, Natural Gas Available
Green energy
- Energy efficient items: None
- Energy generation: None
Community & HOA
Community
- Features: None
- Security: None
- Subdivision: The Enclave At St. Andrews
HOA
- Has HOA: Yes
- HOA fee: $250 annually
Location
- Region: Winston
Financial & listing details
- Price per square foot: $193/sqft
- Tax assessed value: $363,800
- Annual tax amount: $881
- Date on market: 1/25/2025
- Cumulative days on market: 22 days
- Road surface type: Asphalt
Price history
| Date | Event | Price |
|---|---|---|
| 3/12/2025 | Sold | $374,900$193/sqft |
Source:  FMLS GA #7514298 Report a problem FMLS GA #7514298 Report a problem | ||
| 2/16/2025 | Pending sale | $374,900$193/sqft |
Source:  GAMLS #10438725 Report a problem GAMLS #10438725 Report a problem | ||
| 1/11/2025 | Listed for sale | $374,900$193/sqft |
Source: GAMLS #10438725 Report a problem | ||
Public tax history
| Year | Property taxes | Tax assessment |
|---|---|---|
| 2025 | $4,571 +460.5% | $145,520 +461.4% |
| 2024 | $816 -24.1% | $25,920 +50.1% |
| 2023 | $1,075 | $17,267 |
Find assessor info on the county website
Neighborhood: 30187
Nearby homes
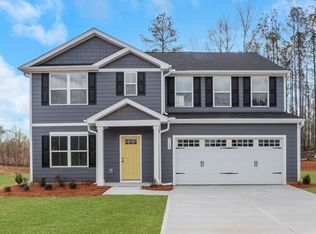
- $351,3005 bd3 ba2.5k sqft9120 Celtic Dr, Winston, GA 30187Off Market
- $394,9004 bd3 ba2.2k sqft8980 Callaway Dr, Winston, GA 30187Sold

- $409,9004 bd3 ba2.1k sqft8921 Callaway Dr, Winston, GA 30187Sold

- $409,9004 bd3 ba2.2k sqft8960 Callaway Dr, Winston, GA 30187Sold
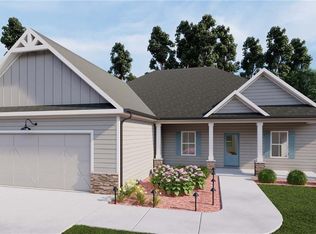
- $397,2004 bd3 ba2.2k sqft8940 Callaway Dr, Winston, GA 30187Sold
- $389,9003 bd3 ba2.1k sqft8971 Callaway Dr, Winston, GA 30187Sold
- $355,0004 bd3 ba1.8k sqft8840 Callaway Dr, Winston, GA 30187Sold
- $384,9004 bd4 ba2.3k sqft8890 Callaway Dr, Winston, GA 30187Sold
Nearby schools
GreatSchools rating
- 9/10Mason Creek Elementary SchoolGrades: PK-5Distance: 4 mi
- 7/10Fairplay Middle SchoolGrades: 6-8Distance: 2.9 mi
- 6/10Alexander High SchoolGrades: 9-12Distance: 4.2 mi
Schools provided by the listing agent
- Elementary: South Douglas
- Middle: Fairplay
- High: Alexander
Source: FMLS GA. This data may not be complete. We recommend contacting the local school district to confirm school assignments for this home.
Get a cash offer in 3 minutes
Find out how much your home could sell for in as little as 3 minutes with a no-obligation cash offer.
Estimated market value
$364,500
Get a cash offer in 3 minutes
Find out how much your home could sell for in as little as 3 minutes with a no-obligation cash offer.
Estimated market value
$364,500
- Georgia
- Douglas County
- Winston
- 30187
- 8950 Callaway Dr
