Skip main navigation
Pending
  • Price cut: $10K (6/9)
    $383,900

    8981 Callaway Dr, Winston, GA 30187

    3beds
    1,958sqft
    : 
    Loading
    Get pre-qualified
    Single Family Residence
    Built in 2025
    0.25 Acres Lot
    $383,100 Zestimate®
    $196/sqft
    $21/mo HOA

    What's special

    Stone fireplaceCustom built-in shelvingInviting open-concept designGenerous walk-in pantryTiled frameless walk-in showerPlenty of closet spaceAbundant cabinetry
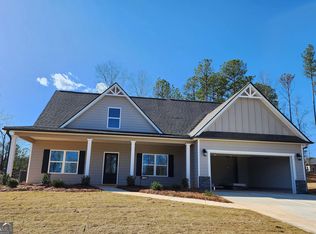
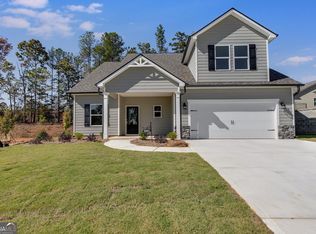
    BUILDER CLOSE OUT! Price drop $10,000 below appraisal value. Builder is offering $10,000 to the buyer for use toward closing costs or to buy down the interest rate with the use of a preferred lender. Down Payment Assistance is available with no income limits. The Silva floor plan offers an inviting open-concept design featuring a vaulted family room with a stone fireplace and custom built-in shelving. The kitchen perfectly blends style and function, boasting abundant cabinetry, a large island with a built-in microwave, and a generous walk-in pantry. The primary suite is a relaxing retreat with a tiled, frameless walk-in shower, double vanity with extra cabinetry, and a huge walk-in closet. The secondary bedrooms are bright, spacious, and include plenty of closet space. Enjoy outdoor living on both the front and rear covered porches - ideal for relaxing or entertaining. A level driveway leads to the two-car garage with convenient access to the mudroom, complete with built-in cabinetry. The laundry room offers ample space and includes a washtub for added convenience. Nestled in a quiet cul-de-sac with sidewalks and streetlights, this home also features county water and sewer, underground utilities, natural gas, and high-speed fiber internet - perfect for working from home. Don't miss this opportunity to make the Silva your own!
    251 days
    |
    274
    |
    12
    |

    Zillow last checked:

    Listing updated:

    Listed by:

    Suzette Abramson 678-900-9378,

    The Nestwell Group

    Source: GAMLS,MLS#: 10633800MLS Logo

      Facts & features

      Interior

      Bedrooms & bathrooms
      • Bedrooms: 3
      • Bathrooms: 3
      • Full bathrooms: 2
      • 1/2 bathrooms: 1
      • Main level bathrooms: 2
      • Main level bedrooms: 3
      Rooms
      • Room types: Great Room, Laundry
      Dining room
      • Features: Dining Rm/Living Rm Combo
      Kitchen
      • Features: Kitchen Island, Walk-in Pantry
      Heating
      • Central
      Cooling
      • Ceiling Fan(s), Central Air, Electric
      Appliances
      • Included: Dishwasher, Electric Water Heater, Microwave, Oven/Range (Combo), Stainless Steel Appliance(s)
      • Laundry: Other
      Features
      • Double Vanity, High Ceilings, Master On Main Level, Separate Shower, Soaking Tub, Split Bedroom Plan, Tile Bath, Tray Ceiling(s), Walk-In Closet(s)
      • Flooring: Carpet, Tile, Vinyl
      • Basement: None
      • Attic: Pull Down Stairs
      • Number of fireplaces: 1
      • Fireplace features: Family Room, Masonry
      Interior area
      • Total structure area: 1,958
      • Total interior livable area: 1,958 sqft
      • Finished area above ground: 1,958
      • Finished area below ground: 0

      Property

      Parking
      • Parking features: Garage, Garage Door Opener
      • Has garage: Yes
      Features
      • Levels: One
      • Stories: 1
      • Patio & porch: Patio, Porch
      Lot
      • Size: 0.25 Acres
      • Features: Cul-De-Sac
      Details
      • Parcel number: 01210350158

      Construction

      Type & style
      • Home type: SingleFamily
      • Architectural style: Craftsman
      • Property subtype: Single Family Residence
      Materials
      • Concrete
      • Foundation: Slab
      • Roof: Composition
      Condition
      • New Construction
      • New construction: Yes
      • Year built: 2025
      Details
      • Warranty included: Yes

      Utilities & green energy

      • Sewer: Public Sewer
      • Water: Public
      • Utilities for property: Cable Available, High Speed Internet, Natural Gas Available, Sewer Connected, Underground Utilities

      Community & HOA

      Community
      • Features: Sidewalks, Street Lights
      • Security: Carbon Monoxide Detector(s), Smoke Detector(s)
      • Subdivision: The Enclave at St. Andrews
      HOA
      • Has HOA: Yes
      • Services included: Other
      • HOA fee: $250 annually
      Location
      • Region: Winston

      Financial & listing details

      • Price per square foot: $196/sqft
      • Tax assessed value: $145,700
      • Annual tax amount: $881
      • Date on market: 10/29/2025
      • Cumulative days on market: 251 days
      • Listing agreement: Exclusive Right To Sell
      • Listing terms: Cash,Conventional,FHA,USDA Loan,VA Loan

        Estimated market value

        $383,100

        $364,000 - $402,000

        $2,307/mo

        Price history

        DateEventPrice
        7/4/2026Pending sale$383,900$196/sqft
        Source: GAMLS #10633800 Report a problem
        6/9/2026Price change$383,900-2.5%$196/sqft
        Source: GAMLS #10633800 Report a problem
        10/29/2025Listed for sale$393,900$201/sqft
        Source: GAMLS #10633800 Report a problem
        10/21/2025Listing removed$393,900$201/sqft
        Source: GAMLS #10451379 Report a problem
        9/22/2025Price change$393,900+1.3%$201/sqft
        Source: GAMLS #10451379 Report a problem
        7/18/2025Pending sale$388,900$199/sqft
        Source: GAMLS #10451379 Report a problem
        6/17/2025Price change$388,900-0.3%$199/sqft
        Source: GAMLS #10451379 Report a problem
        3/2/2025Price change$389,900+1.3%$199/sqft
        Source: FMLS GA #7517870 Report a problem
        2/2/2025Listed for sale$384,900$197/sqft
        Source: FMLS GA #7517870 Report a problem

        Public tax history

        YearProperty taxesTax assessment
        2025$1,831 +124.5%$58,280 +124.8%
        2024$816 -24.1%$25,920 +50.1%
        2023$1,075 $17,266

        Find assessor info on the county website

        Monthly payment

        Est. payment

        Payment breakdown

        Explore the cost of this home by adjusting the details. Changes won't be saved.
        All calculations are estimates and provided by Zillow, Inc. for informational purposes only. Actual amounts may vary.
        HOA fees may include property taxes on listings classified as Co-Ops. Contact the listing agent and/or owner for fee details.
        Mortgage interest rates are dependent on a number of factors, including credit score, down payment, and repayment length. Interest rate data provided by Zillow Group Marketplace, Inc. as of 1/1/1970 from various mortgage lenders with which we have lead or other similar arrangements; the Estimated Payment is an average of those rates.
        See how much you could borrow to make a competitive offer.

        Climate risks

        Neighborhood: 30187

        Getting around

        0 / 100
        Car-Dependent
        3 / 100
        Somewhat Bikeable

        Nearby schools

        GreatSchools rating
        Schools provided by the listing agent
        • Elementary: South Douglas
        • Middle: Fairplay
        • High: Alexander

        Source: GAMLS. This data may not be complete. We recommend contacting the local school district to confirm school assignments for this home.

        A local agent can set up tours, give advice and negotiate with sellers.

        Browse local experts

        Similar homes

        Skip to the end of the carouselSkip to the beginning of the carousel