Skip main navigation
Closed
  • $388,750

    8291 Highway 5, Whitesburg, GA 30185

    4beds
    2,734sqft
    Single Family Residence, Residential
    Built in 1983
    3.48 Acres Lot
    $388,700 Zestimate®
    $142/sqft
    $2,362 Estimated rent

    Home value

    $388,700

    $346,000 - $435,000

    $2,362/mo

    Zestimate® history
    Loading
    Loading...

    Owner options

    List your home for rent

    $2,362/mo

    Rent Zestimate®

    Find your next renter with Zillow Rental Manager. Plus, with online applications, you can quickly screen prospective tenants – for free.

    Learn more

    $2,362/mo

    Rent Zestimate®

    Refinance and save

    $1,903/mo

    Est. payment

    Refinancing to a lower rate could help reduce your monthly payments and save thousands over the life of the loan.

    See today's rates

    $1,903/mo

    Est. payment

    Explore your selling options

    Work with a Zillow partner agent

    Leverage their expertise and Zillow's premium Showcase listings to get your home seen by more buyers.

    Get started

    List with your own agent

    Get your home in front of millions of buyers by listing it on Zillow.

    Learn how to do it

    Sell it yourself

    Take full control of how buyers see your home on Zillow by listing For Sale by Owner (FSBO).

    List your home

    What's special

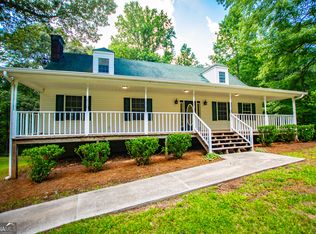
    NEW PRICE and a fresh opportunity to own your own private retreat! Nestled on 3.48 secluded wooded acres and set far back from the road, this charming Cape Cod offers the perfect balance of peaceful country living and modern convenience with easy access to shopping, dining, and highly sought-after schools. Located in a 100% USDA financing eligible area, this property delivers space, privacy, and affordability all in one package. Inside, you'll find a warm and inviting floorplan designed for both comfortable everyday living and entertaining. The oversized sunken family room is the heart of the home, featuring a cozy wood-burning stove and plenty of room to gather. Just off the family room is the formal dining area, ideal for hosting family dinners or holiday celebrations. The spacious kitchen is equipped with stainless steel appliances including a wall oven, cooktop, and dishwasher, along with abundant cabinetry and workspace for cooking and storage. The main-level primary suite offers a peaceful escape with dual closets and a spacious ensuite bath featuring a large soaking tub with beautiful tile surround. A convenient guest half bath and main-level laundry add to the home's functionality. Upstairs, you'll find two generously sized secondary bedrooms with great closet space and a full bath, providing plenty of room for family, guests, or a home office setup. The partially finished basement expands the possibilities with a bonus room or potential 4th bedroom, additional laundry hookup, and space for a second wood-burning stove-perfect for multi-generational living, hobby space, media room, or future expansion. Step outside and enjoy the true beauty of this property. The full-length covered front porch invites you to relax and unwind, while the back deck overlooks the private wooded acreage with endless potential for gardening, outdoor entertaining, recreation, trails, or even a future workshop. If you've been searching for privacy, charm, acreage, and value, this one checks all the boxes. Don't miss your chance to make this peaceful retreat your own!

    Zillow last checked:

    Listing updated:

    Listed by:

    JENNIFER CADWELL,

    Sky High Realty 770-456-2667

    Bought with:

    NON-MLS NMLS

    Non FMLS Member

    Source: FMLS GA,MLS#: 7774345MLS Logo

    Facts & features

    Interior

    Bedrooms & bathrooms
    • Bedrooms: 4
    • Bathrooms: 3
    • Full bathrooms: 2
    • 1/2 bathrooms: 1
    • Main level bathrooms: 1
    • Main level bedrooms: 1
    Rooms
    • Room types: Bonus Room, Family Room
    Primary bedroom
    • Features: Master on Main
    • Level: Master on Main
    Bedroom
    • Features: Master on Main
    Primary bathroom
    • Features: Tub/Shower Combo
    Dining room
    • Features: Separate Dining Room
    Kitchen
    • Features: Pantry
    Heating
    • Central, Electric
    Cooling
    • Ceiling Fan(s), Central Air
    Appliances
    • Included: Dishwasher, Electric Cooktop, Electric Oven, Electric Water Heater
    • Laundry: In Basement, In Kitchen
    Features
    • Entrance Foyer, Walk-In Closet(s)
    • Flooring: Ceramic Tile, Hardwood, Laminate, Vinyl
    • Windows: Double Pane Windows
    • Basement: Daylight,Exterior Entry,Finished,Interior Entry,Partial
    • Number of fireplaces: 1
    • Fireplace features: Family Room, Wood Burning Stove
    • Common walls with other units/homes: No Common Walls
    Interior area
    • Total structure area: 2,734
    • Total interior livable area: 2,734 sqft
    • Finished area above ground: 2,292
    • Finished area below ground: 442

    Property

    Parking
    • Parking features: Kitchen Level, Parking Pad
    • Has uncovered spaces: Yes
    Accessibility
    • Accessibility features: None
    Features
    • Levels: One and One Half
    • Stories: 1
    • Patio & porch: Covered, Deck, Front Porch, Rear Porch
    • Exterior features: Rain Gutters, No Dock
    • Pool features: None
    • Spa features: None
    • Fencing: Chain Link
    • Has view: Yes
    • View description: Trees/Woods
    • Waterfront features: None
    • Body of water: None
    Lot
    • Size: 3.48 Acres
    • Features: Level, Wooded
    Details
    • Additional structures: None
    • Parcel number: 01210350011
    • Other equipment: None
    • Horse amenities: None

    Construction

    Type & style
    • Home type: SingleFamily
    • Architectural style: Cape Cod
    • Property subtype: Single Family Residence, Residential
    Materials
    • Vinyl Siding
    • Foundation: Block
    • Roof: Composition
    Condition
    • Resale
    • New construction: No
    • Year built: 1983

    Utilities & green energy

    • Electric: None
    • Sewer: Septic Tank
    • Water: Public
    • Utilities for property: Electricity Available, Phone Available, Water Available
    Green energy
    • Energy efficient items: None
    • Energy generation: None

    Community & HOA

    Community
    • Features: None
    • Security: Smoke Detector(s)
    • Subdivision: None- 3.48 Acres
    HOA
    • Has HOA: No
    Location
    • Region: Whitesburg

    Financial & listing details

    • Price per square foot: $142/sqft
    • Tax assessed value: $280,300
    • Annual tax amount: $3,154
    • Date on market: 5/20/2026
    • Cumulative days on market: 640 days
    • Listing terms: Cash,Conventional,FHA,USDA Loan,VA Loan
    • Ownership: Fee Simple
    • Electric utility on property: Yes
    • Road surface type: Asphalt

    Price history

    DateEventPrice
    10/15/2026Sold$388,750-2.8%$142/sqft
    Source: FMLS GA #7774345 Report a problem
    9/2/2026Pending sale$399,900$146/sqft
    Source: FMLS GA #7774345 Report a problem
    5/21/2026Listed for sale$399,900-2.4%$146/sqft
    Source: FMLS GA #7774345 Report a problem
    5/21/2026Listing removed$409,900$150/sqft
    Source: FMLS GA #7697370 Report a problem
    4/24/2026Price change$409,900-1.2%$150/sqft
    Source: FMLS GA #7697370 Report a problem
    1/1/2026Listed for sale$414,900$152/sqft
    Source: FMLS GA #7697370 Report a problem
    1/1/2026Listing removed$414,900$152/sqft
    Source: FMLS GA #7590300 Report a problem
    8/6/2025Price change$414,900-1.2%$152/sqft
    Source: FMLS GA #7590300 Report a problem
    6/2/2025Listed for sale$419,900-2.3%$154/sqft
    Source: FMLS GA #7590300 Report a problem
    6/1/2025Listing removed$430,000$157/sqft
    Source: FMLS GA #7486478 Report a problem
    11/15/2024Listed for sale$430,000+242.1%$157/sqft
    Source: FMLS GA #7486478 Report a problem
    8/27/2002Sold$125,700$46/sqft
    Source: Public Record Report a problem

    Public tax history

    YearProperty taxesTax assessment
    2025$3,154 -0.2%$112,120
    2024$3,159 +20.3%$112,120
    2023$2,627 -11.2%$112,120 +23.6%
    2022$2,959 +24.9%$90,720 +23%
    2021$2,369 +3.2%$73,760
    2020$2,295 +16.8%$73,760 +1.9%
    2019$1,964 +0.9%$72,360 +3.3%
    2018$1,947 +7.1%$70,080 +11.9%
    2017$1,818 +1.5%$62,640 +12.6%
    2016$1,791 +7.2%$55,640 +1.3%
    2015$1,671 $54,920 +3.8%
    2014$1,671 +1.8%$52,924 +0.2%
    2013$1,641 $52,804
    2012-- --
    2011-- --
    2010-- --
    2009$1,786 +22.7%--
    2007$1,455 +4.3%--
    2006$1,396 +6.5%--
    2005$1,310 --
    2004-- --
    2003$1,156 -23.9%--
    2002$1,519 +34.5%--
    2001$1,129 -2.9%--
    2000$1,163 --
    Find assessor info on the county website

    Neighborhood: 30185

    Nearby schools

    GreatSchools rating
    Schools provided by the listing agent
    • Elementary: South Douglas
    • Middle: Fairplay
    • High: Alexander

    Source: FMLS GA. This data may not be complete. We recommend contacting the local school district to confirm school assignments for this home.

    Get a cash offer in 3 minutes
    Find out how much your home could sell for in as little as 3 minutes with a no-obligation cash offer.
    Estimated market value

    $388,700

    Get a cash offer in 3 minutes
    Find out how much your home could sell for in as little as 3 minutes with a no-obligation cash offer.
    Estimated market value

    $388,700