NEW PRICE and a fresh opportunity to own your own private retreat! Nestled on 3.48 secluded wooded acres and set far back from the road, this charming Cape Cod offers the perfect balance of peaceful country living and modern convenience with easy access to shopping, dining, and highly sought-after schools. Located in a 100% USDA financing eligible area, this property delivers space, privacy, and affordability all in one package. Inside, you'll find a warm and inviting floorplan designed for both comfortable everyday living and entertaining. The oversized sunken family room is the heart of the home, featuring a cozy wood-burning stove and plenty of room to gather. Just off the family room is the formal dining area, ideal for hosting family dinners or holiday celebrations. The spacious kitchen is equipped with stainless steel appliances including a wall oven, cooktop, and dishwasher, along with abundant cabinetry and workspace for cooking and storage. The main-level primary suite offers a peaceful escape with dual closets and a spacious ensuite bath featuring a large soaking tub with beautiful tile surround. A convenient guest half bath and main-level laundry add to the home's functionality. Upstairs, you'll find two generously sized secondary bedrooms with great closet space and a full bath, providing plenty of room for family, guests, or a home office setup. The partially finished basement expands the possibilities with a bonus room or potential 4th bedroom, additional laundry hookup, and space for a second wood-burning stove-perfect for multi-generational living, hobby space, media room, or future expansion. Step outside and enjoy the true beauty of this property. The full-length covered front porch invites you to relax and unwind, while the back deck overlooks the private wooded acreage with endless potential for gardening, outdoor entertaining, recreation, trails, or even a future workshop. If you've been searching for privacy, charm, acreage, and value, this one checks all the boxes. Don't miss your chance to make this peaceful retreat your own!
Active
Price cut: $10K (5/21)
$399,900
8291 E Highway 5, Whitesburg, GA 30185
4beds
2,734sqft
:
Get pre-qualified$2,670/mo
Single Family Residence
Built in 1983
3.48 Acres Lot
$388,600 Zestimate®
$146/sqft
$-- HOA
What's special
- 70 days |
- 318 |
- 30 |
Zillow last checked:
Listing updated:
Listed by:
Jennifer Cadwell 770-294-9042,
Sky High Realty
Source: GAMLS,MLS#: 10768828
Facts & features
Interior
Bedrooms & bathrooms
- Bedrooms: 4
- Bathrooms: 3
- Full bathrooms: 2
- 1/2 bathrooms: 1
- Main level bathrooms: 1
- Main level bedrooms: 1
Rooms
- Room types: Bonus Room, Family Room, Foyer
Dining room
- Features: Separate Room
Kitchen
- Features: Pantry
Heating
- Central, Electric
Cooling
- Ceiling Fan(s), Central Air
Appliances
- Included: Cooktop, Dishwasher, Electric Water Heater, Oven, Stainless Steel Appliance(s)
- Laundry: In Basement, In Kitchen
Features
- Master On Main Level, Tile Bath, Walk-In Closet(s)
- Flooring: Hardwood, Laminate, Tile, Vinyl
- Basement: Daylight,Exterior Entry,Finished,Interior Entry,Partial
- Number of fireplaces: 1
- Fireplace features: Family Room, Wood Burning Stove
Interior area
- Total structure area: 2,734
- Total interior livable area: 2,734 sqft
- Finished area above ground: 2,292
- Finished area below ground: 442
Video & virtual tour
Property
Parking
- Parking features: Kitchen Level, Parking Pad
- Has uncovered spaces: Yes
Features
- Levels: One and One Half
- Stories: 1
- Patio & porch: Deck, Porch
- Fencing: Chain Link,Other
Lot
- Size: 3.48 Acres
- Features: Level
Details
- Parcel number: 01210350011
Construction
Type & style
- Home type: SingleFamily
- Architectural style: Cape Cod
- Property subtype: Single Family Residence
Materials
- Vinyl Siding
- Foundation: Block
- Roof: Composition
Condition
- Resale
- New construction: No
- Year built: 1983
Utilities & green energy
- Sewer: Septic Tank
- Water: Public
- Utilities for property: Electricity Available, Phone Available, Water Available
Community & HOA
Community
- Features: None
- Subdivision: None- 3.48 acres
HOA
- Has HOA: No
- Services included: None
Location
- Region: Whitesburg
Financial & listing details
- Price per square foot: $146/sqft
- Annual tax amount: $3,154
- Date on market: 5/21/2026
- Cumulative days on market: 70 days
- Listing agreement: Exclusive Right To Sell
- Listing terms: Cash,Conventional,FHA,USDA Loan,VA Loan
- Electric utility on property: Yes
Estimated market value
$388,600
$369,000 - $408,000
$2,443/mo
Price history
| Date | Event | Price |
|---|---|---|
| 5/21/2026 | Price change | $399,900-2.4%$146/sqft |
Source:  GAMLS #10768828 Report a problem GAMLS #10768828 Report a problem | ||
| 4/24/2026 | Price change | $409,900-1.2%$150/sqft |
Source: GAMLS #10663660 Report a problem | ||
| 1/1/2026 | Listed for sale | $414,900$152/sqft |
Source: GAMLS #10663660 Report a problem | ||
| 1/1/2026 | Listing removed | $414,900$152/sqft |
Source: GAMLS #10534900 Report a problem | ||
| 8/6/2025 | Price change | $414,900-1.2%$152/sqft |
Source: GAMLS #10534900 Report a problem | ||
| 6/2/2025 | Listed for sale | $419,900$154/sqft |
Source: GAMLS #10534900 Report a problem | ||
Public tax history
Tax history is unavailable.
Monthly payment
Est. payment
Payment breakdown
Explore the cost of this home by adjusting the details. Changes won't be saved.Climate risks
Neighborhood: 30185
Nearby schools
GreatSchools rating
- 9/10South Douglas Elementary SchoolGrades: PK-5Distance: 2.7 mi
- 7/10Fairplay Middle SchoolGrades: 6-8Distance: 2.7 mi
- 6/10Alexander High SchoolGrades: 9-12Distance: 8.3 mi
Schools provided by the listing agent
- Elementary: South Douglas
- Middle: Fairplay
- High: Alexander
Source: GAMLS. This data may not be complete. We recommend contacting the local school district to confirm school assignments for this home.
- $399,9004 bd3 ba2.7k sqft8291 Highway 5, Whitesburg, GA 30185For Sale
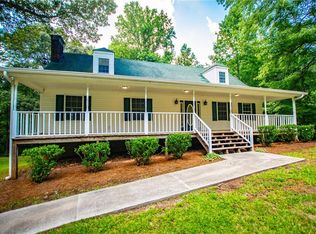
- $298,7003 bd2 ba1.4k sqft8151 Highway 5, Whitesburg, GA 30185Off Market
- $252,8003 bd2 ba1.4k sqft8271 Highway 5, Whitesburg, GA 30185Off Market
- $432,6003 bd2 ba2.1k sqft8321 Highway 5, Whitesburg, GA 30185Off Market
- $192,8002 bd1 ba1.1k sqft8239 Tyree Rd, Whitesburg, GA 30185Off Market
- $353,8004 bd3 ba2.2k sqft8285 Loch Lomand Ln, Winston, GA 30187Off Market
- $328,3003 bd2 ba1.9k sqft8275 Loch Lomand Ln, Winston, GA 30187Off Market
- $368,4004 bd3 ba2.2k sqft8265 Loch Lomand Ln, Winston, GA 30187Off Market
A local agent can set up tours, give advice and negotiate with sellers.
Similar homes
- $310,0004 bd3 ba1.4k sqft44 Pittman Dr, Whitesburg, GA 30185Active
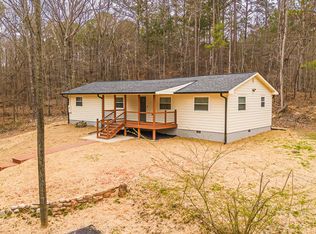
 MLS ID #10781540, Marisa Johnson, HomeSmart. GAMLS
 - $375,0003 bd2 ba1.8k sqft3646 Jones Mill Rd, Carrollton, GA 30116Active
 MLS ID #10805260, Sheree Macaroni, Southern Real Estate Properties. GAMLS
 - $399,9004 bd3 ba2.3k sqft163 Sheppard Dr, Newnan, GA 30263Active
 MLS ID #10803971, Tom W Barron, Lindsey's Inc., Realtors. GAMLS
 - $398,5004 bd3 ba2.3k sqft18 Coggins Pl, Newnan, GA 30265Active
 MLS ID #10779606, Anderson Real Estate Group, Keller Williams Realty Atl. Partners. GAMLS
 - $450,0004 bd4 ba2.9k sqft21 Blaze Ct, Palmetto, GA 30268ActiveMLS ID #10799780, Steve Freeman The Homesource Group, Real Broker, LLC. GAMLS
- $349,9003 bd2 ba2.2k sqft8590 Kencrest Dr, Winston, GA 30187ActiveMLS ID #10769593, Tammy L Bogle, Southern Homes & Land Realty. GAMLS
- $425,0004 bd3 ba3k sqft28 Pecan Lake Ct, Sharpsburg, GA 30277ActiveMLS ID #10811580, Ashley C Allen, Dwelli. GAMLS
- $389,9004 bd3 ba2.7k sqft115 Saint Andrews Walk, Sharpsburg, GA 30277ActiveMLS ID #10814526, Tammy Segura, BHHS Georgia Properties. GAMLS
- $399,9004 bd3 ba2.4k sqft504 Iris Way, Villa Rica, GA 30180ActiveMLS ID #10760047, Sandra O'Neal, Keller Williams Northwest. GAMLS
- $350,0005 bd3 ba2.9k sqft5401 Central Church Rd, Douglasville, GA 30135ActiveMLS ID #10811446, Chris Rentz, Pioneer Realty Group. GAMLS
- $415,0003 bd3 ba3.1k sqft87 Tremont St, Sharpsburg, GA 30277ActiveMLS ID #10795509, Margarita Abbott, Dwelli. GAMLS
- $314,9004 bd3 ba1.8k sqft8627 Foxridge Dr, Winston, GA 30187ActiveMLS ID #10801881, Mary C Tritt, T Tritt Realty, LLC. GAMLS
- $399,9003 bd2 ba1.7k sqft99 Smokey Ridge Dr, Newnan, GA 30263ActiveMLS ID #10802142, Barbara A Depoi, Bush Real Estate. GAMLS
- $399,0004 bd4 ba2.1k sqft31 Pinson St, Newnan, GA 30263ActiveMLS ID #10801949, Rebecca Taylor, BHHS Georgia Properties. GAMLS
- $415,0003 bd2 ba2.2k sqft368 Crescent Dr, Newnan, GA 30265ActiveMLS ID #10810160, Vicki Dell, BHHS Georgia Properties. GAMLS
- $389,9004 bd3 ba2.6k sqft127 Greenfield Ct, Carrollton, GA 30116ActiveMLS ID #10801241, Julie Parrish, Metro West Realty Group LLC. GAMLS
- $399,9004 bd4 ba2.8k sqft4037 Landmark Dr, Douglasville, GA 30135ActiveMLS ID #10793977, Robert E Salmons Jr., Entera Realty. GAMLS
- $499,9004 bd4 ba3k sqft179 Cainbridge Park Dr, Newnan, GA 30263ActiveMLS ID #10790948, Tom W Barron, Lindsey's Inc., Realtors. GAMLS
- $334,6004 bd2 ba2.5k sqft165 Jasmine Way, Villa Rica, GA 30180ActiveMLS ID #10757125, Arthur Chung, EveryState. GAMLS
- $445,0004 bd3 ba2k sqft1359 Fischer Rd, Sharpsburg, GA 30277ActiveMLS ID #10803202, Tammy Soulakos, Keller Williams Realty Atl. Partners. GAMLS
