Welcome to 368 Crescent Drive in Newnan, where comfortable living and exceptional outdoor amenities come together on a beautifully maintained property. This home offers spacious living areas, flexible spaces, and outdoor features that create opportunities for relaxing, entertaining, and enjoying the outdoors. Inside, the great room featuries a vaulted ceiling and a gas fireplace that adds warmth and character to the space. A separate dining room provides an inviting setting for gatherings, while the private office/study with glass French doors offers an ideal space for working from home, hobbies, or quiet reading. The kitchen is features ample cabinetry, a large pantry, and a breakfast room that overlooks the backyard. The primary suite provides a private retreat with a spacious bathroom featuring a 6-foot walk-in tile shower. Two secondary bedrooms share a full hall bath, while a bonus room with a closet offers flexibility for a media room, playroom, guest space, fitness area, or additional living space. Outdoor living is a standout feature of this property. Enjoy a covered patio and an enclosed entertaining deck complete with a hot tub, creating a private space for year-round enjoyment. The backyard also features a koi pond that enhances the tranquil setting. Additional exterior amenities include a large storage shed with electricity and a dedicated RV and boat parking area, providing valuable space for hobbies, recreational vehicles, and equipment storage as well as a designated fenced area within the backyard, perfect for a variety of outdoor uses. Completing the home is a side-entry two-car garage.
Active
$415,000
368 Crescent Dr, Newnan, GA 30265
3beds
2,206sqft
Single Family Residence
Built in 1996
0.82 Acres Lot
$404,300 Zestimate®
$188/sqft
$-- HOA
What's special
Gas fireplaceFlexible spacesSeparate dining roomLarge pantryCovered patioAmple cabinetrySide-entry two-car garage
- 1 day |
- 77 |
- 5 |
Zillow last checked:
Listing updated:
Listed by:
Vicki Dell 678-468-0343,
BHHS Georgia Properties
Source: GAMLS,MLS#: 10810160
Facts & features
Interior
Bedrooms & bathrooms
- Bedrooms: 3
- Bathrooms: 2
- Full bathrooms: 2
- Main level bathrooms: 2
- Main level bedrooms: 3
Rooms
- Room types: Bonus Room, Great Room, Laundry
Dining room
- Features: Separate Room
Kitchen
- Features: Breakfast Area, Solid Surface Counters, Walk-in Pantry
Heating
- Central, Natural Gas
Cooling
- Ceiling Fan(s), Central Air
Appliances
- Included: Dishwasher, Dryer, Gas Water Heater, Microwave, Oven/Range (Combo), Refrigerator, Stainless Steel Appliance(s), Washer
- Laundry: Common Area
Features
- Double Vanity, High Ceilings, Master On Main Level, Separate Shower, Split Bedroom Plan, Vaulted Ceiling(s), Walk-In Closet(s)
- Flooring: Carpet, Hardwood, Tile
- Windows: Double Pane Windows
- Basement: None
- Number of fireplaces: 1
- Fireplace features: Factory Built, Gas Log, Gas Starter, Living Room
- Common walls with other units/homes: No Common Walls
Interior area
- Total structure area: 2,206
- Total interior livable area: 2,206 sqft
- Finished area above ground: 2,206
- Finished area below ground: 0
Property
Parking
- Total spaces: 2
- Parking features: Attached, Garage, Garage Door Opener, Kitchen Level, RV/Boat Parking, Side/Rear Entrance
- Has attached garage: Yes
Features
- Levels: One
- Stories: 1
- Patio & porch: Deck, Patio, Screened
- Exterior features: Water Feature
- Fencing: Fenced
Lot
- Size: 0.82 Acres
- Features: Level
Details
- Additional structures: Other, Outbuilding
- Parcel number: 120 6057 045
Construction
Type & style
- Home type: SingleFamily
- Architectural style: Ranch
- Property subtype: Single Family Residence
Materials
- Stucco
- Foundation: Slab
- Roof: Composition
Condition
- Resale
- New construction: No
- Year built: 1996
Utilities & green energy
- Sewer: Septic Tank
- Water: Public
- Utilities for property: Cable Available, Electricity Available, High Speed Internet, Natural Gas Available, Phone Available, Underground Utilities, Water Available
Community & HOA
Community
- Features: None
- Subdivision: The Summit
HOA
- Has HOA: No
- Services included: None
Location
- Region: Newnan
Financial & listing details
- Price per square foot: $188/sqft
- Tax assessed value: $395,144
- Annual tax amount: $3,734
- Date on market: 7/21/2026
- Cumulative days on market: 1 day
- Listing agreement: Exclusive Right To Sell
- Listing terms: Cash,Conventional,FHA,VA Loan
- Electric utility on property: Yes
Estimated market value
$404,300
$384,000 - $425,000
$2,574/mo
Price history
| Date | Event | Price |
|---|---|---|
| 7/22/2026 | Listed for sale | $415,000+33%$188/sqft |
Source:  GAMLS #10810160 Report a problem GAMLS #10810160 Report a problem | ||
| 2/12/2021 | Sold | $312,000+4%$141/sqft |
Source:  GAMLS #8922260 Report a problem GAMLS #8922260 Report a problem | ||
| 2/4/2021 | Pending sale | $299,900$136/sqft |
Source: GAMLS #8922260 Report a problem | ||
| 2/3/2021 | Listed for sale | $299,900+11.1%$136/sqft |
Source: GAMLS #8922260 Report a problem | ||
| 7/2/2018 | Sold | $270,000-1.8%$122/sqft |
Source:  FMLS GA #6002508 Report a problem FMLS GA #6002508 Report a problem | ||
| 5/22/2018 | Pending sale | $275,000$125/sqft |
Source: DUFFY REALTY OF ATLANTA #6002508 Report a problem | ||
| 5/17/2018 | Listed for sale | $275,000$125/sqft |
Source: DUFFY REALTY OF ATLANTA #6002508 Report a problem | ||
| 5/1/2018 | Pending sale | $275,000$125/sqft |
Source: DUFFY REALTY OF ATLANTA #6002508 Report a problem | ||
| 4/27/2018 | Listed for sale | $275,000+3.8%$125/sqft |
Source: DUFFY REALTY OF ATLANTA #6002508 Report a problem | ||
| 9/15/2016 | Sold | $265,000-1.5%$120/sqft |
Source: Public Record Report a problem | ||
| 8/12/2016 | Pending sale | $269,000$122/sqft |
Source: BHHS Georgia Properties-Coweta County #8045220 Report a problem | ||
| 8/1/2016 | Listed for sale | $269,000+17.7%$122/sqft |
Source: BHHS GEORGIA PROPERTIES #8045220 Report a problem | ||
| 8/19/2012 | Listing removed | $228,500$104/sqft |
Source: Prudential Georgia Realty #3272672 Report a problem | ||
| 8/17/2012 | Listed for sale | $228,500-8.6%$104/sqft |
Source: PRUDENTIAL GEORGIA REALTY #3272672 Report a problem | ||
| 12/23/2010 | Listing removed | $249,900$113/sqft |
Source: RE/MAX Results #02931260 Report a problem | ||
| 8/23/2010 | Listed for sale | $249,900+79.5%$113/sqft |
Source: RE/MAX Results #02931260 Report a problem | ||
| 9/3/1996 | Sold | $139,200+575.7%$63/sqft |
Source: Public Record Report a problem | ||
| 3/12/1996 | Sold | $20,600$9/sqft |
Source: Public Record Report a problem | ||
Public tax history
| Year | Property taxes | Tax assessment |
|---|---|---|
| 2025 | $1,902 +8.2% | $158,058 +1.8% |
| 2024 | $1,758 +13.8% | $155,332 +10.3% |
| 2023 | $1,545 -8.4% | $140,811 +14.7% |
| 2022 | $1,687 -34.7% | $122,806 +20.1% |
| 2021 | $2,585 | $102,246 |
| 2020 | $2,585 -9.6% | $102,246 0% |
| 2019 | $2,859 -0.8% | $102,290 +4% |
| 2018 | $2,883 +4.7% | $98,348 +3.5% |
| 2017 | $2,752 -1.2% | $95,024 +24% |
| 2016 | $2,785 +177.2% | $76,633 +7.5% |
| 2015 | $1,005 +62.6% | $71,302 |
| 2014 | $618 | $71,302 |
| 2013 | -- | -- |
| 2012 | -- | -- |
| 2011 | -- | -- |
| 2010 | -- | -- |
| 2009 | -- | -- |
| 2008 | -- | -- |
| 2007 | -- | -- |
| 2006 | -- | -- |
| 2005 | -- | -- |
| 2004 | -- | -- |
| 2003 | -- | -- |
| 2002 | -- | -- |
| 2001 | $1,345 | -- |
| 2000 | -- | -- |
Find assessor info on the county website
Monthly payment
Est. payment
Payment breakdown
Explore the cost of this home by adjusting the details. Changes won't be saved.Climate risks
Neighborhood: 30265
Nearby schools
GreatSchools rating
- 8/10Thomas Crossroads Elementary SchoolGrades: PK-5Distance: 1.5 mi
- 9/10Blake Bass Middle SchoolGrades: 6-8Distance: 2.9 mi
- 7/10Northgate High SchoolGrades: 9-12Distance: 2.9 mi
Schools provided by the listing agent
- Elementary: Thomas Crossroads
- Middle: Blake Bass
- High: Northgate
Source: GAMLS. This data may not be complete. We recommend contacting the local school district to confirm school assignments for this home.
- $544,4004 bd4 ba3.7k sqft348 Crescent Dr, Newnan, GA 30265Off Market
- $406,3004 bd3 ba2.1k sqft380 Crescent Dr, Newnan, GA 30265Off Market

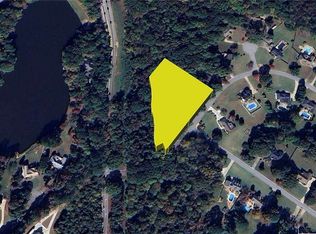
- $21,0001.8 Acres0 Crescent Dr, Newnan, GA 30265Sold
- $441,1004 bd2 ba2.2k sqft5 Crescent Cir, Newnan, GA 30265Off Market
- $451,6003 bd3 ba2.5k sqft390 Crescent Dr, Newnan, GA 30265Off Market
- $524,5005 bd3 ba3.9k sqft342 Crescent Dr, Newnan, GA 30265Off Market
- $486,3003 bd2 ba2.2k sqft357 Crescent Dr, Newnan, GA 30265Off Market
- $465,2004 bd2 ba-- sqft357 Crescent Dr #NA, Newnan, GA 30265Off Market
A local agent can set up tours, give advice and negotiate with sellers.
Similar homes
- $429,9003 bd3 ba2.4k sqft275 Mosby Woods Dr, Newnan, GA 30265Active

 MLS ID #10796732, Tom W Barron, Lindsey's Inc., Realtors. GAMLS
 - $384,9003 bd3 ba2.8k sqft39 Springfield Ct, Newnan, GA 30265Active
 MLS ID #10774040, Julia Morris, DeGolian Realty. GAMLS
 - $399,0004 bd3 ba2.9k sqft12 Clearwater Rd, Sharpsburg, GA 30277Active
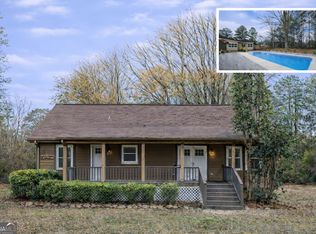 MLS ID #10810127, Corma Bailey, Kim Mason & Associates Realty. GAMLS
 - $385,0004 bd3 ba2.8k sqft98 Pheasant Rdg, Newnan, GA 30265Active
 MLS ID #10775181, Beverly Ferrell, Southern Real Estate Properties. GAMLS
 - $399,9004 bd3 ba2.8k sqft63 Audubon Pl, Newnan, GA 30265ActiveMLS ID #10763521, Clarissa Uhl, BHHS Georgia Properties. GAMLS
- $425,0003 bd2 ba2.3k sqft15 Downing Ct, Newnan, GA 30265ActiveMLS ID #10791290, Melinda Blanks, BHHS Georgia Properties. GAMLS
- $379,7703 bd2 ba2.2k sqft255 Fairway Ct, Newnan, GA 30265ActiveMLS ID #10761203, Cynthia Cromartie, BHHS Georgia Properties. GAMLS
- $395,0003 bd2 ba1.2k sqft58 Green Spg, Newnan, GA 30265ActiveMLS ID #10801647, Mandy Foles, Keller Williams Realty Atl. Partners. GAMLS
- $409,0003 bd3 ba1.7k sqft101 Line Creek Way, Sharpsburg, GA 30277ActiveMLS ID #10759094, David Bearden, Coldwell Banker Bullard Realty. GAMLS
- $440,0004 bd3 ba2.4k sqft10 Westhill Dr, Newnan, GA 30265Active Under ContractMLS ID #10785788, Angela A Anderson, Dwelli. GAMLS
- $368,9953 bd3 ba1.6k sqft164 Bradford Station Dr, Sharpsburg, GA 30277ActiveMLS ID #10802844, Danny Langford, eXp Realty. GAMLS
- $459,9003 bd3 ba2.4k sqft300 Tomahawk Dr, Sharpsburg, GA 30277Active Under ContractMLS ID #10788132, Taunia Hearn, Southern Classic Realtors. GAMLS
- $375,0003 bd2 ba1.6k sqft5 Queens Ct, Sharpsburg, GA 30277ActiveMLS ID #10783985, Tom W Barron, Lindsey's Inc., Realtors. GAMLS
- $439,9004 bd4 ba2.1k sqft85 High Point North Dr, Newnan, GA 30265ActiveMLS ID #10785337, Marta Del Valle, BHHS Georgia Properties. GAMLS
- $460,0004 bd3 ba2.7k sqft56 Montpelier Pl, Sharpsburg, GA 30277ActiveMLS ID #10784179, Ashley C Allen, Dwelli. GAMLS
- $369,9003 bd2 ba1.6k sqft60 London Ln, Sharpsburg, GA 30277ActiveMLS ID #10783989, Tom W Barron, Lindsey's Inc., Realtors. GAMLS
- $399,9004 bd3 ba2.3k sqft163 Sheppard Dr, Newnan, GA 30263ActiveMLS ID #10803971, Tom W Barron, Lindsey's Inc., Realtors. GAMLS
- $395,0005 bd3 ba3k sqft35 Timber Ln, Newnan, GA 30265ActiveMLS ID #10702482, Erin V Johnson, Vylla Home. GAMLS
- $425,0003 bd3 ba1.6k sqft186 Lincoln Rd, Tyrone, GA 30290Active Under ContractMLS ID #10795394, Leigh Ann Green, Pristine Realty Group LLC. GAMLS
- $505,0004 bd2 ba2.2k sqft37 Forest Point, Newnan, GA 30265ActiveMLS ID #10781401, Kim Armistead, Southern Real Estate Properties. GAMLS
