Welcome to this beautifully renovated historic home in the heart of Historic College Park. Perfectly situated within walking distance to Woodward Academy, Main Street shops and restaurants, and the grocery store, this home offers the ideal blend of charm, convenience, and modern living. With easy access to the interstate and just minutes from Hartsfield-Jackson Atlanta International Airport, the location is hard to beat. Featured on Flip or Flop Atlanta, this thoughtfully renovated 3-bedroom home seamlessly combines historic character with contemporary design. The spacious primary suite is a true retreat, featuring a luxurious spa-inspired bathroom and private sitting room. The open-concept kitchen, dining, and living spaces are perfect for entertaining while preserving the home's timeless architectural charm. Step outside into your own private urban oasis - a hidden secret garden tucked away in the backyard creates the perfect setting for relaxing, entertaining, or enjoying peaceful mornings. Located on a quiet street in sought-after Historic College Park, this home offers walkable living, modern comfort, and unmatched character.
Active
$559,999
1937 Mercer Ave, College Park, GA 30337
3beds
1,704sqft
Single Family Residence
Built in 1930
0.59 Acres Lot
$536,100 Zestimate®
$329/sqft
$-- HOA
What's special
Spacious primary suitePrivate sitting roomBeautifully renovated historic homeTimeless architectural charmLuxurious spa-inspired bathroom
- 157 days
- 144
- 24
Zillow last checked:
Listing updated:
Listed by:
Pam Santiago 404-667-7088,
Harry Norman Realtors
Source: GAMLS,MLS#: 10765045
Facts & features
Interior
Bedrooms & bathrooms
- Bedrooms: 3
- Bathrooms: 2
- Full bathrooms: 2
- Main level bathrooms: 1
- Main level bedrooms: 2
Rooms
- Room types: Sun Room, Other
Dining room
- Features: Dining Rm/Living Rm Combo
Kitchen
- Features: Kitchen Island, Pantry
Heating
- Central, Forced Air
Cooling
- Central Air, Electric
Appliances
- Included: Dishwasher, Disposal, Dryer, Electric Water Heater, Microwave, Refrigerator, Washer
- Laundry: In Hall
Features
- Bookcases, Walk-In Closet(s)
- Flooring: Hardwood, Tile
- Basement: Dirt Floor,Partial,Unfinished,Exterior Entry,Interior Entry
- Number of fireplaces: 1
- Fireplace features: Gas Log, Living Room
- Common walls with other units/homes: No Common Walls
Interior area
- Total structure area: 1,704
- Total interior livable area: 1,704 sqft
- Finished area above ground: 1,704
- Finished area below ground: 0
Property
Parking
- Total spaces: 2
- Parking features: Off Street
Features
- Levels: Three Or More
- Stories: 3
- Patio & porch: Deck, Patio, Porch
- Exterior features: Garden
- Fencing: Back Yard,Fenced
Lot
- Size: 0.59 Acres
- Features: Level
Details
- Additional structures: Workshop
- Parcel number: 14 016300080238
- Special conditions: Historic
Construction
Type & style
- Home type: SingleFamily
- Architectural style: Traditional,Brick/Frame
- Property subtype: Single Family Residence
Materials
- Concrete, Brick, Stone
- Foundation: Block
- Roof: Composition
Condition
- Resale
- New construction: No
- Year built: 1930
Utilities & green energy
- Sewer: Public Sewer
- Water: Public
- Utilities for property: Cable Available, Electricity Available, Natural Gas Available, Sewer Available, Water Available, Phone Available
Community & HOA
Community
- Features: Playground, Park, Sidewalks, Street Lights
- Security: Smoke Detector(s)
- Subdivision: HISTORIC COLLEGE PARK
HOA
- Has HOA: No
- Services included: None
Location
- Region: College Park
Financial & listing details
- Price per square foot: $329/sqft
- Tax assessed value: $489,100
- Annual tax amount: $2,321
- Date on market: 5/15/2026
- Cumulative days on market: 157 days
- Listing agreement: Exclusive Right To Sell
- Listing terms: Conventional,FHA,VA Loan,Cash
- Electric utility on property: Yes
Estimated market value
$536,100
$509,000 - $563,000
$2,149/mo
Price history
| Date | Event | Price |
|---|---|---|
| 5/15/2026 | Listed for sale | $559,999+2700%$329/sqft |
Source:  GAMLS #10765045 Report a problem GAMLS #10765045 Report a problem | ||
| 5/2/2025 | Sold | $20,000-94.2%$12/sqft |
Source: Public Record Report a problem | ||
| 6/1/2018 | Sold | $345,000-1.4%$202/sqft |
Source:  FMLS GA #5999133 Report a problem FMLS GA #5999133 Report a problem | ||
| 5/2/2018 | Pending sale | $350,000$205/sqft |
Source: Red Barn Real Estate LLC #5999133 Report a problem | ||
| 4/23/2018 | Listed for sale | $350,000+180%$205/sqft |
Source: Red Barn Real Estate LLC #5999133 Report a problem | ||
| 10/18/2017 | Sold | $125,000-22.8%$73/sqft |
Source: Public Record Report a problem | ||
| 1/19/2000 | Sold | $162,000$95/sqft |
Source: Public Record Report a problem | ||
Public tax history
| Year | Property taxes | Tax assessment |
|---|---|---|
| 2025 | $2,321 +3.2% | $195,640 -2.6% |
| 2024 | $2,250 +31.4% | $200,840 +7.8% |
| 2023 | $1,712 -19.1% | $186,360 +12.5% |
| 2022 | $2,116 +0.3% | $165,680 +11.3% |
| 2021 | $2,109 -37.2% | $148,880 +25% |
| 2020 | $3,361 -25% | $119,080 -49.1% |
| 2019 | $4,483 | $234,000 +113.2% |
| 2018 | $4,483 | $109,760 +54.9% |
| 2017 | $4,483 +51.4% | $70,840 |
| 2016 | $2,961 -0.3% | $70,840 |
| 2015 | $2,970 +133.6% | $70,840 +70.8% |
| 2014 | $1,271 +33.4% | $41,480 +26.8% |
| 2013 | $953 -0.4% | $32,720 |
| 2012 | $957 | $32,720 |
| 2011 | -- | $32,720 -39.5% |
| 2010 | $1,570 | $54,080 -23.3% |
| 2009 | -- | $70,520 |
| 2008 | -- | $70,520 -0.1% |
| 2007 | -- | $70,560 |
Find assessor info on the county website
Monthly payment
Est. payment
Payment breakdown
Explore the cost of this home by adjusting the details. Changes won't be saved.Climate risks
Neighborhood: 30337
Nearby schools
Schools provided by the listing agent
- Middle: Woodland
- High: Banneker
Source: GAMLS. This data may not be complete. We recommend contacting the local school district to confirm school assignments for this home.
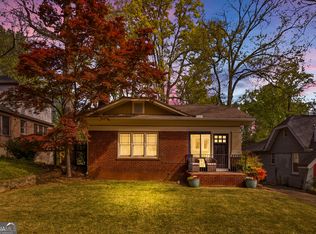

Similar homes
- $450,0003 bd2 ba2k sqft1739 Lyle Ave, College Park, GA 30337Active

 MLS ID #10833940, Justin Landis, Bolst. GAMLS
 - $599,9004 bd3 ba2.2k sqft3499 Fairway Dr, College Park, GA 30337Active
 MLS ID #10818393, Erin McGahey, Intown Focus Realty LLC. GAMLS
 - $579,0004 bd3 ba2.1k sqft1615 Stokes Ave SW, Atlanta, GA 30310Active
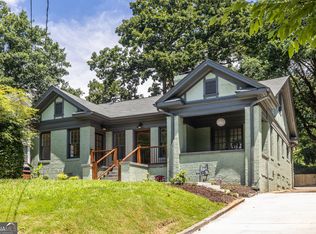 MLS ID #10867714, Steven Carpenter, Knapp Realty. GAMLS
 - $519,9003 bd2 ba1.7k sqft1405 Graham St SW, Atlanta, GA 30310Active
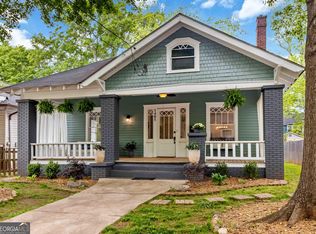 MLS ID #10733897, Steven T Koleno, Beycome Brokerage Realty LLC. GAMLS
 - $545,0003 bd3 ba2.4k sqft1466 Norris Pl NW, Atlanta, GA 30314ActiveMLS ID #10868429, Meka Wilson, Keller Williams Atlanta Midtown. GAMLS
- $519,9003 bd2 ba1.2k sqft994 Rawlins St SE, Atlanta, GA 30315ActiveMLS ID #10869414, Justin Landis, Bolst. GAMLS
- $530,0004 bd4 ba2.4k sqft6370 Century Park Pl SE, Mableton, GA 30126ActiveMLS ID #10873380, Denise Winston, Orchard Brokerage, LLC. GAMLS
- $599,9003 bd2 ba1.6k sqft1241 Oldfield Rd, Decatur, GA 30030ActiveMLS ID #10856507, Rosanne Dorfman, Bolst. GAMLS
- $550,0003 bd3 ba1.8k sqft2266 Memorial Dr SE, Atlanta, GA 30317ActiveMLS ID #10842617, Anna Kilinski, Keller Williams Realty. GAMLS
- $588,0003 bd2 ba2k sqft1232 Carter Rd, Decatur, GA 30030ActiveMLS ID #10868278, Julissa Jimenez, Keller Williams Realty. GAMLS
- $370,0003 bd2 ba1.7k sqft2884 Ben Hill Rd, East Pt, GA 30344ActiveMLS ID #10728747, Ebonee Clark, Indigo Road Realty Georgia. GAMLS
- $545,0002 bd2 ba1.4k sqft1232 Carol Ln NE Unit 0, Atlanta, GA 30306ActiveMLS ID #10869958, Kathy Olmstead, HOME Luxury Real Estate. GAMLS
- $520,0003 bd2 ba1.4k sqft1724 Defoor Ave NW, Atlanta, GA 30318Active Under ContractMLS ID #10834394, Jessica Caballero, Atlanta Fine Homes - Sotheby's Int'l. GAMLS
- $599,0003 bd2 ba1.6k sqft461 Glenwood Pl SE, Atlanta, GA 30316ActiveMLS ID #10831395, Rick Wiley, Coldwell Banker Realty. GAMLS
- $525,0003 bd2 ba1.5k sqft1845 Lochlomand Ln SE, Smyrna, GA 30080ActiveMLS ID #10847562, Carmelina DeSousa, Keller Williams Realty First Atlanta. GAMLS
- $515,0003 bd3 ba2k sqft1980 Westwood Cir SE, Smyrna, GA 30080ActiveMLS ID #10801885, Mark Spain, Mark Spain Real Estate. GAMLS
- $500,0002 bd1 ba966 sqft1149 Woodland Ave SE, Atlanta, GA 30316ActiveMLS ID #10868280, John E Powell, Keller Williams Atlanta Midtown. GAMLS
- $649,9003 bd2 ba1.7k sqft1535 Berkeley Ln NE, Atlanta, GA 30329ActiveMLS ID #10867002, Karen Gipson, BHHS Georgia Properties. GAMLS
- $469,9003 bd2 ba1.6k sqft1646 Flat Shoals Rd SE, Atlanta, GA 30316ActiveMLS ID #10867321, Darnell X Harris, Harry Norman Realtors. GAMLS
- $624,0004 bd2 ba1.7k sqft2573 Tilson Dr SE, Atlanta, GA 30317ActiveMLS ID #10843097, Audrey Ferguson, HomeSmart. GAMLS
