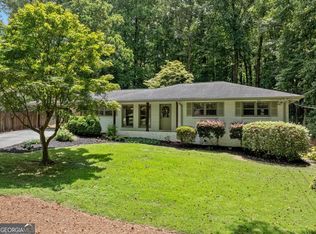
Tucked away on an exceptional 1.32-acre private lot, this beautifully updated ranch offers the rare combination of space, privacy, and convenience all just minutes from The Battery, Truist Park, Vinings, and I-285. Surrounded by mature trees and lush landscaping, this home feels like a peaceful retreat while remaining close to everything Smyrna has to offer. Whether you're enjoying your morning coffee overlooking the expansive backyard, hosting friends for game day, or simply unwinding in your own private oasis, this property offers a lifestyle that's increasingly difficult to find. Inside, you'll find a thoughtfully updated interior featuring an open, light-filled floor plan, stylish finishes, luxury vinyl plank flooring, an updated kitchen with granite countertops and stainless steel appliances, spacious living areas, and flexible spaces perfect for entertaining, working from home, or relaxing with family. Step outside to discover what truly sets this property apart-a sprawling backyard with endless possibilities. Create the outdoor living space you've always dreamed of, add a pool, start a garden, or simply enjoy the peace and privacy of having over an acre to call your own. Homes offering this much land, privacy, and modern comfort in one of Smyrna's most desirable locations rarely become available. Don't miss your opportunity to own a truly special property that offers the best of both worlds: a private retreat with unbeatable convenience.
Active
Price cut: $20K (8/20)
$525,000
1980 Westwood Cir SE, Smyrna, GA 30080
3beds
2,067sqft
Single Family Residence
Built in 1979
1.32 Acres Lot
$517,400 Zestimate®
$254/sqft
$-- HOA
What's special
Stylish finishesOpen light-filled floor planExpansive backyardLuxury vinyl plank flooringThoughtfully updated interior
- 53 days
- 1,559
- 99
Zillow last checked:
Listing updated:
Listed by:
Mark Spain 770-886-9000,
Mark Spain Real Estate,
Dana G Martin 404-431-4636,
Mark Spain Real Estate
Source: GAMLS,MLS#: 10801885
Facts & features
Interior
Bedrooms & bathrooms
- Bedrooms: 3
- Bathrooms: 3
- Full bathrooms: 2
- 1/2 bathrooms: 1
- Main level bathrooms: 2
- Main level bedrooms: 3
Rooms
- Room types: Foyer, Other
Kitchen
- Features: Breakfast Room, Solid Surface Counters
Heating
- Central, Forced Air, Natural Gas
Cooling
- Central Air
Appliances
- Included: Dishwasher, Disposal
- Laundry: In Kitchen
Features
- High Ceilings, Master On Main Level, Wet Bar
- Flooring: Vinyl
- Basement: None
- Number of fireplaces: 1
- Fireplace features: Factory Built, Family Room
- Common walls with other units/homes: No Common Walls
Interior area
- Total structure area: 2,067
- Total interior livable area: 2,067 sqft
- Finished area above ground: 2,067
- Finished area below ground: 0
Property
Parking
- Total spaces: 2
- Parking features: Attached, Garage
- Has attached garage: Yes
Features
- Levels: One
- Stories: 1
- Patio & porch: Patio
- Fencing: Back Yard,Fenced
- Waterfront features: No Dock Or Boathouse
- Body of water: None
Lot
- Size: 1.32 Acres
- Features: Private
Details
- Additional structures: Outbuilding
- Parcel number: 17069700520
Construction
Type & style
- Home type: SingleFamily
- Architectural style: Ranch
- Property subtype: Single Family Residence
Materials
- Concrete
- Foundation: Block
- Roof: Composition
Condition
- Resale
- New construction: No
- Year built: 1979
Utilities & green energy
- Electric: 220 Volts
- Sewer: Public Sewer
- Water: Public
- Utilities for property: Cable Available, Electricity Available, Natural Gas Available, Phone Available, Sewer Available, Underground Utilities, Water Available
Community & HOA
Community
- Features: None
- Security: Smoke Detector(s)
- Subdivision: Spring Hill
HOA
- Has HOA: No
- Services included: None
Location
- Region: Smyrna
Financial & listing details
- Price per square foot: $254/sqft
- Tax assessed value: $400,000
- Annual tax amount: $4,543
- Date on market: 7/9/2026
- Cumulative days on market: 44 days
- Listing agreement: Exclusive Right To Sell
- Listing terms: Cash,Conventional,FHA,VA Loan
- Electric utility on property: Yes
Estimated market value
$517,400
$492,000 - $543,000
$2,922/mo
Price history
| Date | Event | Price |
|---|---|---|
| 8/20/2026 | Price change | $525,000-3.7%$254/sqft |
Source:  GAMLS #10801885 Report a problem GAMLS #10801885 Report a problem | ||
| 8/10/2026 | Listed for sale | $545,000$264/sqft |
Source: GAMLS #10801885 Report a problem | ||
| 8/7/2026 | Pending sale | $545,000$264/sqft |
Source: GAMLS #10801885 Report a problem | ||
| 7/27/2026 | Price change | $545,000-1.8%$264/sqft |
Source: GAMLS #10801885 Report a problem | ||
| 7/22/2026 | Listed for sale | $555,000$269/sqft |
Source: GAMLS #10801885 Report a problem | ||
| 7/18/2026 | Pending sale | $555,000$269/sqft |
Source: GAMLS #10801885 Report a problem | ||
| 7/9/2026 | Listed for sale | $555,000+38.8%$269/sqft |
Source: GAMLS #10801885 Report a problem | ||
| 5/11/2022 | Sold | $400,000-27.3%$194/sqft |
Source:  FMLS GA #6964644 Report a problem FMLS GA #6964644 Report a problem | ||
| 3/14/2022 | Pending sale | $549,900$266/sqft |
Source: GAMLS #9075456 Report a problem | ||
| 3/14/2022 | Contingent | $549,900$266/sqft |
Source: FMLS GA #6964644 Report a problem | ||
| 11/1/2021 | Listed for sale | $549,900$266/sqft |
Source: FMLS GA #6964644 Report a problem | ||
Public tax history
| Year | Property taxes | Tax assessment |
|---|---|---|
| 2024 | $4,552 -5.6% | $160,000 |
| 2023 | $4,824 +411.3% | $160,000 -5.3% |
| 2022 | $944 +3.4% | $168,912 +6.5% |
| 2021 | $913 +8.5% | $158,572 +17.8% |
| 2020 | $841 +2.2% | $134,572 +4.7% |
| 2019 | $823 +4.1% | $128,572 +9.3% |
| 2018 | $790 | $117,648 +10.3% |
| 2017 | $790 +15.3% | $106,680 |
| 2016 | $685 -6.9% | $106,680 |
| 2015 | $736 -2.1% | $106,680 |
| 2014 | $751 -2.9% | $106,680 -1.8% |
| 2013 | $774 -2% | $108,652 |
| 2012 | $790 -0.7% | $108,652 |
| 2011 | $795 +16.6% | $108,652 |
| 2010 | $682 | $108,652 |
| 2009 | $682 -67.1% | $108,652 +5.3% |
| 2006 | $2,076 +444.7% | $103,152 +254.1% |
| 2005 | $381 | $29,133 |
| 2004 | $381 | $29,133 |
| 2003 | $381 -0.2% | $29,133 |
| 2002 | $382 -17.6% | $29,133 |
| 2001 | $463 -9.1% | $29,133 |
| 2000 | $510 | $29,133 |
Find assessor info on the county website
Monthly payment
Est. payment
Payment breakdown
Explore the cost of this home by adjusting the details. Changes won't be saved.Climate risks
Neighborhood: 30080
Nearby schools
Schools provided by the listing agent
- Elementary: Nickajack
- Middle: Campbell
- High: Campbell
Source: GAMLS. This data may not be complete. We recommend contacting the local school district to confirm school assignments for this home.
Similar homes
- $535,0003 bd2 ba1.5k sqft3683 Lee St SE, Smyrna, GA 30080Active

 MLS ID #10815411, Hunt Home Team, Keller Williams Realty PeachtreeRoad. GAMLS
 - $635,9004 bd3 ba2.2k sqft4545 Chelton Ct SE, Smyrna, GA 30080Active
 MLS ID #10808926, Kay Settle, Harry Norman Realtors. GAMLS
 - $435,0003 bd3 ba2.2k sqft954 Wandering Vine Dr SE, Mableton, GA 30126Active
 MLS ID #10834105, Stephen Clark, Harry Norman Realtors. GAMLS
 - $499,9003 bd3 ba2.3k sqft1004 Rohner Way, Smyrna, GA 30080Active
 MLS ID #10814558, Shaheedah Hill, Maximum One Grt. Atl. REALTORS. GAMLS
 - $625,0004 bd3 ba1.7k sqft3590 Crestview Dr SE, Smyrna, GA 30082ActiveMLS ID #10793870, Sarah Oldham, Dwelli. GAMLS
- $515,0003 bd3 ba1.5k sqft1197 Haven Brook Ln NE, Atlanta, GA 30319For Sale
 MLS ID #7815765, JILL SIEGEL, Atlanta Fine Homes Sotheby's International. FMLS GA
 - $525,0003 bd3 ba2.6k sqft2032 Signal Ridge Chase NW, Kennesaw, GA 30152ActiveMLS ID #10804581, Cheryl A Wheatley, Atlanta Communities. GAMLS
- $379,9903 bd2 ba1.1k sqft2344 Old Spring Rd SE, Smyrna, GA 30080ActiveMLS ID #10825670, Susan S Edwards, Triumph Realty of Georgia LLC. GAMLS
- $375,0003 bd2 ba1.9k sqft1942 Kenwood Rd SE, Smyrna, GA 30082ActiveMLS ID #10760293, Angela Carpinella, Keller Williams Realty PeachtreeRoad. GAMLS
- $530,0004 bd2 ba2.2k sqft650 Riverside Rd, Roswell, GA 30075ActiveMLS ID #10765186, Mark Spain, Mark Spain Real Estate. GAMLS
- $575,0004 bd3 ba2.1k sqft2801 Sagamore Hill Dr SE, Marietta, GA 30067ActiveMLS ID #10768136, Kathy Brock, RE/MAX Pure. GAMLS
- $449,9003 bd3 ba2.1k sqft235 Mathews Cir SE, Marietta, GA 30067ActiveMLS ID #10796576, Janice Overbeck, Keller Williams Realty Atlanta North. GAMLS
- $575,0004 bd2 ba2.5k sqft2970 Medinah Ct, Atlanta, GA 30341ActiveMLS ID #10810480, Mark Spain, Mark Spain Real Estate. GAMLS
- $525,0004 bd3 ba2.8k sqft525 Cranberry Pl, Roswell, GA 30076Active Under ContractMLS ID #10811916, Lauren Zgutowicz, Compass. GAMLS
- $530,0003 bd2 ba1.2k sqft1730 Bridgeport Dr NE, Atlanta, GA 30329ActiveMLS ID #10782074, Rhonda Duffy, Duffy Realty. GAMLS
- $450,0003 bd4 ba2.4k sqft919 Bradford Ln, Marietta, GA 30062Active Under ContractMLS ID #10801579, Keli Davies, BHHS Georgia Properties. GAMLS
- $539,5003 bd2 ba2.6k sqft905 Homewood Ct, Decatur, GA 30033ActiveMLS ID #10789629, Laura L Zipperer, Keller Williams Realty. GAMLS
- $515,0004 bd4 ba2.5k sqft3749 Chattahoochee Summit Dr SE, Atlanta, GA 30339For SaleMLS ID #7815152, Elizabeth Bairstow, Atlanta Fine Homes Sotheby's International. FMLS GA
- $339,9003 bd2 ba1.1k sqft3523 Marcia Dr SE, Smyrna, GA 30082For SaleMLS ID #7813343, Elizabeth Denney, Johnny Walker Realty. FMLS GA
