Welcome home to 525 Cranberry Place, where charming curb appeal, an unbeatable location, and thoughtfully updated living spaces come together in one of the area's most desirable settings. Tucked away on a quiet dead-end street, this home offers the perfect balance of peaceful living and everyday adventure. Just moments from the entrance to the Big Creek Greenway, you'll have nearly 15 miles of paved trails at your doorstep-ideal for morning runs, evening walks, bike rides, and weekend family outings. Inside, the reimagined main level is designed for the way people live today. Formal and casual living spaces have been seamlessly opened into one expansive gathering room filled with natural light, centered around a cozy fireplace and offering plenty of space for movie nights, game days, and entertaining friends. The kitchen features a gas cooktop, abundant cabinetry, and convenient pantry pull-outs to keep everything organized and within reach. Upstairs, you'll find four spacious bedrooms, two full bathrooms, a conveniently located laundry room, and newer carpet throughout, creating a comfortable retreat for every member of the household. The daylight basement provides endless flexibility with direct access to the private backyard and lower patio. Whether you envision a playroom, home gym, office, media room, or all of the above, there's room to make it your own while still enjoying ample unfinished storage. Outdoor living is just as inviting with an oversized deck overlooking the backyard-perfect for grilling, entertaining, or simply unwinding after a day on the Greenway. Whether you're buying your first home, starting a family, or simply looking for a neighborhood that encourages an active lifestyle and lasting memories, 525 Cranberry Place is ready to welcome you home.
Active under contract
$525,000
525 Cranberry Pl, Roswell, GA 30076
4beds
2,823sqft
Single Family Residence
Built in 1982
0.33 Acres Lot
$520,900 Zestimate®
$186/sqft
$-- HOA
What's special
Cozy fireplaceNewer carpet throughoutConvenient pantry pull-outsCharming curb appealAbundant cabinetryConveniently located laundry roomFour spacious bedrooms
- 36 days
- 3,394
- 312
Zillow last checked:
Listing updated:
Listed by:
Lauren Zgutowicz Lauren Z,
Compass
Source: GAMLS,MLS#: 10811916
Facts & features
Interior
Bedrooms & bathrooms
- Bedrooms: 4
- Bathrooms: 3
- Full bathrooms: 2
- 1/2 bathrooms: 1
Rooms
- Room types: Family Room, Laundry, Game Room
Kitchen
- Features: Pantry
Heating
- Forced Air
Cooling
- Central Air
Appliances
- Included: Dishwasher, Disposal, Microwave, Refrigerator
- Laundry: In Hall, Upper Level
Features
- Bookcases, Walk-In Closet(s)
- Flooring: Carpet, Hardwood
- Basement: Full
- Number of fireplaces: 1
- Fireplace features: Family Room
- Common walls with other units/homes: No Common Walls
Interior area
- Total structure area: 2,823
- Total interior livable area: 2,823 sqft
- Finished area above ground: 1,800
- Finished area below ground: 1,023
Property
Parking
- Total spaces: 2
- Parking features: Garage, Attached, Garage Door Opener
- Has attached garage: Yes
Accessibility
- Accessibility features: Accessible Entrance, Accessible Kitchen
Features
- Levels: Three Or More
- Stories: 3
- Patio & porch: Deck, Patio
- Fencing: Back Yard,Fenced
- On waterfront: Yes
- Waterfront features: Stream
Lot
- Size: 0.33 Acres
- Features: Cul-De-Sac, Private, Sloped
Details
- Parcel number: 12 263406840107
Construction
Type & style
- Home type: SingleFamily
- Architectural style: Colonial
- Property subtype: Single Family Residence
Materials
- Vinyl Siding
- Foundation: Slab
- Roof: Composition
Condition
- Resale
- New construction: No
- Year built: 1982
Utilities & green energy
- Electric: 220 Volts
- Sewer: Public Sewer
- Water: Public
- Utilities for property: Cable Available, Electricity Available, Natural Gas Available, Sewer Available, Water Available
Community & HOA
Community
- Features: Street Lights
- Subdivision: Barrington Farms
HOA
- Has HOA: No
- Services included: None
Location
- Region: Roswell
Financial & listing details
- Price per square foot: $186/sqft
- Tax assessed value: $414,300
- Annual tax amount: $2,217
- Date on market: 7/24/2026
- Cumulative days on market: 36 days
- Listing agreement: Exclusive Agency
- Listing terms: Conventional,Cash,FHA,VA Loan
- Electric utility on property: Yes
Estimated market value
$520,900
$495,000 - $547,000
$3,237/mo
Price history
| Date | Event | Price |
|---|---|---|
| 8/19/2026 | Pending sale | $525,000$186/sqft |
Source:  FMLS GA #7810070 Report a problem FMLS GA #7810070 Report a problem | ||
| 7/24/2026 | Listed for sale | $525,000+128.4%$186/sqft |
Source:  GAMLS #10811916 Report a problem GAMLS #10811916 Report a problem | ||
| 7/31/2013 | Sold | $229,900$81/sqft |
Source:  FMLS GA #5138065 Report a problem FMLS GA #5138065 Report a problem | ||
| 6/14/2013 | Pending sale | $229,900$81/sqft |
Source: RE/MAX Town and Country #5138065 Report a problem | ||
| 5/30/2013 | Price change | $229,900-4.2%$81/sqft |
Source: RE/MAX Town and Country #5138065 Report a problem | ||
| 5/16/2013 | Pending sale | $239,900$85/sqft |
Source: RE/MAX Town and Country #5138065 Report a problem | ||
| 4/24/2013 | Listed for sale | $239,900-2.1%$85/sqft |
Source: RE/MAX Town and Country #5138065 Report a problem | ||
| 5/6/2008 | Sold | $245,000+14%$87/sqft |
Source: Public Record Report a problem | ||
| 6/3/2004 | Sold | $215,000$76/sqft |
Source: Public Record Report a problem | ||
Public tax history
| Year | Property taxes | Tax assessment |
|---|---|---|
| 2025 | $2,217 +3.2% | $165,720 -6.3% |
| 2024 | $2,149 +33% | $176,920 +4.7% |
| 2023 | $1,616 -20.1% | $168,960 +14.5% |
| 2022 | $2,024 +0.8% | $147,560 +19.2% |
| 2021 | $2,008 -39.1% | $123,840 +6.1% |
| 2020 | $3,296 +12.6% | $116,760 +1.8% |
| 2019 | $2,926 | $114,720 +8.3% |
| 2018 | $2,926 | $105,880 +34% |
| 2017 | $2,926 +22.6% | $79,000 |
| 2016 | $2,387 -0.3% | $79,000 |
| 2015 | $2,394 -1.2% | $79,000 |
| 2014 | $2,422 +25.2% | $79,000 +19% |
| 2013 | $1,934 -0.4% | $66,400 |
| 2012 | $1,942 | $66,400 -9.4% |
| 2011 | -- | $73,280 -2.2% |
| 2010 | $2,175 | $74,920 -0.9% |
| 2009 | -- | $75,600 |
| 2008 | -- | $75,600 -0.1% |
| 2007 | $1,701 | $75,640 +6.4% |
| 2005 | -- | $71,080 +3.6% |
| 2004 | $1,582 +0.7% | $68,600 +3.6% |
| 2003 | $1,570 +7.1% | $66,200 +8.5% |
| 2002 | $1,466 +10.3% | $61,000 +13.6% |
| 2001 | $1,330 | $53,720 |
Find assessor info on the county website
Monthly payment
Est. payment
Payment breakdown
Explore the cost of this home by adjusting the details. Changes won't be saved.Climate risks
Neighborhood: 30076
Nearby schools
Schools provided by the listing agent
- Elementary: Northwood
- Middle: Haynes Bridge
- High: Centennial
Source: GAMLS. This data may not be complete. We recommend contacting the local school district to confirm school assignments for this home.


Similar homes
- $670,0004 bd4 ba2.8k sqft325 Farm Trak, Roswell, GA 30075Active
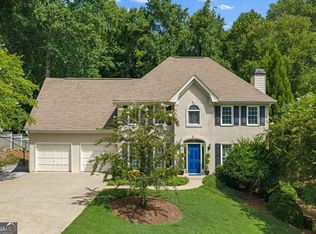
 MLS ID #10832517, Christin Pulver Coffin, Engel & V?lkers Atlanta. GAMLS
 - $675,0004 bd3 ba2.7k sqft1180 Arbor Creek Dr, Roswell, GA 30076Active Under Contract
 MLS ID #10805722, Kim Radford, BHGRE Metro Brokers. GAMLS
 - $585,0003 bd3 ba2.1k sqft2950 Ivey Ridge Ln, Roswell, GA 30076Active
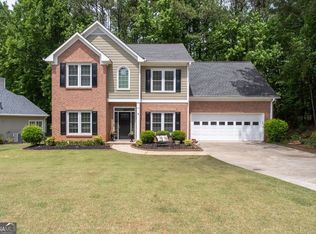 MLS ID #10742062, Terry Brown, Coldwell Banker Realty. GAMLS
 - $625,0005 bd3 ba2.3k sqft9630 Pine Thicket Way, Roswell, GA 30075Active
 MLS ID #10825598, Karen C Cannon, Karen Cannon REALTORS Inc.. GAMLS
 - $545,0003 bd3 ba3.1k sqft211 Nacoochee Dr, Woodstock, GA 30188ActiveMLS ID #10828943, Francisco Urrea, Atlanta Communities. GAMLS
- $574,9004 bd3 ba2.3k sqft5525 Shepherds Pond, Alpharetta, GA 30004Active Under ContractMLS ID #10826613, Doan Tran, Savoia Realty. GAMLS
- $675,0004 bd3 ba2.1k sqft435 Stonebridge Dr, Roswell, GA 30075ActiveMLS ID #10778061, Gala Harris, Coldwell Banker Realty. GAMLS
- $550,0004 bd3 ba2k sqft3735 Lakeheath Dr, Cumming, GA 30041Active Under ContractMLS ID #10825031, Kim Meisen, BHHS Georgia Properties. GAMLS
- $485,0004 bd3 ba2.2k sqft5780 Elm Tree Dr, Buford, GA 30518ActiveMLS ID #10832716, Matthew P Clark, Chapman Hall Professionals Realty. GAMLS
- $499,0004 bd3 ba2.2k sqft2760 Spring Dr, Cumming, GA 30041ActiveMLS ID #10811253, Amy Jones, Homecoin.com. GAMLS
- $549,9004 bd3 ba2.4k sqft1795 Ivey Trce, Cumming, GA 30041ActiveMLS ID #10734760, Zachary Dobleman, Real Broker, LLC. GAMLS
- $495,0004 bd3 ba3.1k sqft557 Daisy Nash Dr SW, Lilburn, GA 30047ActiveMLS ID #10818452, Gisselle Cerrato, La Rosa Realty Georgia LLC. GAMLS
- $550,0003 bd2 ba2.1k sqft146 N Lakeside Dr NW, Kennesaw, GA 30144For Sale
 MLS ID #7818174, Jennifer Talbott, 1 Look Real Estate. FMLS GA
 - $725,0004 bd3 ba3.7k sqft4371 Vintage Ln, Atlanta, GA 30338ActiveMLS ID #10832832, Lisa E Schimming, Harry Norman Realtors. GAMLS
- $534,9905 bd4 ba3.6k sqft1460 Midland Way, Lawrenceville, GA 30043ActiveMLS ID #10813612, Jimmy Le, BHGRE Metro Brokers. GAMLS
- $529,9994 bd3 ba2.4k sqft5422 Pepperbush Ct, Sugar Hill, GA 30518ActiveMLS ID #10690982, Gabrielle Goewey, Real Broker, LLC. GAMLS
- $450,0005 bd3 ba3k sqft6484 Victory Dr, Acworth, GA 30102ActiveMLS ID #10832288, The Premier Group, Keller Williams Realty Partners. GAMLS
- $695,0004 bd4 ba3.4k sqft130 Farm Hill Cir, Roswell, GA 30075ActiveMLS ID #10740797, Sarah Terrell, RE/MAX Town & Country. GAMLS
- $499,0004 bd4 ba3.1k sqft4630 Ansley Ln, Cumming, GA 30040ActiveMLS ID #10760299, Lorine R Rogers, LIVE Property Group Real Estate. GAMLS
- $565,0003 bd2 ba1.9k sqft3351 Serenade Ct, Milton, GA 30004Active Under ContractMLS ID #10820458, Liudmila Ryzhkov, Keller Williams Realty North Atlanta. GAMLS
