Step into a home where the big-ticket work is already done. Thoughtfully updated over the past four years, this beautifully maintained brick traditional in soughtafter Arbor Creek offers the rare combination of charm, location, and major system upgrades that make homeownership feel effortless. A soaring twostory foyer welcomes you inside, where hardwood floors flow through the main level and natural light fills the openconcept living spaces. The bright kitchen features quartz countertops, stainless steel appliances, a breakfast bar, and a view to the spacious family room-perfect for everyday living and entertaining. The dining room and front flex space (ideal for an office or additional living area) create a layout that adapts easily to your lifestyle. Upstairs, the oversized primary suite includes a sitting room retreat and a large bath with separate tub and shower. Three additional bedrooms share a generous hall bath, offering plenty of space for family or guests. Outside, enjoy a private fenced backyard and the newly added screenedin porch-your own shaded retreat for morning coffee or evening unwinding. What truly sets this home apart is the value already built in. The sellers have systematically replaced or renewed every major system a buyer usually budgets for after closing: the roof, both HVAC systems, all front and side windows, attic insulation, new carpet, new garage door, and more. Located within walking distance to Hembree Park and toprated schools, and just minutes from Downtown Roswell, Alpharetta, Avalon, and GA400, this home places convenience at your doorstep. A meticulously updated home in a prime Roswell location - schedule your showing and see why this one stands out.
Active
$675,000
1180 Arbor Creek Dr, Roswell, GA 30076
4beds
2,783sqft
:
Get pre-qualified$4,783/mo
Single Family Residence
Built in 1996
9,583 Square Feet Lot
$674,600 Zestimate®
$243/sqft
$18/mo HOA
What's special
Private fenced backyardNew garage doorStainless steel appliancesDining roomBreakfast barQuartz countertopsBright kitchen
- 18 days |
- 1,505 |
- 128 |
Zillow last checked:
Listing updated:
Listed by:
Kim Radford kim.radford@metrobrokers.com,
BHGRE Metro Brokers
Source: GAMLS,MLS#: 10805722
Facts & features
Interior
Bedrooms & bathrooms
- Bedrooms: 4
- Bathrooms: 3
- Full bathrooms: 2
- 1/2 bathrooms: 1
Rooms
- Room types: Office, Laundry, Family Room
Kitchen
- Features: Breakfast Bar, Breakfast Room, Kitchen Island, Pantry
Heating
- Forced Air, Central, Natural Gas
Cooling
- Ceiling Fan(s), Central Air, Electric
Appliances
- Included: Dishwasher, Disposal, Gas Water Heater, Microwave
- Laundry: In Hall
Features
- High Ceilings, Walk-In Closet(s), Tray Ceiling(s), Vaulted Ceiling(s)
- Flooring: Hardwood, Carpet
- Windows: Double Pane Windows
- Basement: None
- Number of fireplaces: 1
- Fireplace features: Family Room
- Common walls with other units/homes: No Common Walls
Interior area
- Total structure area: 2,783
- Total interior livable area: 2,783 sqft
- Finished area above ground: 2,783
- Finished area below ground: 0
Property
Parking
- Total spaces: 2
- Parking features: Garage
- Has garage: Yes
Accessibility
- Accessibility features: Accessible Entrance
Features
- Levels: Two
- Stories: 2
- Patio & porch: Screened, Patio
- Fencing: Fenced,Back Yard,Wood
Lot
- Size: 9,583 Square Feet
- Features: Private
Details
- Parcel number: 12 215105180698
Construction
Type & style
- Home type: SingleFamily
- Architectural style: Traditional
- Property subtype: Single Family Residence
Materials
- Brick, Concrete
- Foundation: Slab
- Roof: Composition
Condition
- Resale
- New construction: No
- Year built: 1996
Utilities & green energy
- Electric: 220 Volts
- Sewer: Public Sewer
- Water: Public
- Utilities for property: Cable Available, Electricity Available, Natural Gas Available, Phone Available, Sewer Available, Underground Utilities, Water Available
Green energy
- Energy efficient items: Appliances, Windows
Community & HOA
Community
- Features: None
- Security: Carbon Monoxide Detector(s), Open Access
- Subdivision: Arbor Creek
HOA
- Has HOA: Yes
- Services included: None
- HOA fee: $220 annually
Location
- Region: Roswell
Financial & listing details
- Price per square foot: $243/sqft
- Tax assessed value: $681,200
- Annual tax amount: $7,117
- Date on market: 7/16/2026
- Cumulative days on market: 18 days
- Listing agreement: Exclusive Right To Sell
- Listing terms: Cash,Conventional,FHA,VA Loan
- Electric utility on property: Yes
Estimated market value
$674,600
$641,000 - $708,000
$3,465/mo
Price history
| Date | Event | Price |
|---|---|---|
| 7/16/2026 | Listed for sale | $675,000+3.8%$243/sqft |
Source:  GAMLS #10805722 Report a problem GAMLS #10805722 Report a problem | ||
| 5/26/2022 | Sold | $650,000+7.4%$234/sqft |
Source:  FMLS GA #7032832 Report a problem FMLS GA #7032832 Report a problem | ||
| 5/11/2022 | Pending sale | $605,000$217/sqft |
Source: FMLS GA #7032832 Report a problem | ||
| 5/10/2022 | Contingent | $605,000$217/sqft |
Source: FMLS GA #7032832 Report a problem | ||
| 4/24/2022 | Pending sale | $605,000$217/sqft |
Source: FMLS GA #7032832 Report a problem | ||
| 4/21/2022 | Listed for sale | $605,000+51.2%$217/sqft |
Source: FMLS GA #7032832 Report a problem | ||
| 4/16/2020 | Listing removed | $400,000$144/sqft |
Source: Compass #6678775 Report a problem | ||
| 4/16/2020 | Listed for sale | $400,000-1.4%$144/sqft |
Source: Compass #6678775 Report a problem | ||
| 4/8/2020 | Sold | $405,500+1.4%$146/sqft |
Source:  GAMLS #8733973 Report a problem GAMLS #8733973 Report a problem | ||
| 3/20/2020 | Pending sale | $400,000$144/sqft |
Source: Compass #6678775 Report a problem | ||
| 2/21/2020 | Price change | $400,000-2.4%$144/sqft |
Source: Compass #6678775 Report a problem | ||
| 2/10/2020 | Listed for sale | $409,900+13.9%$147/sqft |
Source: Compass #8733973 Report a problem | ||
| 1/31/2017 | Sold | $360,000-4%$129/sqft |
Source:  FMLS GA #5772193 Report a problem FMLS GA #5772193 Report a problem | ||
| 12/22/2016 | Pending sale | $374,900$135/sqft |
Source: REAL LIVING CAPITAL CITY #5772193 Report a problem | ||
| 12/2/2016 | Price change | $374,900-2.6%$135/sqft |
Source: REAL LIVING CAPITAL CITY #5772193 Report a problem | ||
| 11/10/2016 | Listed for sale | $385,000+54.1%$138/sqft |
Source: REAL LIVING CAPITAL CITY #8096367 Report a problem | ||
| 9/23/2014 | Sold | $249,900$90/sqft |
Source: Agent Provided Report a problem | ||
| 5/29/2013 | Sold | $249,900$90/sqft |
Source: FMLS GA #5137345 Report a problem | ||
| 4/26/2013 | Pending sale | $249,900$90/sqft |
Source: Keller Williams Realty - North Atlanta #5137345 Report a problem | ||
| 4/23/2013 | Listed for sale | $249,900-8.5%$90/sqft |
Source: Keller Williams Realty - North Atlanta #5137345 Report a problem | ||
| 1/28/2005 | Sold | $273,000+17.2%$98/sqft |
Source: Public Record Report a problem | ||
| 12/6/2000 | Sold | $232,900+4.9%$84/sqft |
Source: Public Record Report a problem | ||
| 5/11/2000 | Sold | $222,000+13.9%$80/sqft |
Source: Public Record Report a problem | ||
| 6/12/1998 | Sold | $194,900+2%$70/sqft |
Source: Public Record Report a problem | ||
| 6/6/1996 | Sold | $191,000$69/sqft |
Source: Public Record Report a problem | ||
Public tax history
| Year | Property taxes | Tax assessment |
|---|---|---|
| 2025 | $7,117 +5.3% | $272,480 +5.3% |
| 2024 | $6,757 -0.3% | $258,680 |
| 2023 | $6,775 +112.3% | $258,680 +44.5% |
| 2022 | $3,192 -2.9% | $178,960 +27.3% |
| 2021 | $3,287 -9.4% | $140,560 +9.4% |
| 2020 | $3,628 -20.1% | $128,520 +22.9% |
| 2019 | $4,538 | $104,560 -23.5% |
| 2018 | $4,538 | $136,760 +24.7% |
| 2017 | $4,538 +37.6% | $109,640 |
| 2016 | $3,297 +0.2% | $109,640 |
| 2015 | $3,292 +35% | $109,640 +18.8% |
| 2014 | $2,438 | $92,280 |
| 2013 | -- | $92,280 -12.3% |
| 2012 | $3,080 | $105,280 -2.2% |
| 2011 | -- | $107,600 -3% |
| 2010 | $3,222 +3.6% | $110,960 |
| 2009 | $3,111 | $110,960 |
| 2008 | -- | $110,960 -0.1% |
| 2007 | $3,180 +10.6% | $111,120 +14% |
| 2004 | $2,875 +0.1% | $97,440 +3.9% |
| 2003 | $2,872 +6.7% | $93,760 +10.8% |
| 2002 | $2,693 +6% | $84,600 +8.6% |
| 2001 | $2,540 | $77,880 |
Find assessor info on the county website
Monthly payment
Est. payment
Payment breakdown
Explore the cost of this home by adjusting the details. Changes won't be saved.Climate risks
Neighborhood: 30076
Nearby schools
GreatSchools rating
- 9/10Hembree Springs Elementary SchoolGrades: PK-5Distance: 0.3 mi
- 8/10Elkins Pointe Middle SchoolGrades: 6-8Distance: 0.2 mi
- 10/10Milton High SchoolGrades: 9-12Distance: 2.9 mi
Schools provided by the listing agent
- Elementary: Hembree Springs
- Middle: Elkins Pointe
- High: Milton
Source: GAMLS. This data may not be complete. We recommend contacting the local school district to confirm school assignments for this home.
- $630,8003 bd2 ba2.6k sqft1190 Arbor Creek Dr, Roswell, GA 30076Off Market

- $640,4003 bd3 ba2.4k sqft1170 Arbor Creek Dr, Roswell, GA 30076Off Market
- $648,6003 bd3 ba2.6k sqft515 Arbor Creek Ct, Roswell, GA 30076Off Market
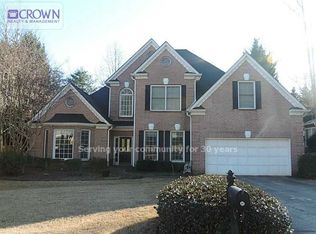
- $812,5004 bd4 ba2.6k sqft1200 Arbor Creek Dr, Roswell, GA 30076Off Market
- $689,9994 bd3 ba2.8k sqft525 Arbor Creek Ct, Roswell, GA 30076Sold
- $630,9004 bd2 ba3k sqft505 Arbor Creek Ct, Roswell, GA 30076Off Market
- $704,9004 bd2 ba2.8k sqft1185 Arbor Creek Dr, Roswell, GA 30076Off Market
- $769,1004 bd4 ba2.8k sqft1155 Arbor Creek Dr, Roswell, GA 30076Off Market
A local agent can set up tours, give advice and negotiate with sellers.
Similar homes
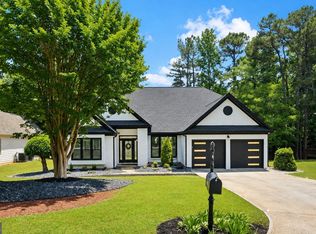
- $649,9994 bd2 ba2.3k sqft330 Shady River Trce, Roswell, GA 30076Active
 MLS ID #10799081, Mark Spain, Mark Spain Real Estate. GAMLS
 - $835,0004 bd4 ba3.4k sqft285 Windrift Ct, Roswell, GA 30076Active
 MLS ID #10789023, Robin Martin, Robin Martin & Associates. GAMLS
 - $875,0003 bd2 ba2.4k sqft1905 Broadwell Oaks Dr, Alpharetta, GA 30004Active
 MLS ID #10815314, Doug Perkins, Harry Norman Realtors. GAMLS
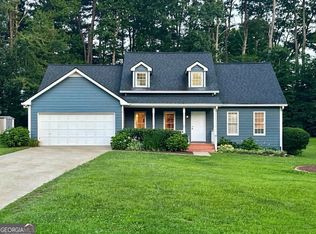
 - $649,9004 bd3 ba2.6k sqft4420 Indian Trace Dr, Alpharetta, GA 30004Active
 MLS ID #10795127, Carlie Anne Bifaro, Method Real Estate Advisors. GAMLS
 - $739,0004 bd5 ba3.7k sqft14170 Old Course Dr, Roswell, GA 30075ActiveMLS ID #10760705, Heather Kromer, Keller Williams Realty Consultants. GAMLS
- $695,0004 bd3 ba2.6k sqft3020 Steinbeck St, Cumming, GA 30041ActiveMLS ID #10816257, MAKS HERNANDEZ, Harry Norman Realtors. GAMLS
- $625,0004 bd4 ba3.2k sqft243 Chadwyck Ln, Canton, GA 30115Active Under ContractMLS ID #10806619, Regina Cox, Keller Williams Northwest. GAMLS
- $600,0005 bd3 ba2.5k sqft1485 Chattahoochee Run Dr, Suwanee, GA 30024ActiveMLS ID #10810893, Page Plager, Property Sellutions. GAMLS
- $585,0005 bd3 ba3k sqft1801 N Chestnut Grove Dr, Marietta, GA 30066ActiveMLS ID #10807398, Jane Young, BHHS Georgia Properties. GAMLS
- $699,0006 bd4 ba4k sqft1950 Woods River Ln, Duluth, GA 30097For Sale
 MLS ID #7802509, Heather Scott, Atlanta Fine Homes Sotheby's International. FMLS GA
 - $819,0005 bd5 ba3.3k sqft5219 Tealing Dr NE, Roswell, GA 30075ActiveMLS ID #10755103, Shaheen Dossani, Realties - USA. GAMLS
- $665,0004 bd4 ba2.9k sqft4495 Hedgewood Dr, Cumming, GA 30041ActiveMLS ID #10798535, Lavanya Thadiparthi, Sekhars Realty, Inc.. GAMLS
- $741,9005 bd5 ba4.1k sqft210 River Laurel Way, Woodstock, GA 30188ActiveMLS ID #10777231, Mark Spain, Mark Spain Real Estate. GAMLS
- $769,0004 bd4 ba3.6k sqft5270 Cameron Forest Pkwy, Johns Creek, GA 30022ActiveMLS ID #10789389, Melissa Morgan, BHHS Georgia Properties. GAMLS
- $628,0004 bd4 ba2.9k sqft214 Montana Way, Canton, GA 30114ActiveMLS ID #10779720, Stephanie McCarty, BHHS Georgia Properties. GAMLS
- $639,9005 bd4 ba2.8k sqft2707 Glenrose Hl, Atlanta, GA 30341ActiveMLS ID #10790851, Vincent Giles, BHGRE Metro Brokers. GAMLS
- $975,0004 bd4 ba3.4k sqft4043 Penhurst Dr, Marietta, GA 30062ActiveMLS ID #10816857, Margaret Sallee, BHHS Georgia Properties. GAMLS
- $700,0005 bd4 ba3.1k sqft5110 Cecilia Sq, Cumming, GA 30040ActiveMLS ID #10800074, Andrea Bissell, Keller Williams Realty North Atlanta. GAMLS
- $589,0005 bd3 ba2.9k sqft2351 Netherstone Dr NE, Marietta, GA 30066ActiveMLS ID #10759366, Lauren Zgutowicz, Compass. GAMLS
- $725,0004 bd3 ba3.2k sqft3077 Hudson Way, Decatur, GA 30033ActiveMLS ID #10809181, Neil Richardson, BHHS Georgia Properties. GAMLS
