
Move-In Ready Renovated Home in Glenbrooke - Pope High School District Beautifully renovated 3-sided brick traditional in the highly desirable Glenbrooke subdivision. This home features an open-concept layout with new Pergo luxury vinyl flooring throughout, fresh interior paint, and a fully updated kitchen with new cabinetry, quartz countertops, and new appliances. A grand two-story foyer with custom molding welcomes you, with formal living and dining rooms on either side-ideal for entertaining or flexible home office space. The two-story family room opens to the renovated kitchen, creating a functional layout for everyday living. The main level includes a generously sized bedroom and full bathroom, perfect for guests or multigenerational living. Upstairs features a split-bedroom floor plan for added privacy. The oversized primary suite includes a tray ceiling, see-through fireplace, and a large en-suite bathroom with soaking tub, double vanities, and walk-in closets. Three additional bedrooms and two full bathrooms-including a Jack-and-Jill bath with double vanity-and an upstairs laundry room complete the second level. Exterior features include a professionally landscaped front yard and a private, fenced backyard. Newer roof with solar panels (installed 2 years ago) provides added energy efficiency. Low annual HOA ($800/year) with no rental restrictions. Active community with neighborhood amenities, social events, and more.
Active
Price cut: $6K (7/6)
$819,000
5219 Tealing Dr NE, Roswell, GA 30075
5beds
3,351sqft
Single Family Residence
Built in 1997
0.27 Acres Lot
$793,500 Zestimate®
$244/sqft
$67/mo HOA
What's special
Private fenced backyardFully updated kitchenOpen-concept layoutNew appliancesTwo-story family roomNew cabinetryWalk-in closets
- 130 days
- 610
- 48
Zillow last checked:
Listing updated:
Listed by:
Shaheen Dossani 678-687-0007,
Realties - USA
Source: GAMLS,MLS#: 10755103
Facts & features
Interior
Bedrooms & bathrooms
- Bedrooms: 5
- Bathrooms: 5
- Full bathrooms: 4
- 1/2 bathrooms: 1
- Main level bathrooms: 1
- Main level bedrooms: 1
Rooms
- Room types: Office
Kitchen
- Features: Breakfast Bar, Kitchen Island, Pantry, Solid Surface Counters
Heating
- Central
Cooling
- Central Air
Appliances
- Included: Dishwasher, Gas Water Heater, Microwave
- Laundry: Upper Level
Features
- Double Vanity, Split Bedroom Plan, Vaulted Ceiling(s), Walk-In Closet(s)
- Flooring: Tile, Sustainable
- Windows: Double Pane Windows, Skylight(s)
- Basement: None
- Number of fireplaces: 2
- Fireplace features: Family Room, Master Bedroom
- Common walls with other units/homes: No Common Walls
Interior area
- Total structure area: 3,351
- Total interior livable area: 3,351 sqft
- Finished area above ground: 3,351
- Finished area below ground: 0
Property
Parking
- Total spaces: 2
- Parking features: Attached
- Has attached garage: Yes
Accessibility
- Accessibility features: Accessible Kitchen, Accessible Full Bath
Features
- Levels: Two
- Stories: 2
- Patio & porch: Patio
- Exterior features: Other
- Fencing: Back Yard,Fenced,Wood
- Waterfront features: No Dock Or Boathouse
- Body of water: None
Lot
- Size: 0.27 Acres
- Features: Level, Private
Details
- Parcel number: 01012900900
- Special conditions: Agent/Seller Relationship
Construction
Type & style
- Home type: SingleFamily
- Architectural style: Traditional
- Property subtype: Single Family Residence
Materials
- Brick, Stucco
- Foundation: Slab
- Roof: Composition
Condition
- Resale,Updated/Remodeled
- New construction: No
- Year built: 1997
Details
- Warranty included: Yes
Utilities & green energy
- Electric: 220 Volts
- Sewer: Public Sewer
- Water: Public
- Utilities for property: Electricity Available, Natural Gas Available, Phone Available, Sewer Available, Water Available
Green energy
- Energy efficient items: Thermostat
- Energy generation: Solar
Community & HOA
Community
- Features: Pool, Tennis Court(s)
- Security: Carbon Monoxide Detector(s), Security System, Smoke Detector(s)
- Subdivision: GLENBROOKE U1
HOA
- Has HOA: Yes
- Services included: Maintenance Grounds, Swimming, Tennis
- HOA fee: $800 annually
Location
- Region: Roswell
Financial & listing details
- Price per square foot: $244/sqft
- Tax assessed value: $766,510
- Annual tax amount: $8,139
- Date on market: 5/1/2026
- Cumulative days on market: 124 days
- Listing agreement: Exclusive Agency
- Electric utility on property: Yes
Estimated market value
$793,500
$754,000 - $833,000
$4,589/mo
Price history
| Date | Event | Price |
|---|---|---|
| 7/6/2026 | Price change | $819,000-0.7%$244/sqft |
Source:  FMLS GA #7799823 Report a problem FMLS GA #7799823 Report a problem | ||
| 5/1/2026 | Listed for sale | $825,000+34.1%$246/sqft |
Source:  GAMLS #10755103 Report a problem GAMLS #10755103 Report a problem | ||
| 7/31/2025 | Sold | $615,000-8.9%$184/sqft |
Source: GAMLS #10563287 Report a problem | ||
| 7/18/2025 | Pending sale | $674,999$201/sqft |
Source: GAMLS #10563287 Report a problem | ||
| 7/15/2025 | Listed for sale | $674,999+98.5%$201/sqft |
Source: GAMLS #10563287 Report a problem | ||
| 9/10/2012 | Sold | $340,000$101/sqft |
Source:  FMLS GA #5036201 Report a problem FMLS GA #5036201 Report a problem | ||
| 6/28/2012 | Listed for sale | $340,000+4.6%$101/sqft |
Source: Coldwell Banker Residential Brokerage - Alpharetta/North Point #3250966 Report a problem | ||
| 8/20/2010 | Sold | $325,000-4.4%$97/sqft |
Source: Public Record Report a problem | ||
| 5/15/2010 | Listed for sale | $339,900+44.7%$101/sqft |
Source: Atlanta Communities #4066453 Report a problem | ||
| 8/9/1996 | Sold | $234,900$70/sqft |
Source: Public Record Report a problem | ||
Public tax history
| Year | Property taxes | Tax assessment |
|---|---|---|
| 2024 | $8,145 +20.5% | $306,604 +14.5% |
| 2023 | $6,758 +11.4% | $267,660 +28.2% |
| 2022 | $6,064 -4.3% | $208,824 |
| 2021 | $6,338 +15.3% | $208,824 +15.3% |
| 2020 | $5,496 | $181,080 |
| 2019 | $5,496 | $181,080 |
| 2018 | $5,496 | $181,080 +20.6% |
| 2017 | $5,496 +27.3% | $150,176 |
| 2016 | $4,318 -1% | $150,176 +1.4% |
| 2015 | $4,362 -0.8% | $148,064 |
| 2014 | $4,399 +18.6% | $148,064 +19.6% |
| 2013 | $3,709 -0.8% | $123,788 |
| 2012 | $3,740 -0.2% | $123,788 |
| 2011 | $3,746 +28.7% | $123,788 |
| 2010 | $2,911 | $123,788 |
| 2009 | $2,911 +3.8% | $123,788 |
| 2006 | $2,805 -0.4% | $123,788 |
| 2005 | $2,817 +87.8% | $123,788 +85.9% |
| 2004 | $1,500 | $66,595 |
| 2003 | $1,500 -0.1% | $66,595 |
| 2002 | $1,501 -5.5% | $66,595 |
| 2001 | $1,588 -0.8% | $66,595 |
| 2000 | $1,601 | $66,595 |
Find assessor info on the county website
Monthly payment
Est. payment
Payment breakdown
Explore the cost of this home by adjusting the details. Changes won't be saved.Climate risks
Neighborhood: 30075
Nearby schools
Schools provided by the listing agent
- Elementary: Tritt
- Middle: Hightower Trail
- High: Pope
Source: GAMLS. This data may not be complete. We recommend contacting the local school district to confirm school assignments for this home.

Similar homes
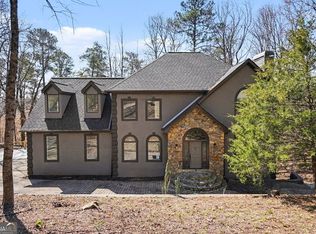
- $834,4996 bd4 ba4.9k sqft270 Boulder Dr, Roswell, GA 30075Active
 MLS ID #10704617, Kelley Kesterson, Pathfinder Realty. GAMLS
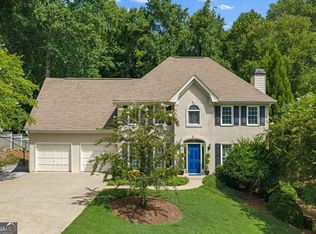
 - $670,0004 bd4 ba2.8k sqft325 Farm Trak, Roswell, GA 30075Active Under Contract
 MLS ID #10832517, Christin Pulver Coffin, Engel & V?lkers Atlanta. GAMLS
 - $895,0004 bd4 ba4.2k sqft4850 Grandview Trce NE, Roswell, GA 30075Active
 MLS ID #10806971, Elizabeth Carr, Keller Williams Realty Atlanta North. GAMLS
 - $725,0004 bd5 ba3.7k sqft14170 Old Course Dr, Roswell, GA 30075Active
 MLS ID #10760705, Heather Kromer, Keller Williams Realty Consultants. GAMLS
 - $780,0004 bd3 ba3.9k sqft750 Combee Way, Roswell, GA 30076ActiveMLS ID #10777396, Christin Pulver Coffin, Engel & V?lkers Atlanta. GAMLS
- $975,0006 bd5 ba4.3k sqft315 Summer Shade Ln, Roswell, GA 30075Active Under ContractMLS ID #10824639, Mark D Broyles, BHGRE Metro Brokers. GAMLS
- $845,0004 bd3 ba3.3k sqft12555 Crabapple Chase Dr, Alpharetta, GA 30004ActiveMLS ID #10832395, Kelly Finley, BHHS Georgia Properties. GAMLS
- $767,1664 bd4 ba3.9k sqft7170 Riverside Dr, Sandy Springs, GA 30328For Sale
 MLS ID #185716, Dan Thorp, Century 21 Results. MGMLS
 - $699,0004 bd4 ba3k sqft5511 Waters Edge Trl, Roswell, GA 30075ActiveMLS ID #10833081, Trenna L Gordon, BHHS Georgia Properties. GAMLS
- $860,0006 bd4 ba4.8k sqft2217 Birchtree Way, Marietta, GA 30062ActiveMLS ID #10822199, Beatriz Barbosa, Fathom Realty GA, LLC. GAMLS
- $850,0004 bd5 ba3.7k sqft1318 Village Terrace Ct, Dunwoody, GA 30338ActiveMLS ID #10777144, Karen C Cannon, Karen Cannon REALTORS Inc.. GAMLS
- $839,9005 bd4 ba4.3k sqft12700 Oxfordshire Ct, Johns Creek, GA 30005ActiveMLS ID #10807813, Jennifer Hamilton, Keller Williams Realty PeachtreeRoad. GAMLS
- $565,0004 bd4 ba2.8k sqft226 Riverview Trl #53, Roswell, GA 30075ActiveMLS ID #10829659, Francisco Urrea, Atlanta Communities. GAMLS
- $900,0005 bd5 ba4.6k sqft3203 Powder Mill Pl SE, Marietta, GA 30067ActiveMLS ID #10778975, Miriam James, Keller Williams Realty Consultants. GAMLS
- $799,0005 bd4 ba4k sqft770 Glastonbury Ct, Cumming, GA 30041ActiveMLS ID #10805835, Trenna L Gordon, BHHS Georgia Properties. GAMLS
- $680,0004 bd3 ba3.3k sqft2710 Abbottswell Dr, Johns Creek, GA 30022ActiveMLS ID #10807185, Kristal Elam, Elated Real Estate. GAMLS
- $855,0005 bd4 ba3.1k sqft5443 Spey Ct, Johns Creek, GA 30022ActiveMLS ID #10780723, Kristal Elam, Elated Real Estate. GAMLS
- $709,9993 bd4 ba2.7k sqft730 Elmwood Way, Roswell, GA 30075For Sale
 MLS ID #7799649, Shawn Davis, Atlanta Fine Homes Sotheby's International. FMLS GA
 - $610,0004 bd2 ba2.3k sqft330 Shady River Trce, Roswell, GA 30076ActiveMLS ID #10799081, Mark Spain, Mark Spain Real Estate. GAMLS
