Welcome to this beautifully maintained 3-bedroom, 2.5-bath traditional split-level home nestled on a quiet cul-de-sac in the highly sought-after Murphey Candler Park neighborhood and Montgomery Elementary School district. Meticulously cared for inside and out, this inviting home offers a wonderful combination of comfortable living spaces, thoughtful updates, and exceptional indoor-outdoor entertaining areas. Beautiful original hardwood floors flow throughout the main level and upstairs bedrooms. The spacious dining room at the front of the home provides an inviting setting for memorable gatherings with family and friends. The recently updated kitchen overlooks an expansive family room, where a sunroom addition fills the main living area with abundant natural light and creates a bright, welcoming space for everyday living and entertaining. An expanded rocking chair front porch offers the perfect spot to unwind and enjoy the neighborhood, while a charming screened porch provides a peaceful retreat for morning coffee, afternoon reading, or evening cocktails. Both the sunroom and screened porch open onto a spacious brick patio, creating a wonderful flow between indoor and outdoor living spaces. The oversized primary suite features an ensuite bath, walk-in closet, and comfortable sitting area. Two generously sized secondary bedrooms share a hall bath, providing plenty of space for family, guests, or a home office. Outside, the beautifully landscaped, fenced backyard offers privacy and room for recreation, with a dedicated area perfect for a fire pit, play space or gardening. Significant maintenance improvements: new roof (2018), new HVAC system (2020), exterior painting (2022), and freshly painted interiors throughout (2026). Neighbors frequently gather in the Barkston Court cul-de-sac to socialize while children ride bikes, play ball, and enjoy the freedom of a quiet neighborhood street. It's the kind of setting where neighbors become family and lasting memories are made. Enjoy convenient access to nearby Murphey Candler Park (.5 mile, 10 minute walk) and Blackburn Park, offering walking trails, playgrounds, sports fields, and recreational activities, as well as the local YMCA. Just minutes from the vibrant shopping, dining, and entertainment destinations of downtown Chamblee and Brookhaven. Located in the highly regarded Montgomery Elementary and Chamblee school cluster, with easy access to the Pill Hill medical district (Northside Hospital, Emory Saint Joseph's Hospital, and CHOA Scottish Rite Hospital). Convenient proximity to I-285 and GA-400 makes commuting throughout metro Atlanta a breeze. A wonderful opportunity to enjoy a lovingly maintained home, exceptional outdoor living spaces, and a true neighborhood atmosphere in one of Brookhaven's most desirable communities!
Active
$795,000
1711 Barkston Ct, Atlanta, GA 30341
3beds
2,191sqft
Single Family Residence
Built in 1967
0.41 Acres Lot
$606,900 Zestimate®
$363/sqft
$-- HOA
What's special
Recently updated kitchenExpansive family roomSpacious dining roomComfortable sitting areaQuiet cul-de-sacWalk-in closetQuiet neighborhood street
- 22 hours
- 173
- 25
Zillow last checked:
Listing updated:
Listed by:
Leslie Marwitz 770-656-8382,
BHHS Georgia Properties
Source: GAMLS,MLS#: 10878153
Facts & features
Interior
Bedrooms & bathrooms
- Bedrooms: 3
- Bathrooms: 3
- Full bathrooms: 2
- 1/2 bathrooms: 1
Rooms
- Room types: Family Room, Laundry, Sun Room
Dining room
- Features: Seats 12+, Separate Room
Kitchen
- Features: Kitchen Island, Solid Surface Counters
Heating
- Central, Forced Air, Natural Gas
Cooling
- Central Air, Ceiling Fan(s), Electric
Appliances
- Included: Dishwasher, Disposal, Gas Water Heater, Microwave, Refrigerator, Cooktop, Oven/Range (Combo)
- Laundry: Other
Features
- Bookcases, Walk-In Closet(s)
- Flooring: Hardwood
- Windows: Bay Window(s), Skylight(s)
- Basement: Crawl Space
- Number of fireplaces: 1
- Fireplace features: Gas Starter, Family Room, Masonry
- Common walls with other units/homes: No Common Walls
Interior area
- Total structure area: 2,191
- Total interior livable area: 2,191 sqft
- Finished area above ground: 2,191
- Finished area below ground: 0
Property
Parking
- Total spaces: 4
- Parking features: Kitchen Level, Attached, Garage, Garage Door Opener
- Has attached garage: Yes
Features
- Levels: Multi/Split,Three Or More
- Stories: 3
- Patio & porch: Screened, Patio
- Exterior features: Garden
- Fencing: Chain Link,Back Yard
Lot
- Size: 0.41 Acres
- Features: Cul-De-Sac, Sloped
- Residential vegetation: Partially Wooded
Details
- Parcel number: 18 332 04 052
Construction
Type & style
- Home type: SingleFamily
- Architectural style: Traditional
- Property subtype: Single Family Residence
Materials
- Brick, Other
- Foundation: Block
- Roof: Composition
Condition
- Resale
- New construction: No
- Year built: 1967
Utilities & green energy
- Sewer: Public Sewer
- Water: Public
- Utilities for property: Cable Available, Electricity Available, Natural Gas Available, Phone Available, Sewer Available, Water Available
Green energy
- Water conservation: Low-Flow Fixtures
Community & HOA
Community
- Features: Lake, Park, Pool, Tennis Court(s), Sidewalks, Street Lights
- Security: Smoke Detector(s)
- Subdivision: Murphey Candler Park
HOA
- Has HOA: No
- Services included: None
Location
- Region: Atlanta
Financial & listing details
- Price per square foot: $363/sqft
- Tax assessed value: $525,700
- Annual tax amount: $5,842
- Date on market: 10/23/2026
- Listing agreement: Exclusive Right To Sell
- Listing terms: Cash,Conventional,VA Loan,FHA
- Electric utility on property: Yes
Estimated market value
$606,900
$546,000 - $668,000
$3,175/mo
Price history
| Date | Event | Price |
|---|---|---|
| 10/23/2026 | Listed for sale | $795,000+683.3%$363/sqft |
Source:  GAMLS #10878153 Report a problem | ||
| 9/14/1983 | Sold | $101,500$46/sqft |
Source: Agent Provided Report a problem | ||
Public tax history
| Year | Property taxes | Tax assessment |
|---|---|---|
| 2025 | $5,680 +2.9% | $210,280 +7.9% |
| 2024 | $5,519 +14.2% | $194,960 +1.7% |
| 2023 | $4,832 +1.7% | $191,640 +18.1% |
| 2022 | $4,753 +4.8% | $162,240 +5.4% |
| 2021 | $4,535 -3.6% | $153,880 -1.6% |
| 2020 | $4,704 -0.5% | $156,440 -2.1% |
| 2019 | $4,726 -1.5% | $159,840 |
| 2018 | $4,800 -9.4% | $159,840 |
| 2017 | $5,300 +11.6% | $159,840 +9.5% |
| 2016 | $4,749 | $146,000 -7.3% |
| 2014 | $4,749 | $157,480 +30.2% |
| 2013 | -- | $120,920 +0.2% |
| 2012 | -- | $120,640 -2.7% |
| 2011 | -- | $123,960 |
| 2010 | $3,934 -21.1% | $123,960 -21.2% |
| 2009 | $4,989 +40.3% | $157,280 |
| 2008 | $3,556 +11% | $157,280 +26.9% |
| 2007 | $3,205 | $123,960 +13.4% |
| 2006 | $3,205 +3% | $109,360 |
| 2005 | $3,111 +4.3% | $109,360 +2.1% |
| 2004 | $2,984 +0.5% | $107,080 |
| 2003 | $2,969 +32.7% | $107,080 +11.8% |
| 2002 | $2,238 +16% | $95,760 |
| 2001 | $1,930 | $95,760 |
Find assessor info on the county website
Monthly payment
Est. payment
Payment breakdown
Explore the cost of this home by adjusting the details. Changes won't be saved.Climate risks
Neighborhood: Murphey Candler Park
Nearby schools
Schools provided by the listing agent
- Elementary: Montgomery
- Middle: Chamblee
- High: Chamblee
Source: GAMLS. This data may not be complete. We recommend contacting the local school district to confirm school assignments for this home.
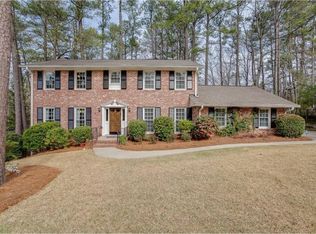
Similar homes
- $648,0003 bd2 ba1.8k sqft2027 Gainsborough Dr, Chamblee, GA 30341Active

 MLS ID #10872873, Jim Fountain, Elated Real Estate. GAMLS
- $669,0003 bd2 ba2k sqft3474 Sunderland Cir NE, Atlanta, GA 30319Active
 MLS ID #10877409, Madalyn Suits, Keller Williams Realty PeachtreeRoad. GAMLS
- $709,0003 bd3 ba1.9k sqft3651 Cold Spring Ln, Atlanta, GA 30341For Sale
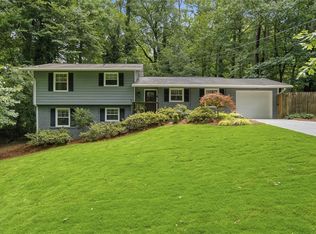
 MLS ID #7807598, Jo Davis, Keller Williams Realty Peachtree Rd.. FMLS GA
- $729,9003 bd3 ba2.1k sqft4141 Ashwoody Trl NE, Atlanta, GA 30319For Sale
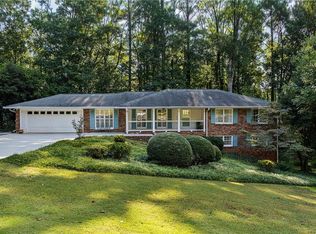 MLS ID #7848886, Gretchen Patsios, EXP Realty, LLC.. FMLS GA
- $725,0004 bd3 ba2.1k sqft2037 Longview Way, Atlanta, GA 30341ActiveMLS ID #10777351, Laura Addison, Harry Norman Realtors. GAMLS
- $650,0004 bd3 ba2.3k sqft2260 Wallace Dr, Atlanta, GA 30341ActiveMLS ID #10872089, David C Blanton, Keller Williams Realty Atl. Partners. GAMLS
- $825,0005 bd3 ba2.7k sqft1453 Oconee Pass NE, Atlanta, GA 30319ActiveMLS ID #10758877, Drew McDuffie, Atlanta Leasing & Investment. GAMLS
- $785,0004 bd3 ba2.7k sqft2244 Nancy Creek Dr, Chamblee, GA 30341ActiveMLS ID #10854699, Mary Hunter, Atlanta Communities. GAMLS
- $749,0004 bd3 ba2.7k sqft1696 Harts Run, Atlanta, GA 30341For SaleMLS ID #7787009, Junqing Lu, Atlanta Realty Global, LLC.. FMLS GA
- $906,0004 bd4 ba2.5k sqft1982 Catnap Ct, Atlanta, GA 30341New ConstructionMLS ID #7857732, Gail Olson, EAH Brokerage, LP. FMLS GA
- $599,0003 bd3 ba1.9k sqft3900 Captain Dr, Chamblee, GA 30341Active Under ContractMLS ID #10833721, Chuck D Smith, Keller Williams Realty. GAMLS
- $789,0005 bd3 ba2.9k sqft4955 Mill Stream Ct, Atlanta, GA 30338ActiveMLS ID #10873991, Michael Culver, eXp Realty. GAMLS
- $525,0003 bd4 ba2.3k sqft1850 Preserve Way, Atlanta, GA 30341For SaleMLS ID #7856188, Will Letton, Peachtree Town & Country. FMLS GA
- $790,0005 bd3 ba2.9k sqft4946 Village Creek Dr, Dunwoody, GA 30338ActiveMLS ID #10870662, Roxie Hernandez, Keller Williams Realty Consultants. GAMLS
- $595,0003 bd3 ba1.4k sqft3912 Donaldson Dr, Atlanta, GA 30341ActiveMLS ID #10851208, Luis Rodriguez, Keller Williams Lanier Partners. GAMLS
- $550,0003 bd2 ba1.4k sqft3842 Admiral Dr, Chamblee, GA 30341For SaleMLS ID #7852753, Elizabeth Bowling, Dorsey Alston Realtors. FMLS GA
- $625,0004 bd3 ba2k sqft1564 Bubbling Creek Rd NE, Atlanta, GA 30319ActiveMLS ID #10778184, Dany Drouin, Century 21 Results. GAMLS
- $585,0004 bd3 ba2k sqft4372 Ashwoody Trl NE, Atlanta, GA 30319ActiveMLS ID #10843289, Cynthia Little, Redfin Corporation. GAMLS
- $550,0004 bd3 ba2.2k sqft4234 Long Branch Ct NE, Atlanta, GA 30319ActiveMLS ID #10866484, Gerald Tilenis, Chattahoochee Realty of Georgia. GAMLS
