Welcome to The Collection at Perimeter Park, a desirable gated community in Chamblee offering convenient access to I-285, Perimeter Mall, shopping, dining, and entertainment. This beautifully maintained Curtis floor plan features 4 bedrooms and 2.5 baths with a spacious, open layout designed for comfortable everyday living and entertaining. The heart of the home is the gourmet kitchen, featuring stainless steel appliances, double ovens, espresso cabinetry, granite countertops, and a large walk-in pantry. The kitchen opens seamlessly to the family room, creating an inviting space for gatherings and relaxing. Fresh interior paint gives the home a bright, refreshed feel throughout. One of the standout features is the large, fully fenced backyard-a rare find in the community and perfect for pets, play, outdoor entertaining, or simply enjoying your own private outdoor space. Residents of The Collection at Perimeter Park enjoy fantastic community amenities, including walking trails, a playground, swimming pool, clubhouse, and fitness center. Conveniently located inside the perimeter, this home offers the perfect combination of community amenities, privacy, and accessibility to all that Chamblee and the Perimeter area have to offer.
Active
Price cut: $14K (10/13)
$785,000
2244 Nancy Creek Dr, Chamblee, GA 30341
4beds
2,712sqft
Single Family Residence
Built in 2018
6,969 Square Feet Lot
$770,500 Zestimate®
$289/sqft
$260/mo HOA
What's special
Large fully fenced backyardStainless steel appliancesLarge walk-in pantryGranite countertopsEspresso cabinetryGourmet kitchenDouble ovens
- 28 days
- 818
- 59
Zillow last checked:
Listing updated:
Listed by:
Mary Hunter 770-355-2611,
Atlanta Communities
Source: GAMLS,MLS#: 10854699
Facts & features
Interior
Bedrooms & bathrooms
- Bedrooms: 4
- Bathrooms: 3
- Full bathrooms: 2
- 1/2 bathrooms: 1
Rooms
- Room types: Laundry, Other
Dining room
- Features: Seats 12+
Kitchen
- Features: Breakfast Area, Kitchen Island, Solid Surface Counters, Walk-in Pantry
Heating
- Central, Forced Air, Zoned
Cooling
- Ceiling Fan(s), Central Air, Zoned
Appliances
- Included: Dishwasher, Disposal, Double Oven, Microwave
- Laundry: Other
Features
- Walk-In Closet(s)
- Flooring: Carpet, Hardwood
- Windows: Window Treatments
- Basement: None
- Number of fireplaces: 1
- Fireplace features: Factory Built, Family Room
- Common walls with other units/homes: No Common Walls
Interior area
- Total structure area: 2,712
- Total interior livable area: 2,712 sqft
- Finished area above ground: 2,712
- Finished area below ground: 0
Property
Parking
- Total spaces: 2
- Parking features: Garage
- Has garage: Yes
Features
- Levels: Two
- Stories: 2
- Patio & porch: Patio
- Exterior features: Other
- Fencing: Back Yard
- Has view: Yes
- View description: City
- Body of water: None
Lot
- Size: 6,969 Square Feet
- Features: Level
Details
- Parcel number: 18 334 01 357
- Special conditions: Agent/Seller Relationship
Construction
Type & style
- Home type: SingleFamily
- Architectural style: Traditional
- Property subtype: Single Family Residence
Materials
- Other
- Roof: Other
Condition
- Resale
- New construction: No
- Year built: 2018
Utilities & green energy
- Sewer: Public Sewer
- Water: Public
- Utilities for property: Cable Available, Electricity Available, Natural Gas Available, Phone Available, Sewer Available, Underground Utilities, Water Available
Green energy
- Energy efficient items: Thermostat
Community & HOA
Community
- Features: Fitness Center, Gated, Playground, Pool
- Security: Carbon Monoxide Detector(s), Gated Community, Smoke Detector(s)
- Subdivision: Collection at Perimeter Park
HOA
- Has HOA: Yes
- Services included: Maintenance Grounds, Swimming
- HOA fee: $3,120 annually
Location
- Region: Chamblee
Financial & listing details
- Price per square foot: $289/sqft
- Annual tax amount: $12,072
- Date on market: 9/28/2026
- Cumulative days on market: 28 days
- Listing agreement: Exclusive Agency
- Electric utility on property: Yes
Estimated market value
$770,500
$732,000 - $809,000
$2,967/mo
Price history
| Date | Event | Price |
|---|---|---|
| 10/13/2026 | Price change | $785,000-1.8%$289/sqft |
Source:  GAMLS #10854699 Report a problem GAMLS #10854699 Report a problem | ||
| 9/29/2026 | Listed for sale | $799,000+48.5%$295/sqft |
Source:  FMLS GA #7845790 Report a problem FMLS GA #7845790 Report a problem | ||
| 5/14/2018 | Sold | $537,939-0.6%$198/sqft |
Source:  FMLS GA #5928315 Report a problem FMLS GA #5928315 Report a problem | ||
| 4/9/2018 | Pending sale | $541,405$200/sqft |
Source: Taylor Morrison Realty of Georgia, Inc. #5928315 Report a problem | ||
| 3/21/2018 | Price change | $541,405+1.2%$200/sqft |
Source: Taylor Morrison Report a problem | ||
| 2/10/2018 | Price change | $534,990-0.8%$197/sqft |
Source: Taylor Morrison Report a problem | ||
| 1/18/2018 | Price change | $539,405-4.5%$199/sqft |
Source: Taylor Morrison Report a problem | ||
| 1/8/2018 | Price change | $565,000+0.1%$208/sqft |
Source: Taylor Morrison Report a problem | ||
| 1/5/2018 | Price change | $564,500-0.1%$208/sqft |
Source: Taylor Morrison Realty of Georgia, Inc. #5928315 Report a problem | ||
| 12/8/2017 | Price change | $565,000+0.1%$208/sqft |
Source: Taylor Morrison Report a problem | ||
| 11/1/2017 | Listed for sale | $564,500$208/sqft |
Source: Taylor Morrison Realty of Georgia, Inc. #5928315 Report a problem | ||
Public tax history
Tax history is unavailable.
Monthly payment
Est. payment
Payment breakdown
Explore the cost of this home by adjusting the details. Changes won't be saved.Climate risks
Neighborhood: 30341
Nearby schools
Schools provided by the listing agent
- Elementary: Huntley Hills
- Middle: Chamblee
- High: Chamblee
Source: GAMLS. This data may not be complete. We recommend contacting the local school district to confirm school assignments for this home.
- $746,4004 bd2 ba2.7k sqft2244 Nancy Creek Dr UNIT 125, Atlanta, GA 30341Off Market
- $833,7004 bd5 ba3.2k sqft2248 Nancy Creek Dr, Chamblee, GA 30341Off Market
- $780,0004 bd4 ba3.1k sqft2240 Nancy Creek Dr, Chamblee, GA 30341Sold
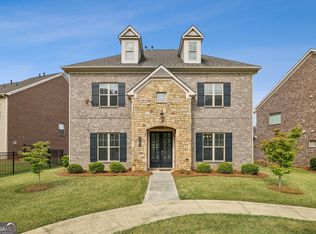
- $780,0004 bd3 ba3.1k sqft2240 Nancy Creek Dr UNIT 124, Atlanta, GA 30341Sold
Similar homes
- $795,0003 bd3 ba2.4k sqft1711 Barkston Ct, Atlanta, GA 30341Active

 MLS ID #10878153, Leslie Marwitz, BHHS Georgia Properties. GAMLS
 - $650,0004 bd3 ba2.3k sqft2260 Wallace Dr, Atlanta, GA 30341Active
 MLS ID #10872089, David C Blanton, Keller Williams Realty Atl. Partners. GAMLS
 - $725,0004 bd3 ba2.1k sqft2037 Longview Way, Atlanta, GA 30341Active
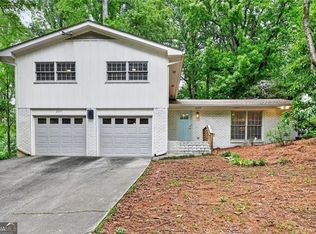 MLS ID #10777351, Laura Addison, Harry Norman Realtors. GAMLS
 - $648,0003 bd2 ba2.5k sqft2027 Gainsborough Dr, Chamblee, GA 30341Active
 MLS ID #10872873, Jim Fountain, Elated Real Estate. GAMLS
 - $749,0004 bd3 ba2.7k sqft1696 Harts Run, Atlanta, GA 30341For Sale
 MLS ID #7787009, Junqing Lu, Atlanta Realty Global, LLC.. FMLS GA
 - $799,9005 bd3 ba2.8k sqft4613 Sharon Valley Ct, Atlanta, GA 30338ActiveMLS ID #10872651, Jamie Simpson, Keller Williams Realty Consultants. GAMLS
- $569,9004 bd4 ba2.4k sqft4164 Butler Dr, Chamblee, GA 30341ActiveMLS ID #10873765, Sara Mosser, Keller Williams Realty. GAMLS
- $789,0005 bd3 ba2.9k sqft4955 Mill Stream Ct, Atlanta, GA 30338ActiveMLS ID #10873991, Michael Culver, eXp Realty. GAMLS
- $750,0003 bd4 ba3.5k sqft3736 Harts Pl, Atlanta, GA 30341ActiveMLS ID #10830216, Cathryn Childs, Bolst. GAMLS
- $574,9004 bd4 ba2.4k sqft4160 Butler Dr, Chamblee, GA 30341ActiveMLS ID #10841621, Alan Weng, Good Shepherd Realty, LLC. GAMLS
- $650,0004 bd3 ba2.5k sqft2191 Spring Mill Cv, Dunwoody, GA 30338For SaleMLS ID #7857658, KYLE MACDONALD, Knapp Realty. FMLS GA
- $790,0005 bd3 ba2.9k sqft4946 Village Creek Dr, Dunwoody, GA 30338ActiveMLS ID #10870662, Roxie Hernandez, Keller Williams Realty Consultants. GAMLS
- $906,0004 bd4 ba2.5k sqft1982 Catnap Ct, Atlanta, GA 30341New ConstructionMLS ID #7857732, Gail Olson, EAH Brokerage, LP. FMLS GA
- $805,0004 bd4 ba2.8k sqft4978 Heatherdale Ln, Dunwoody, GA 30360ActiveMLS ID #10853288, Michael Topor, Weichert Realtors - The Collective. GAMLS
- $709,0003 bd3 ba1.9k sqft3651 Cold Spring Ln, Atlanta, GA 30341For SaleMLS ID #7807598, Jo Davis, Keller Williams Realty Peachtree Rd.. FMLS GA
- $829,0005 bd4 ba3.3k sqft2450 Soft Maple St, Doraville, GA 30360For SaleMLS ID #7788269, SENG LEE, Heritage GA. Realty. FMLS GA
- $580,0003 bd4 ba2.4k sqft4230 Perimeter Park E #109, Atlanta, GA 30341ActiveMLS ID #10845946, Mary Connell, HomeSmart. GAMLS
- $575,0004 bd4 ba2.4k sqft4111 Barry Pl #56, Atlanta, GA 30341ActiveMLS ID #10821180, Roslyn McClure, Redfin Corporation. GAMLS
