Welcome to 4613 Sharon Valley Court, where beautifully updated interiors, exceptional craftsmanship, and a peaceful, private setting come together in the heart of Dunwoody! Extensively renovated down to the studs and thoughtfully rebuilt with quality and longevity in mind, this charming 4-bedroom, 2.5-bath home offers far more than meets the eye. Nestled on a wooded lot with a spacious, level backyard surrounded by mature trees and natural beauty, this home blends timeless character with modern comfort and effortless entertaining. Step inside to discover gorgeous hardwood floors, elegant crown molding, abundant natural light, and a thoughtfully designed floor plan centered around a stunning, open-concept kitchen and fireside family room. The bright white kitchen features beautiful leathered granite countertops, stainless steel appliances, generous counter space, an oversized island with seating, and a charming breakfast area. Just beyond, the welcoming family room is anchored by a classic brick fireplace flanked by built-in shelving, creating the perfect gathering space for everyday living. A versatile main-level room offers the perfect space for a dedicated home office, playroom, or additional sitting area, complete with the convenience of Cat 6 wiring for today's work-from-home lifestyle. An updated laundry room and powder room complete the main level. Upstairs offers a spacious owners' suite retreat featuring generous closet space and a beautifully renovated bathroom with dual vanities, a glass-enclosed shower showcasing gorgeous tilework, and access to a private outdoor deck. Three additional bedrooms offer plenty of space for family, guests, or whatever suits your lifestyle. Beyond the beautiful finishes, this home has been thoughtfully improved from the inside out. Extensive upgrades include updated electrical and plumbing systems, a new water line, water heater, two high-quality HVAC systems, insulated walls, double-glazed windows, additional attic insulation, and an encapsulated crawl space. Special attention was even given to sound reduction between floors with an acoustically insulated, decoupled ceiling system. A newer roof and freshly painted exterior further enhance the home's appeal, offering the peace of mind that comes with significant investments in the home's infrastructure. Outdoor living is just as appealing, with an expansive entertaining patio and dedicated fire pit area overlooking the peaceful, level backyard. Mature trees create a wonderful sense of privacy, while a seasonal creek bordering two sides of the property adds to the tranquil natural setting. Whether grilling, gathering around the fire, or simply relaxing, this backyard is a true retreat. And the location is hard to beat! Situated in the highly desirable Dunwoody community, you'll enjoy easy access to Dunwoody Village, neighborhood parks, walking and biking trails, and an exciting variety of local restaurants, shopping, and entertainment. Optional membership at Dunwoody North Driving Club offers incredible neighborhood amenities, including a 25-meter swimming pool, lighted tennis and pickleball courts, a clubhouse, playground, swim team, and year-round social events. Convenient access to I-285, GA-400, and major commuter routes makes getting around Atlanta a breeze. Beautifully renovated, thoughtfully rebuilt, and wonderfully livable, this is a rare opportunity to enjoy the charm of an established Dunwoody neighborhood with the comfort and confidence of extensive modern upgrades! Welcome home!
Active
$799,900
4613 Sharon Valley Ct, Atlanta, GA 30338
5beds
2,862sqft
Single Family Residence
Built in 1967
0.54 Acres Lot
$779,600 Zestimate®
$279/sqft
$-- HOA
What's special
Gorgeous hardwood floorsCharming breakfast areaDouble-glazed windowsOversized island with seatingNewer roofAbundant natural lightStainless steel appliances
- 6 days
- 689
- 68
Zillow last checked:
Listing updated:
Listed by:
Jamie Simpson 404-630-5310,
Keller Williams Realty Consultants
Source: GAMLS,MLS#: 10872651
Facts & features
Interior
Bedrooms & bathrooms
- Bedrooms: 5
- Bathrooms: 3
- Full bathrooms: 2
- 1/2 bathrooms: 1
- Main level bedrooms: 1
Rooms
- Room types: Laundry, Office, Other, Family Room
Kitchen
- Features: Breakfast Room, Kitchen Island, Pantry, Breakfast Area, Solid Surface Counters
Heating
- Other
Cooling
- Central Air
Appliances
- Included: Double Oven, Dishwasher, Disposal, Refrigerator, Washer, Dryer
- Laundry: Other
Features
- Other
- Flooring: Hardwood, Tile
- Basement: None
- Number of fireplaces: 1
- Fireplace features: Family Room
- Common walls with other units/homes: No Common Walls
Interior area
- Total structure area: 2,862
- Total interior livable area: 2,862 sqft
- Finished area above ground: 2,862
- Finished area below ground: 0
Video & virtual tour
Property
Parking
- Parking features: Garage
- Has garage: Yes
Features
- Levels: Two
- Stories: 2
- Patio & porch: Deck, Patio
Lot
- Size: 0.54 Acres
- Features: Level
Details
- Parcel number: 18 355 01 082
Construction
Type & style
- Home type: SingleFamily
- Architectural style: Traditional
- Property subtype: Single Family Residence
Materials
- Brick, Concrete
- Roof: Composition
Condition
- Resale
- New construction: No
- Year built: 1967
Utilities & green energy
- Sewer: Public Sewer
- Water: Public
- Utilities for property: Cable Available, Electricity Available, Phone Available, Water Available, Underground Utilities
Community & HOA
Community
- Features: Walk To Schools, Near Shopping
- Security: Smoke Detector(s)
- Subdivision: Dunwoody North
HOA
- Has HOA: No
- Services included: None
Location
- Region: Atlanta
Financial & listing details
- Price per square foot: $279/sqft
- Tax assessed value: $558,500
- Annual tax amount: $5,983
- Date on market: 10/14/2026
- Listing agreement: Exclusive Right To Sell
- Electric utility on property: Yes
Estimated market value
$779,600
$741,000 - $819,000
$3,954/mo
Price history
| Date | Event | Price |
|---|---|---|
| 10/14/2026 | Listed for sale | $799,900+153.2%$279/sqft |
Source:  GAMLS #10872651 Report a problem | ||
| 12/9/2016 | Sold | $315,897-2.8%$110/sqft |
Source:  FMLS GA #5766237 Report a problem | ||
| 11/14/2016 | Pending sale | $325,000$114/sqft |
Source: Harry Norman, REALTORS� #5766237 Report a problem | ||
| 10/28/2016 | Listed for sale | $325,000$114/sqft |
Source: Harry Norman, REALTORS� #5766237 Report a problem | ||
Public tax history
| Year | Property taxes | Tax assessment |
|---|---|---|
| 2025 | $5,983 +0.9% | $223,400 +3.3% |
| 2024 | $5,932 +14.9% | $216,320 +4.4% |
| 2023 | $5,162 -3.9% | $207,120 +8.4% |
| 2022 | $5,371 +16.8% | $191,040 +18.7% |
| 2021 | $4,597 +0.6% | $160,920 +3.2% |
| 2020 | $4,568 +25.5% | $155,880 +23.4% |
| 2019 | $3,641 -2.9% | $126,359 |
| 2018 | $3,751 -9.5% | $126,359 -21.7% |
| 2017 | $4,143 +238.1% | $161,400 +17.7% |
| 2016 | $1,225 | $137,160 +19.1% |
| 2014 | $1,225 | $115,200 +7.1% |
| 2013 | -- | $107,560 |
| 2012 | -- | $107,560 -4.1% |
| 2011 | -- | $112,160 |
| 2010 | $1,224 | $112,160 |
| 2009 | $1,224 +9.6% | $112,160 |
| 2008 | $1,117 -4.5% | $112,160 |
| 2007 | $1,170 | $112,160 |
| 2006 | $1,170 +13.2% | $112,160 +4.8% |
| 2005 | $1,034 +9.3% | $107,040 +4.1% |
| 2004 | $946 +10.1% | $102,800 +2.2% |
| 2003 | $859 +55.2% | $100,560 |
| 2002 | $554 +202% | $100,560 +6.1% |
| 2001 | $183 | $94,760 |
Find assessor info on the county website
Monthly payment
Est. payment
Payment breakdown
Explore the cost of this home by adjusting the details. Changes won't be saved.Climate risks
Neighborhood: 30338
Nearby schools
Schools provided by the listing agent
- Elementary: Chesnut
- Middle: Peachtree
- High: Dunwoody
Source: GAMLS. This data may not be complete. We recommend contacting the local school district to confirm school assignments for this home.

Similar homes
- $789,0005 bd3 ba2.9k sqft4955 Mill Stream Ct, Atlanta, GA 30338Active
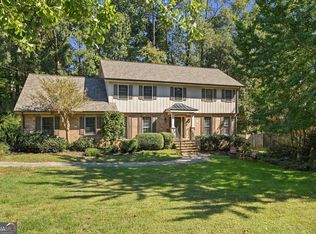
 MLS ID #10873991, Michael Culver, eXp Realty. GAMLS
- $790,0005 bd3 ba2.9k sqft4946 Village Creek Dr, Dunwoody, GA 30338Active
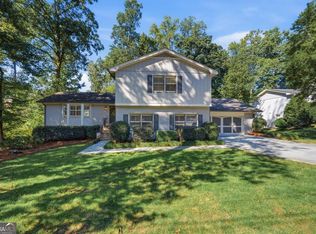 MLS ID #10870662, Roxie Hernandez, Keller Williams Realty Consultants. GAMLS
- $725,0004 bd4 ba3.5k sqft4301 Huntington Cir, Dunwoody, GA 30338Active Under Contract
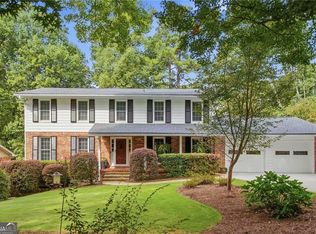 MLS ID #10869109, Karen C Cannon, Karen Cannon REALTORS Inc.. GAMLS
- $749,9005 bd3 ba3.3k sqft4259 Huntington Cir, Atlanta, GA 30338Active
 MLS ID #10797630, Georgia R Hart, Ansley RE | Christie's Int'l RE. GAMLS
- $715,0003 bd3 ba2.7k sqft1961 Mount Vernon Rd, Atlanta, GA 30338ActiveMLS ID #10873122, Erica Pirtle, Harry Norman Realtors. GAMLS
- $734,8005 bd3 ba2.4k sqft4814 Coldstream Dr, Dunwoody, GA 30360ActiveMLS ID #10866735, Terri Fox, Virtual Properties Realty.com. GAMLS
- $650,0004 bd3 ba2.6k sqft4577 N Peachtree Rd, Atlanta, GA 30338Active Under ContractMLS ID #10844908, Paul Abamonte, RRT Real Estate, Inc.. GAMLS
- $799,9995 bd4 ba4.2k sqft5157 Lakesprings Dr, Atlanta, GA 30338ActiveMLS ID #10805837, Robert Rayl, Lokation Real Estate LLC. GAMLS
- $813,0004 bd4 ba2.8k sqft4978 Heatherdale Ln, Dunwoody, GA 30360ActiveMLS ID #10853288, Michael Topor, Weichert Realtors - The Collective. GAMLS
- $699,0004 bd3 ba3.7k sqft4371 Vintage Ln, Atlanta, GA 30338ActiveMLS ID #10832832, Lisa E Schimming, Harry Norman Realtors. GAMLS
- $659,0005 bd4 ba3.4k sqft4533 Holliston Rd, Dunwoody, GA 30360ActiveMLS ID #10870005, Mica Kelley, Vylla Home. GAMLS
- $649,0005 bd3 ba2.4k sqft1663 Kings Down Cir, Atlanta, GA 30338ActiveMLS ID #10847787, Scott W Fader, Joseph Walter Realty, LLC. GAMLS
- $700,0005 bd3 ba2.6k sqft1931 Peeler Rd, Dunwoody, GA 30338ActiveMLS ID #10781022, Paul Diana, Keller Williams Realty Buckhead. GAMLS
- $565,0004 bd3 ba2.8k sqft4769 Dunover Cir, Dunwoody, GA 30360ActiveMLS ID #10871028, Mohammad Uddin, Virtual Properties Realty.com. GAMLS
- $875,0006 bd4 ba4k sqft5142 Corners Dr, Dunwoody, GA 30338ActiveMLS ID #10856380, Lindsay Levin, BHHS Georgia Properties. GAMLS
- $800,0004 bd3 ba3.1k sqft1323 Village Terrace Ct, Atlanta, GA 30338ActiveMLS ID #10769599, Anita Sadiku, Keller Williams Realty First Atlanta. GAMLS
- $900,0003 bd3 ba2.5k sqft5501 Tilly Mill Rd, Atlanta, GA 30338ActiveMLS ID #10778783, Brad Feiman, eXp Realty. GAMLS
- $525,0003 bd2 ba1.8k sqft2338 Kings Point Dr, Atlanta, GA 30338ActiveMLS ID #10866798, Atlanta Sold Sisters, RE/MAX Town & Country. GAMLS
- $625,0004 bd2 ba2.2k sqft4755 Andalusia Trl, Dunwoody, GA 30360ActiveMLS ID #10854949, Donna McClure, Keller Williams Realty Consultants. GAMLS
- $510,0004 bd3 ba2.5k sqft2523 Andover Dr, Dunwoody, GA 30360ActiveMLS ID #10857663, Ben Dings, Swanson & Associates Realty. GAMLS
