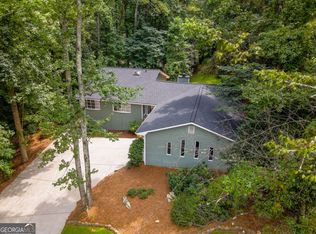
A refreshed and transformed home will greet you upon entering this 5 bedroom 3 bath property. A convenient location with a level outdoor backyard adds to the pleasure you will find during your visit. The owner has spared no costs in addressing major updates and adding design features including custom lighting to highlight the space within this "treasure". Boxed Columns highlight the front porch and a new glass dual entrance door helps establish the tone upon entering the interior. Step into the foyer flanked by a large formal living room and a warm family room. Continue through each of these rooms to find a craftsman dining room, and the first floor bedroom or study. A full bath is easily accessed as well. The center of the first floor is ALL KITCHEN. Large, bright & truly a delight featuring SS appliances, long center island, large eating space and plenty of cabinets. Pocket doors allow for privacy to the adjacent home office/laundry room. Dual full glass doors allow for access to the custom oversized tiled patio overlooking the private fenced back yard. On the second floor you will discover a large master suite with a sparkling new full bath with dual sinks, large shower and a walk in closet. 3 additional bedrooms are serviced by a central full bath. There is even a "Pooh" room for a "young-un" or someone young at heart. So many updates and renovations have been added to this home. These new items include; roof and gutters, Hardie Plank siding, Polyurea/Polyaspartic refinished garage floors, interior & exterior paint, 4" baseboards & trim boards, 2" window blinds, STAINMASTER upgraded carpet, new gas stove, dual heating & air systems (1 & 3 years old), custom ceiling lighting & replaced lighting throughout, new water heater, door locks and doorknob sets, tiled patio, new fireplace gas logs & much more. (Hardwood floors extend from foyer, to living/dining rooms office and kitchen). All of this + walking distance to Brook Run Park & a few minutes drive to I-285 and 1-85 exchange. Close to shopping, eateries, & churches. This is the total home package!
Active
$734,800
4814 Coldstream Dr, Dunwoody, GA 30360
5beds
2,432sqft
Single Family Residence
Built in 1968
0.41 Acres Lot
$709,900 Zestimate®
$302/sqft
$-- HOA
What's special
New fireplace gas logsCustom lightingLong center islandLarge eating spaceLevel outdoor backyardInterior and exterior paintTiled patio
- 13 days
- 622
- 50
Likely to sell faster than
Zillow last checked:
Listing updated:
Listed by:
Terri Fox 4043724605,
Virtual Properties Realty.com
Source: GAMLS,MLS#: 10866735
Facts & features
Interior
Bedrooms & bathrooms
- Bedrooms: 5
- Bathrooms: 3
- Full bathrooms: 3
- Main level bathrooms: 1
- Main level bedrooms: 1
Rooms
- Room types: Family Room, Laundry, Library, Office
Heating
- Central, Dual, Forced Air, Heat Pump, Natural Gas, Zoned
Cooling
- Ceiling Fan(s), Central Air, Dual, Electric, Heat Pump
Appliances
- Included: Dishwasher, Disposal, Gas Water Heater, Microwave, Oven/Range (Combo), Refrigerator, Stainless Steel Appliance(s)
- Laundry: Other
Features
- Double Vanity, Tile Bath, Walk-In Closet(s)
- Flooring: Carpet, Hardwood, Tile
- Basement: None
- Attic: Pull Down Stairs
- Number of fireplaces: 1
- Fireplace features: Factory Built, Family Room, Gas Log, Gas Starter, Masonry
Interior area
- Total structure area: 2,432
- Total interior livable area: 2,432 sqft
- Finished area above ground: 2,432
- Finished area below ground: 0
Video & virtual tour
Property
Parking
- Parking features: Garage, Garage Door Opener, Kitchen Level
- Has garage: Yes
Features
- Levels: Two
- Stories: 2
- Fencing: Back Yard
Lot
- Size: 0.41 Acres
- Features: Level
Details
- Parcel number: 18 358 07 007
Construction
Type & style
- Home type: SingleFamily
- Architectural style: Brick/Frame,Traditional
- Property subtype: Single Family Residence
Materials
- Brick, Other
- Roof: Composition
Condition
- Updated/Remodeled
- New construction: No
- Year built: 1968
Utilities & green energy
- Sewer: Public Sewer
- Water: Public
- Utilities for property: Cable Available, Electricity Available, High Speed Internet, Natural Gas Available, Sewer Available, Sewer Connected, Water Available
Community & HOA
Community
- Features: None
- Subdivision: Dunwoody Highlands
HOA
- Has HOA: No
- Services included: None
Location
- Region: Dunwoody
Financial & listing details
- Price per square foot: $302/sqft
- Tax assessed value: $490,100
- Annual tax amount: $5,132
- Date on market: 10/3/2026
- Cumulative days on market: 14 days
- Listing agreement: Exclusive Right To Sell
- Electric utility on property: Yes
Estimated market value
$709,900
$674,000 - $745,000
$3,681/mo
Price history
| Date | Event | Price |
|---|---|---|
| 10/3/2026 | Listed for sale | $734,800+355%$302/sqft |
Source:  FMLS GA #7848806 Report a problem FMLS GA #7848806 Report a problem | ||
| 8/6/1997 | Sold | $161,500$66/sqft |
Source: Public Record Report a problem | ||
Public tax history
| Year | Property taxes | Tax assessment |
|---|---|---|
| 2025 | $5,131 -1.4% | $196,040 +0.1% |
| 2024 | $5,202 +12.1% | $195,920 +0.1% |
| 2023 | $4,639 +6.8% | $195,800 +23.4% |
| 2022 | $4,342 +5.9% | $158,640 +5.4% |
| 2021 | $4,099 +6.5% | $150,560 +10.4% |
| 2020 | $3,848 -2.5% | $136,400 -4.7% |
| 2019 | $3,944 +2.1% | $143,080 +5.5% |
| 2018 | $3,863 +1.6% | $135,560 +13.8% |
| 2017 | $3,801 +16.8% | $119,160 +16.4% |
| 2016 | $3,253 | $102,360 +5.8% |
| 2014 | $3,253 | $96,760 +4.1% |
| 2013 | -- | $92,960 -3.4% |
| 2012 | -- | $96,200 -1.3% |
| 2011 | -- | $97,488 -20.8% |
| 2010 | $3,784 | $123,160 |
| 2009 | $3,784 +9.5% | $123,160 |
| 2008 | $3,455 +12.2% | $123,160 +7.7% |
| 2007 | $3,079 | $114,400 +8% |
| 2006 | $3,079 +11.6% | $105,880 +7.4% |
| 2005 | $2,760 +4% | $98,560 +1.9% |
| 2004 | $2,654 +13% | $96,760 +11.2% |
| 2003 | $2,349 +16% | $87,040 |
| 2002 | $2,025 +6.9% | $87,040 -7.3% |
| 2001 | $1,894 | $93,920 |
Find assessor info on the county website
Monthly payment
Est. payment
Payment breakdown
Explore the cost of this home by adjusting the details. Changes won't be saved.Climate risks
Neighborhood: 30360
Nearby schools
Schools provided by the listing agent
- Elementary: Kingsley
- Middle: Peachtree
- High: Dunwoody
Source: GAMLS. This data may not be complete. We recommend contacting the local school district to confirm school assignments for this home.
Similar homes
- $813,0004 bd4 ba2.8k sqft4978 Heatherdale Ln, Dunwoody, GA 30360Active

 MLS ID #10853288, Michael Topor, Weichert Realtors - The Collective. GAMLS
 - $749,9004 bd3 ba3k sqft3265 Henderson Creek Rd, Atlanta, GA 30341Active
 MLS ID #10832144, Roman Teyf, Compass. GAMLS
 - $825,0003 bd3 ba3.4k sqft400 Hunters Glen Ct, Sandy Springs, GA 30328Active
 MLS ID #10869367, Jim R McCarty, Keller Williams Atlanta Perimeter. GAMLS
 - $674,9004 bd4 ba3.4k sqft3882 Centre Ct, Peachtree Corners, GA 30092Active
 MLS ID #10826052, Pamela J Green, Southern Classic Realtors. GAMLS
 - $699,9005 bd3 ba2.5k sqft1025 Vistavia Cir, Decatur, GA 30033ActiveMLS ID #10778553, Audrey Morris, Morris Realty Co LLC. GAMLS
- $785,0004 bd3 ba3.2k sqft141 Shadowlake Ln SE, Marietta, GA 30067ActiveMLS ID #10855564, Chad Schernikau, Keller Williams Realty Cityside. GAMLS
- $800,0004 bd3 ba3.1k sqft1323 Village Terrace Ct, Atlanta, GA 30338ActiveMLS ID #10769599, Anita Sadiku, Keller Williams Realty First Atlanta. GAMLS
- $725,0005 bd4 ba3.4k sqft7495 Brookwood Way, Cumming, GA 30041ActiveMLS ID #10866506, Kaye Little, Keller Williams Realty North Atlanta. GAMLS
- $839,0004 bd3 ba3.1k sqft6350 N Hampton Dr, Sandy Springs, GA 30328ActiveMLS ID #10834556, Donna Waggoner, Bluebird Realty. GAMLS
- $699,9005 bd3 ba3.4k sqft4358 Inverary Walk NE, Roswell, GA 30075Active Under ContractMLS ID #10835223, Maria Sims, Keller Williams Rlty. Partners. GAMLS
- $650,0005 bd3 ba3k sqft560 Saddle Crest Dr, Roswell, GA 30075ActiveMLS ID #10856076, Marineli DalCerro, Keller Williams Realty Consultants. GAMLS
- $549,0004 bd4 ba2.7k sqft2501 Midvale Ct, Tucker, GA 30084ActiveMLS ID #10857894, Rhonda Curl, BHGRE Metro Brokers. GAMLS
- $750,0004 bd3 ba3.1k sqft1914 Normal St, Decatur, GA 30032ActiveMLS ID #10809722, Vickie Flanigan Lester, Vickie Lester Realty, LLC. GAMLS
- $699,0004 bd4 ba3.6k sqft491 Timberlea Lake Dr SE, Marietta, GA 30067Active Under ContractMLS ID #10791705, Debbie S Freeman, Atlanta Communities. GAMLS
- $940,0005 bd5 ba2.9k sqft2034 Starfire Dr NE, Atlanta, GA 30345ActiveMLS ID #10839782, Chuck Cook, Keller Williams Atlanta Midtown. GAMLS
- $695,0004 bd4 ba3.4k sqft130 Farm Hill Cir, Roswell, GA 30075Active Under ContractMLS ID #10740797, Sarah Terrell, RE/MAX Town & Country. GAMLS
- $675,0004 bd4 ba2.7k sqft371 Clear Spring Ct, Marietta, GA 30068ActiveMLS ID #10835858, Callie Ruffus, Keller Williams Realty. GAMLS
- $699,9004 bd4 ba3.3k sqft6034 Nature Path Ln, Sugar Hill, GA 30518ActiveMLS ID #10855656, Laura Latham, Keller Williams Realty Atlanta North. GAMLS
- $775,0003 bd3 ba2.8k sqft1132 Oakland Trce NE, Atlanta, GA 30319For Sale
 MLS ID #7824700, The Justin Landis Group, Bolst. FMLS GA
 - $559,0004 bd3 ba2.5k sqft3832 Whitney Pl, Duluth, GA 30096ActiveMLS ID #10851475, John H Mason, Harry Norman Realtors. GAMLS
