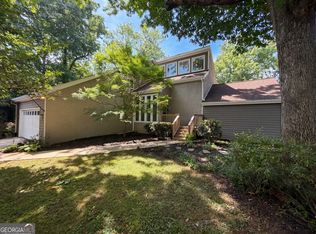
Step into 3882 Centre Court, a beautifully updated, ready-to-move-in, 4-bedroom, 3-bath home offering approximately 3,400 square feet of thoughtfully designed living space, plus a full basement, partially complete, ideal for teens, in-laws, or multi-generational living. From the moment you arrive, you'll appreciate the impeccable landscaping, manicured grounds, and exceptional curb appeal. Inside, the spacious floor plan features an open concept among the foyer, dining room, and family room, along with a separate office/living room that provides flexible spaces for entertaining or quiet relaxation. The stunning great room is highlighted by a wood beam vaulted ceiling, a cozy fireplace, and abundant natural light. The well-appointed kitchen is designed for both function and style, featuring a custom peninsula for extra seating space, black-carbon appliances, generous counter space, a side porch for grilling or just enjoying the day, a bay window with separate laundry, and pantry space with the convenience of storage and organization effortlessly. A bright breakfast area overlooks the main living space, creating an open and welcoming atmosphere for everyday living. The primary suite serves as a private retreat with a spacious bedroom, a large walk-in closet, and a primary bath designed for comfort, with French doors that allow easy access to the back deck and yard for extra convenience. Three additional bedrooms on the main level share a full hall bathroom with double vanity, shower, and soaking tub, while the basement level offers a workout area and playroom, a partially finished loft suite bedroom, complete full bath, and kitchen space with stainless steel sink and cabinets. Perfect for guests, a teen/in-law suite, home office, or recreational space, and abundant storage. Outdoor living is equally impressive with a beautifully established property, .63 acres in a cul-de-sac, and inviting spaces to relax and enjoy friends and family, with a gravel pad ideal for a fire pit and more. Located in a desirable sidewalk and pool community, conveniently close to shopping, dining, schools, and historic downtown Norcross, this exceptional home combines timeless style, thoughtful upgrades, accessibility features, and meticulous care throughout. Open House August 22, 2026, 1 pm-3 pm. This property is priced to sell; please offer your highest and best. Seller will contribute 5k toward closing (subject to full-price offer). Ask about the preferred lender options to add to this deal!
Active
$694,900
3882 Centre Ct, Peachtree Corners, GA 30092
4beds
3,450sqft
Single Family Residence
Built in 1979
0.63 Acres Lot
$679,000 Zestimate®
$201/sqft
$-- HOA
What's special
Cozy fireplaceFull basementManicured groundsImpeccable landscapingAbundant natural lightGenerous counter spaceLarge walk-in closet
- 3 days |
- 286 |
- 21 |
Likely to sell faster than
Zillow last checked:
Listing updated:
Listed by:
Pamela J Green 678-367-5672,
Southern Classic Realtors
Source: GAMLS,MLS#: 10826052
Facts & features
Interior
Bedrooms & bathrooms
- Bedrooms: 4
- Bathrooms: 4
- Full bathrooms: 3
- 1/2 bathrooms: 1
- Main level bathrooms: 2
- Main level bedrooms: 4
Rooms
- Room types: Den, Exercise Room, Family Room, Foyer, Laundry, Other
Dining room
- Features: Separate Room
Kitchen
- Features: Breakfast Area, Breakfast Bar, Pantry, Solid Surface Counters
Heating
- Central, Natural Gas
Cooling
- Ceiling Fan(s), Central Air, Electric
Appliances
- Included: Dishwasher, Gas Water Heater, Ice Maker, Microwave, Other, Oven/Range (Combo), Refrigerator, Stainless Steel Appliance(s)
- Laundry: Mud Room
Features
- Beamed Ceilings, Double Vanity, High Ceilings, Master On Main Level, Other, Separate Shower, Soaking Tub, Tile Bath, Walk-In Closet(s)
- Flooring: Carpet, Laminate, Tile
- Windows: Bay Window(s), Double Pane Windows, Skylight(s)
- Basement: Bath Finished,Concrete,Daylight,Exterior Entry,Full,Interior Entry
- Number of fireplaces: 1
- Fireplace features: Family Room, Gas Log
Interior area
- Total structure area: 3,450
- Total interior livable area: 3,450 sqft
- Finished area above ground: 2,605
- Finished area below ground: 845
Property
Parking
- Total spaces: 5
- Parking features: Attached, Garage, Garage Door Opener, Parking Pad
- Has attached garage: Yes
- Has uncovered spaces: Yes
Accessibility
- Accessibility features: Accessible Approach with Ramp, Accessible Doors, Accessible Hallway(s), Accessible Kitchen
Features
- Levels: Two
- Stories: 2
- Patio & porch: Deck, Porch
- Exterior features: Other
- Fencing: Back Yard
Lot
- Size: 0.63 Acres
- Features: Cul-De-Sac
- Residential vegetation: Grassed, Partially Wooded
Details
- Parcel number: R6315 091
- Special conditions: Agent Owned
Construction
Type & style
- Home type: SingleFamily
- Architectural style: A-Frame,Ranch,Traditional
- Property subtype: Single Family Residence
Materials
- Wood Siding
- Foundation: Slab
- Roof: Composition
Condition
- Updated/Remodeled
- New construction: No
- Year built: 1979
Utilities & green energy
- Electric: 220 Volts
- Sewer: Septic Tank
- Water: Public
- Utilities for property: Cable Available, Electricity Available, High Speed Internet, Natural Gas Available, Phone Available, Sewer Available, Water Available
Community & HOA
Community
- Features: Pool, Sidewalks, Street Lights
- Security: Carbon Monoxide Detector(s), Smoke Detector(s)
- Subdivision: Rivervally Estates 3
HOA
- Has HOA: No
- Services included: None
Location
- Region: Peachtree Corners
Financial & listing details
- Price per square foot: $201/sqft
- Tax assessed value: $571,600
- Annual tax amount: $7,979
- Date on market: 8/14/2026
- Cumulative days on market: 3 days
- Listing agreement: Exclusive Right To Sell
- Listing terms: Cash,Conventional,FHA
- Electric utility on property: Yes
Estimated market value
$679,000
$645,000 - $713,000
$3,536/mo
Price history
| Date | Event | Price |
|---|---|---|
| 8/14/2026 | Listed for sale | $694,900-4.2%$201/sqft |
Source:  GAMLS #10826052 Report a problem GAMLS #10826052 Report a problem | ||
| 8/14/2026 | Listing removed | $725,000$210/sqft |
Source: GAMLS #10809505 Report a problem | ||
| 7/22/2026 | Listed for sale | $725,000+439%$210/sqft |
Source: GAMLS #10809505 Report a problem | ||
| 8/29/1986 | Sold | $134,500$39/sqft |
Source: Agent Provided Report a problem | ||
Public tax history
| Year | Property taxes | Tax assessment |
|---|---|---|
| 2025 | $8,288 +539.7% | $228,640 +5.9% |
| 2024 | $1,296 +12.9% | $215,960 +13.4% |
| 2023 | $1,147 | $190,360 +10.5% |
| 2022 | -- | $172,240 +21.6% |
| 2021 | -- | $141,680 |
| 2020 | $1,276 | $141,680 +3.4% |
| 2019 | -- | $137,040 |
| 2018 | $1,153 +0% | $137,040 +16.2% |
| 2016 | $1,153 | $117,920 |
| 2015 | $1,153 | $117,920 |
| 2014 | $1,153 +10.1% | $117,920 +4.5% |
| 2013 | $1,047 | $112,840 |
| 2012 | -- | $112,840 |
| 2011 | -- | $112,840 -11.7% |
| 2010 | -- | $127,720 |
| 2009 | -- | $127,720 |
| 2007 | -- | $127,720 +24.6% |
| 2006 | -- | $102,520 |
| 2005 | -- | $102,520 |
| 2004 | $1,298 | $102,520 |
| 2003 | -- | $102,520 |
| 2002 | $2,587 +23% | $102,520 +36.1% |
| 2001 | $2,103 | $75,320 |
Find assessor info on the county website
Monthly payment
Est. payment
Payment breakdown
Explore the cost of this home by adjusting the details. Changes won't be saved.Climate risks
Neighborhood: 30092
Nearby schools
GreatSchools rating
- 9/10Simpson Elementary SchoolGrades: PK-5Distance: 2 mi
- 6/10Pinckneyville Middle SchoolGrades: 6-8Distance: 1.1 mi
- 5/10Norcross High SchoolGrades: 9-12Distance: 1.6 mi
Schools provided by the listing agent
- Elementary: Simpson
- Middle: Pinckneyville
- High: Norcross
Source: GAMLS. This data may not be complete. We recommend contacting the local school district to confirm school assignments for this home.
- $622,4003 bd4 ba2.6k sqft3892 Centre Ct, Peachtree Corners, GA 30092Off Market
- $773,8006 bd5 ba3.4k sqft3881 Centre Ct, Peachtree Corners, GA 30092Off Market

- $668,9004 bd3 ba3.2k sqft5885 Grizzard Ct, Peachtree Corners, GA 30092Off Market
- $718,1004 bd4 ba3.7k sqft5895 Grizzard Ct, Peachtree Corners, GA 30092Off Market
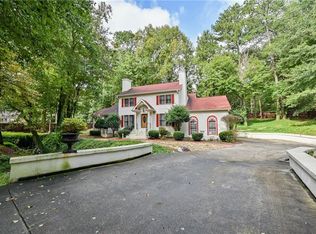
- $682,5003 bd4 ba3.5k sqft3902 Centre Ct, Peachtree Corners, GA 30092Sold
- $670,0005 bd5 ba-- sqft5875 Grizzard Ct, Peachtree Corners, GA 30092Sold
- $613,0004 bd5 ba3.9k sqft3894 Gunnin Rd, Peachtree Corners, GA 30092Off Market
- $857,3005 bd5 ba3.4k sqft3888 Gunnin Rd, Peachtree Corners, GA 30092Off Market
A local agent can set up tours, give advice and negotiate with sellers.
Similar homes
- $644,9004 bd3 ba3.4k sqft6095 Courtside Dr NW, Peachtree Corners, GA 30092Active
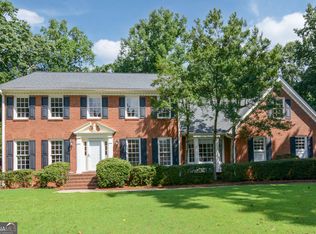
 MLS ID #10806525, Kim Sutton Adair, Atlanta Communities. GAMLS
 - $720,0005 bd5 ba3.9k sqft7640 Ryefield Dr, Sandy Springs, GA 30350Active
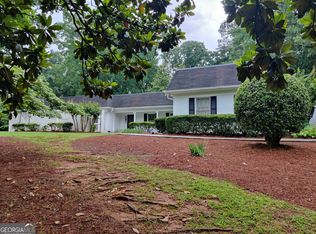 MLS ID #10703345, Johnathan R Hendley, JRH Home Source. GAMLS
 - $679,0004 bd3 ba3k sqft265 Zephyr Ct, Sandy Springs, GA 30350Active
 MLS ID #10765420, Mark Spain, Mark Spain Real Estate. GAMLS
 - $575,0004 bd3 ba2.2k sqft275 Ambleside Chas, Alpharetta, GA 30022Active
 MLS ID #10825424, Cuiwei Chen, Virtual Properties Realty.com. GAMLS
 - $689,0004 bd3 ba3k sqft1772 Huntingford Dr, Marietta, GA 30068ActiveMLS ID #10763066, Tanya Pickens, Opendoor Brokerage. GAMLS
- $826,0004 bd4 ba4.2k sqft135 N Clublands Ct, Johns Creek, GA 30022ActiveMLS ID #10809597, Tanya Pickens, Opendoor Brokerage. GAMLS
- $659,0004 bd3 ba3.6k sqft1254 Riversand Ln SW, Lilburn, GA 30047ActiveMLS ID #10819572, John T Daniel, Virtual Properties Realty.com. GAMLS
- $599,9005 bd3 ba3.7k sqft4421 Lucerne Pl SW, Lilburn, GA 30047ActiveMLS ID #10805011, Donna R Knowles, Keller Williams River Cities. GAMLS
- $679,9005 bd5 ba4.6k sqft1820 Eagle Summit Ct, Lawrenceville, GA 30043ActiveMLS ID #10788078, Stelian G Pand, First United Realty, Inc.. GAMLS
- $510,0003 bd2 ba1.8k sqft715 Babbling Creek Pl, Johns Creek, GA 30022ActiveMLS ID #10818809, John Adegbuji, TBOJ Solutions LLC. GAMLS
- $695,0006 bd4 ba4.2k sqft7110 Dressage Way, Cumming, GA 30040ActiveMLS ID #10800625, Arthur Best, Best Realty, LLC. GAMLS
- $715,0004 bd4 ba4.7k sqft1444 Doe Valley Dr, Lithonia, GA 30058ActiveMLS ID #10762607, Alicia Fletcher, Virtual Properties Realty.Net. GAMLS
- $644,9005 bd3 ba2.9k sqft2395 Sumter Lake Dr, Marietta, GA 30062ActiveMLS ID #10781530, Susan Steele, David Steele and Associates. GAMLS
- $675,0005 bd5 ba4.3k sqft5382 Lanford Springs Ct, Lilburn, GA 30047ActiveMLS ID #10726334, JC Vina, Method Real Estate Advisors. GAMLS
- $785,0005 bd4 ba3.7k sqft225 Thamesmar Ln, Johns Creek, GA 30024ActiveMLS ID #10821056, Kim Fulay, Maximum One Realty Greater Atlanta. GAMLS
- $415,0004 bd4 ba2.7k sqft5362 Milieo Pl SW, Lilburn, GA 30047ActiveMLS ID #10824431, Rossana Abudoj-Lacava, HomeSmart. GAMLS
- $605,0005 bd3 ba2.9k sqft3265 Allegheny Dr, Marietta, GA 30066Active Under ContractMLS ID #10810319, Daniel J Demers, Sell Your Home Services LLC. GAMLS
- $610,0004 bd3 ba3.4k sqft3086 Holly Mill Run, Marietta, GA 30062ActiveMLS ID #10765893, Davon Mitchell, Suite Home Atlanta PM. GAMLS
- $639,9005 bd4 ba3.8k sqft525 White Ridge Trce, Lawrenceville, GA 30043ActiveMLS ID #10809148, Judith Sosa, The Suri Group, Inc.. GAMLS
- $519,9004 bd3 ba2.7k sqft4390 Pinewalk Dr, Alpharetta, GA 30022ActiveMLS ID #10716069, Greg Kurzner, Resideum Real Estate. GAMLS
