Spacious and move-in ready home in the highly sought-after Parkview school district. Perfectly suited for large or multi-generational families, this home offers a thoughtfully designed layout with an in-law suite on the main level, providing both convenience and privacy. Upstairs, the expansive primary suite serves as a private retreat, complemented by two additional bedrooms and a versatile bonus room ideal for a home office, playroom, or media space. The fully finished basement adds even more flexibility and includes a half bathroom with direct access, making it perfectly suited for seamless indoor-outdoor living during poolside gatherings. The basement also features an additional garage space, ideal for storage, a workshop, or hobby use, and perfectly suited for motorcycles, off-road vehicles, or recreational equipment. Step outside to your own private oasis featuring a large heated pool with privacy, beautifully maintained landscaping, and generous space for recreation or entertaining. The extended driveway provides ample parking for multiple vehicles, including room for an RV and/or a boat. In addition to the basement garage, the home includes a spacious two-car garage, offering ample storage and everyday convenience. Inside, the home is enhanced with luxury hardwood flooring and refined trim work throughout, creating a warm yet sophisticated atmosphere. Ideally located in a highly sought-after area with top-rated schools, this property offers the perfect combination of space, functionality, and lifestyle. ** Use our preferred lender Align Financial and receive a 1% lender credit that can be used toward eligible closing costs, helping make homeownership more affordable. **
Active
Price cut: $60K (7/6)
$725,000
5382 Lanford Springs Ct, Lilburn, GA 30047
5beds
4,303sqft
:
Get pre-qualified$4,560/mo
Single Family Residence, Residential
Built in 1979
0.54 Acres Lot
$704,200 Zestimate®
$168/sqft
$-- HOA
What's special
Luxury hardwood flooringThoughtfully designed layoutBeautifully maintained landscapingTwo additional bedroomsRefined trim work throughout
- 114 days |
- 433 |
- 25 |
Zillow last checked:
Listing updated:
Listed by:
JC Vina,
Method Real Estate Advisors 404-476-8171
Source: FMLS GA,MLS#: 7748080
Facts & features
Interior
Bedrooms & bathrooms
- Bedrooms: 5
- Bathrooms: 5
- Full bathrooms: 3
- 1/2 bathrooms: 2
- Main level bathrooms: 1
- Main level bedrooms: 1
Rooms
- Room types: Basement, Bathroom, Bonus Room, Den, Dining Room, Family Room, Kitchen, Laundry, Sun Room
Primary bedroom
- Features: Other
- Level: Other
Bedroom
- Features: Other
Primary bathroom
- Features: Double Vanity, Tub/Shower Combo
Dining room
- Features: Separate Dining Room
Kitchen
- Features: Breakfast Room, Cabinets White, Eat-in Kitchen, Kitchen Island, Pantry, Solid Surface Counters, View to Family Room
Heating
- Central, Forced Air
Cooling
- Central Air
Appliances
- Included: Dishwasher, Electric Cooktop, Range Hood
- Laundry: In Hall, Laundry Room, Main Level
Features
- Crown Molding, Entrance Foyer, High Ceilings 9 ft Main, High Speed Internet, Recessed Lighting, Vaulted Ceiling(s), Walk-In Closet(s)
- Flooring: Hardwood
- Windows: None
- Basement: Exterior Entry,Finished,Finished Bath,Interior Entry
- Number of fireplaces: 1
- Fireplace features: Family Room
- Common walls with other units/homes: No Common Walls
Interior area
- Total structure area: 4,303
- Total interior livable area: 4,303 sqft
- Finished area above ground: 4,303
- Finished area below ground: 0
Video & virtual tour
Property
Parking
- Total spaces: 2
- Parking features: Garage, Garage Faces Front, Kitchen Level
- Garage spaces: 2
Accessibility
- Accessibility features: None
Features
- Levels: Two
- Stories: 2
- Patio & porch: Deck, Patio
- Exterior features: Garden, Lighting, Private Yard, No Dock
- Has private pool: Yes
- Pool features: Heated, Private
- Spa features: None
- Fencing: Back Yard,Fenced
- Has view: Yes
- View description: Neighborhood, Trees/Woods
- Waterfront features: None
- Body of water: None
Lot
- Size: 0.54 Acres
- Features: Cul-De-Sac, Private, Wooded
Details
- Additional structures: None
- Parcel number: R6099 056
- Other equipment: None
- Horse amenities: None
Construction
Type & style
- Home type: SingleFamily
- Architectural style: Traditional
- Property subtype: Single Family Residence, Residential
Materials
- Brick, Frame
- Foundation: Concrete Perimeter
- Roof: Composition
Condition
- Resale
- New construction: No
- Year built: 1979
Utilities & green energy
- Electric: 110 Volts, 220 Volts
- Sewer: Public Sewer
- Water: Public
- Utilities for property: Underground Utilities
Green energy
- Energy efficient items: None
- Energy generation: None
Community & HOA
Community
- Features: Street Lights
- Security: None
- Subdivision: None
HOA
- Has HOA: No
Location
- Region: Lilburn
Financial & listing details
- Price per square foot: $168/sqft
- Tax assessed value: $563,600
- Annual tax amount: $6,031
- Date on market: 4/6/2026
- Cumulative days on market: 114 days
- Ownership: Fee Simple
- Road surface type: Paved
- Body type: Other
Estimated market value
$704,200
$669,000 - $739,000
$4,331/mo
Price history
| Date | Event | Price |
|---|---|---|
| 7/6/2026 | Price change | $725,000-7.6%$168/sqft |
Source:  GAMLS #10726334 Report a problem GAMLS #10726334 Report a problem | ||
| 4/6/2026 | Listed for sale | $785,000+249%$182/sqft |
Source: GAMLS #10726334 Report a problem | ||
| 4/4/2015 | Listing removed | $224,900$52/sqft |
Source: KELLER WILLIAMS CHATTAHOOCHEE #07306682 Report a problem | ||
| 4/1/2015 | Pending sale | $224,900$52/sqft |
Source: KELLER WILLIAMS CHATTAHOOCHEE #07306682 Report a problem | ||
| 4/1/2015 | Listed for sale | $224,900+7.7%$52/sqft |
Source: KELLER WILLIAMS CHATTAHOOCHEE #07306682 Report a problem | ||
| 3/27/2015 | Sold | $208,800-5%$49/sqft |
Source:  FMLS GA #5320424 Report a problem FMLS GA #5320424 Report a problem | ||
| 2/6/2015 | Pending sale | $219,900$51/sqft |
Source: Keller Williams Realty Chattahoochee North #5320424 Report a problem | ||
| 1/17/2015 | Price change | $219,900-2.2%$51/sqft |
Source: Keller Williams Realty Chattahoochee North #5320424 Report a problem | ||
| 12/16/2014 | Pending sale | $224,900$52/sqft |
Source: Keller Williams Realty Chattahoochee North #5320424 Report a problem | ||
| 10/23/2014 | Price change | $224,900-4.3%$52/sqft |
Source: Keller Williams Realty Chattahoochee North #5320424 Report a problem | ||
| 8/12/2014 | Price change | $234,900-4.1%$55/sqft |
Source: Keller Williams Realty Chattahoochee North #5320424 Report a problem | ||
| 7/19/2014 | Listed for sale | $244,900+4.7%$57/sqft |
Source: Keller Williams Realty Chattahoochee North #5320424 Report a problem | ||
| 8/20/2003 | Sold | $233,900$54/sqft |
Source: Public Record Report a problem | ||
Public tax history
| Year | Property taxes | Tax assessment |
|---|---|---|
| 2025 | $6,031 -3% | $225,440 -0.7% |
| 2024 | $6,218 +23.6% | $227,040 +17.7% |
| 2023 | $5,032 | $192,920 |
| 2022 | -- | $192,920 +24.5% |
| 2021 | $4,766 +1.5% | $154,960 +3.3% |
| 2020 | $4,695 +9.3% | $150,000 +9.2% |
| 2019 | $4,295 | $137,400 +4% |
| 2018 | $4,295 +38.8% | $132,160 +58.2% |
| 2016 | $3,095 -2.1% | $83,520 -1.2% |
| 2015 | $3,162 | $84,520 |
| 2014 | $3,162 +10.9% | $84,520 +12.2% |
| 2013 | $2,851 | $75,320 -12.8% |
| 2012 | -- | $86,360 |
| 2011 | -- | $86,360 |
| 2010 | -- | $86,360 |
| 2009 | -- | $86,360 |
| 2007 | -- | $86,360 |
| 2006 | -- | $86,360 |
| 2005 | -- | $86,360 |
| 2004 | -- | $86,360 |
| 2003 | -- | $86,360 +27.2% |
| 2002 | $1,810 -3.9% | $67,880 |
| 2001 | $1,883 | $67,880 |
Find assessor info on the county website
Monthly payment
Est. payment
Payment breakdown
Explore the cost of this home by adjusting the details. Changes won't be saved.Climate risks
Neighborhood: 30047
Nearby schools
GreatSchools rating
- 8/10Camp Creek Elementary SchoolGrades: PK-5Distance: 1.3 mi
- 7/10Trickum Middle SchoolGrades: 6-8Distance: 2.4 mi
- 6/10Parkview High SchoolGrades: 9-12Distance: 1.5 mi
Schools provided by the listing agent
- Elementary: Camp Creek
- Middle: Trickum
- High: Parkview
Source: FMLS GA. This data may not be complete. We recommend contacting the local school district to confirm school assignments for this home.
- $481,0004 bd3 ba2.8k sqft5392 Lanford Springs Ct, Lilburn, GA 30047Off Market
- $491,8005 bd4 ba3.6k sqft5372 Lanford Springs Ct, Lilburn, GA 30047Off Market
- $460,4004 bd3 ba2.5k sqft5381 Lanford Springs Ct, Lilburn, GA 30047Off Market
- $425,0004 bd3 ba2.5k sqft5381 Lanford Springs Ct SW, Lilburn, GA 30047Sold
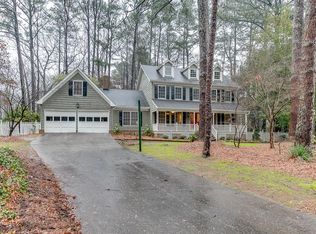
- $438,7004 bd3 ba2.7k sqft5362 Lanford Springs Ct, Lilburn, GA 30047Off Market
- $470,0004 bd3 ba2.5k sqft5371 Lanford Springs Ct, Lilburn, GA 30047Off Market
- $525,0004 bd3 ba3.4k sqft5321 Lanford Springs Ct SW, Lilburn, GA 30047Sold
- $434,9004 bd3 ba2.6k sqft5311 Lanford Springs Ct, Lilburn, GA 30047Off Market
A local agent can set up tours, give advice and negotiate with sellers.
Similar homes
- $750,0006 bd4 ba6.4k sqft4748 Arcado Rd SW, Lilburn, GA 30047Active

 MLS ID #10793548, Carmen Light, Homeland Realty Group. GAMLS
 - $715,0004 bd4 ba4.7k sqft1444 Doe Valley Dr, Lithonia, GA 30058Active
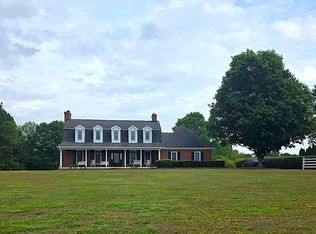 MLS ID #10762607, Alicia Fletcher, Virtual Properties Realty.Net. GAMLS
 - $475,0003 bd3 ba3.1k sqft3959 Cotswold Dr, Lilburn, GA 30047Active
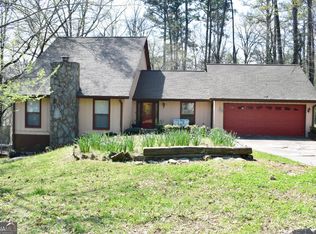 MLS ID #10725614, Allen Xiong, Virtual Properties Realty.com. GAMLS
 - $559,0005 bd4 ba3.5k sqft275 Sageglen Rd, Lawrenceville, GA 30044Active
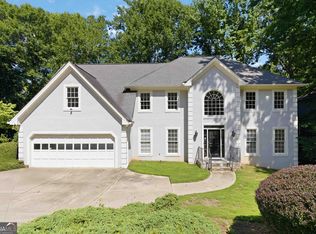 MLS ID #10807352, Tanya Bishop, AXEN Realty. GAMLS
 - $758,5004 bd4 ba4k sqft1409 River Haven Dr, Lawrenceville, GA 30045ActiveMLS ID #10807640, Amy Bortman, RE/MAX Center. GAMLS
- $649,9004 bd4 ba3.8k sqft1020 Honey Ln, Loganville, GA 30052ActiveMLS ID #10805215, Robyn Shaw, U1 Realty. GAMLS
- $664,9005 bd5 ba5.4k sqft2652 Mayfield Dr, Lawrenceville, GA 30043ActiveMLS ID #10795691, Pamela Sarro, Realty Hub of Georgia, LLC. GAMLS
- $849,9004 bd3 ba3.7k sqft848 Still Rd, Lawrenceville, GA 30045ActiveMLS ID #10810037, Jonathan Minerick, Homecoin.com. GAMLS
- $685,0004 bd4 ba2.7k sqft4190 Beaver Rd, Loganville, GA 30052ActiveMLS ID #10758503, John T Daniel, Virtual Properties Realty.com. GAMLS
- $435,0006 bd4 ba3k sqft5698 Crestwood Dr, Stone Mountain, GA 30087For Sale
 MLS ID #7790313, SAMMY TORRES, Chapman Hall Premier, REALTORS. FMLS GA
 - $458,0005 bd4 ba2.4k sqft1611 Carlton Ave, Stone Mountain, GA 30087ActiveMLS ID #10740968, Carmen Light, Homeland Realty Group. GAMLS
- $719,9994 bd3 ba2.7k sqft10030 Lauren Hall Ct, Alpharetta, GA 30022ActiveMLS ID #10802670, Manuel Zambrano, Keller Williams Chattahoochee. GAMLS
- $914,9004 bd4 ba3.8k sqft2788 Galahad Dr, Atlanta, GA 30345ActiveMLS ID #10804159, Donna R Knowles, Keller Williams River Cities. GAMLS
- $620,0006 bd3 ba3.6k sqft1244 Hadaway Ct, Lawrenceville, GA 30043ActiveMLS ID #10811256, Nikhil Sharma, TOP Brokerage. GAMLS
- $595,0005 bd4 ba4.3k sqft2705 Montclair Pl, Snellville, GA 30078ActiveMLS ID #10798544, Ophelia Ikhuoria, Virtual Properties Realty.com. GAMLS
- $785,0004 bd4 ba2.6k sqft2065 Renault Ln, Atlanta, GA 30345For SaleMLS ID #7767728, Kacey Jones, Atlanta Fine Homes Sotheby's International. FMLS GA
- $580,0005 bd4 ba5.1k sqft978 SW Mill Bend Dr, Lawrenceville, GA 30044ActiveMLS ID #10800124, Janice K Carl, BHHS Georgia Properties. GAMLS
- $549,0005 bd4 ba4.4k sqft4480 Moorings Ln, Snellville, GA 30039For SaleMLS ID #7739585, LAMONT COOKE, Key Real Estate Solutions, Inc.. FMLS GA
- $758,0004 bd3 ba2.7k sqft3895 Deauville Way, Cumming, GA 30041ActiveMLS ID #10795937, Gabriella Kosachi, Realty Professionals. GAMLS
- $650,0004 bd5 ba3.3k sqft2822 Green Rd, Loganville, GA 30052ActiveMLS ID #10796618, Mark Spain, Mark Spain Real Estate. GAMLS
