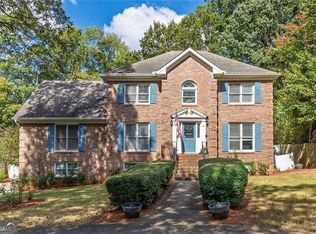
Welcome home to this lovely Flowers Crossing At The Mill. Located on a cul-de-sac , with a beautiful serene wooded back yard, and a creek down the hill, 5 large bedrooms 3 and 1/2 baths. A finished lower level with a mini kitchen, great for in -law suite or possible income. Hard wood floors throughout the home, updated bathrooms, and kitchen. House has been very well maintained and loved by the owners. located in great school district, close to the beautiful Alexander Park. near shopping. medical. , restaurants ,near Ronald Reagan Parkway, Sugarloaf ,Five Forks and Web Ginn. Lots of closet space, places for quiet spaces , or large rooms for a crowd. Owners suite has an extra sitting room. Two decks and many other features in this home. Great HOA with 3 pools and tennis courts. Weissman Law preferred closing attorney!
Active
$580,000
978 SW Mill Bend Dr, Lawrenceville, GA 30044
5beds
5,183sqft
:
Get pre-qualified$3,709/mo
Single Family Residence
Built in 1992
0.39 Acres Lot
$566,800 Zestimate®
$112/sqft
$61/mo HOA
What's special
Two decksCreek down the hillLots of closet spaceUpdated bathroomsPlaces for quiet spaces
- 20 days |
- 355 |
- 10 |
Zillow last checked:
Listing updated:
Listed by:
Janice K Carl 678-770-2013,
BHHS Georgia Properties,
Robert McLeer 770-826-3222,
BHHS Georgia Properties
Source: GAMLS,MLS#: 10800124
Facts & features
Interior
Bedrooms & bathrooms
- Bedrooms: 5
- Bathrooms: 4
- Full bathrooms: 3
- 1/2 bathrooms: 1
Rooms
- Room types: Family Room, Laundry, Office
Dining room
- Features: Seats 12+, Separate Room
Kitchen
- Features: Breakfast Bar, Breakfast Room, Pantry, Solid Surface Counters, Walk-in Pantry
Heating
- Forced Air
Cooling
- Central Air
Appliances
- Included: Dishwasher, Microwave, Refrigerator, Ice Maker
- Laundry: Other, Mud Room
Features
- Double Vanity, Tray Ceiling(s), Walk-In Closet(s), Tile Bath, In-Law Floorplan
- Flooring: Hardwood, Tile, Carpet
- Windows: Window Treatments, Double Pane Windows
- Basement: Partial
- Attic: Pull Down Stairs
- Number of fireplaces: 1
- Fireplace features: Masonry
- Common walls with other units/homes: No Common Walls
Interior area
- Total structure area: 5,183
- Total interior livable area: 5,183 sqft
- Finished area above ground: 3,784
- Finished area below ground: 1,399
Property
Parking
- Total spaces: 2
- Parking features: Garage
- Has garage: Yes
Accessibility
- Accessibility features: Other
Features
- Levels: Three Or More
- Stories: 3
- Patio & porch: Deck
- Exterior features: Other
- Has spa: Yes
- Spa features: Bath
Lot
- Size: 0.39 Acres
- Features: Cul-De-Sac, Level, Sloped, Other
- Residential vegetation: Cleared, Partially Wooded
Details
- Parcel number: R5076 315
Construction
Type & style
- Home type: SingleFamily
- Architectural style: Colonial
- Property subtype: Single Family Residence
Materials
- Wood Siding
- Roof: Composition
Condition
- Resale
- New construction: No
- Year built: 1992
Details
- Warranty included: Yes
Utilities & green energy
- Electric: 220 Volts
- Sewer: Public Sewer
- Water: Public
- Utilities for property: Cable Available, Electricity Available, Natural Gas Available, Water Available
Green energy
- Energy efficient items: Insulation, Roof, Thermostat
Community & HOA
Community
- Features: Clubhouse, Playground, Pool, Tennis Court(s), Street Lights
- Security: Smoke Detector(s), Open Access
- Subdivision: FLOWERS CROSSING AT THE MILL
HOA
- Has HOA: Yes
- Services included: Maintenance Grounds, Tennis, Swimming
- HOA fee: $730 annually
Location
- Region: Lawrenceville
Financial & listing details
- Price per square foot: $112/sqft
- Annual tax amount: $6,614
- Date on market: 7/7/2026
- Cumulative days on market: 20 days
- Listing agreement: Exclusive Right To Sell
- Listing terms: 1031 Exchange,Cash,Conventional,FHA,VA Loan
- Electric utility on property: Yes
Estimated market value
$566,800
$538,000 - $595,000
$3,117/mo
Price history
| Date | Event | Price |
|---|---|---|
| 7/7/2026 | Listed for sale | $580,000$112/sqft |
Source:  GAMLS #10800124 Report a problem GAMLS #10800124 Report a problem | ||
Public tax history
Tax history is unavailable.
Monthly payment
Est. payment
Payment breakdown
Explore the cost of this home by adjusting the details. Changes won't be saved.Climate risks
Neighborhood: 30044
Nearby schools
GreatSchools rating
- 10/10Craig Elementary SchoolGrades: PK-5Distance: 0.3 mi
- 9/10Alton C. Crews Middle SchoolGrades: 6-8Distance: 0.6 mi
- 9/10Brookwood High SchoolGrades: 9-12Distance: 2 mi
Schools provided by the listing agent
- Elementary: Craig
- Middle: Alton C Crews
- High: Brookwood
Source: GAMLS. This data may not be complete. We recommend contacting the local school district to confirm school assignments for this home.
- $574,3005 bd3 ba5.1k sqft978 Mill Bend Dr, Lawrenceville, GA 30044Off Market

- $529,3004 bd4 ba3.8k sqft968 Mill Bend Dr, Lawrenceville, GA 30044Off Market
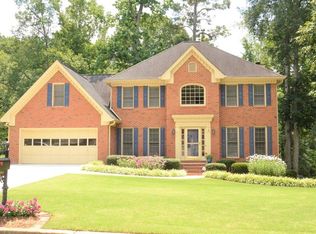
- $471,3004 bd3 ba2.6k sqft988 Mill Bend Dr, Lawrenceville, GA 30044Off Market
- $605,2005 bd4 ba3.4k sqft1414 Braxford Trce, Lawrenceville, GA 30044Off Market
- $509,0004 bd3 ba3.7k sqft999 Mill Bend Dr, Lawrenceville, GA 30044Off Market
- $500,1004 bd4 ba2.9k sqft958 Mill Bend Dr, Lawrenceville, GA 30044Off Market
- $523,5004 bd3 ba4k sqft989 Mill Bend Dr, Lawrenceville, GA 30044Off Market
- $485,0004 bd3 ba3.3k sqft969 Mill Bend Dr, Lawrenceville, GA 30044Off Market
A local agent can set up tours, give advice and negotiate with sellers.
Similar homes
- $559,0005 bd4 ba3.5k sqft275 Sageglen Rd, Lawrenceville, GA 30044Active
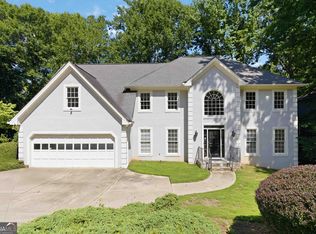
 MLS ID #10807352, Tanya Bishop, AXEN Realty. GAMLS
 - $595,0005 bd4 ba3.9k sqft2705 Montclair Pl, Snellville, GA 30078For Sale
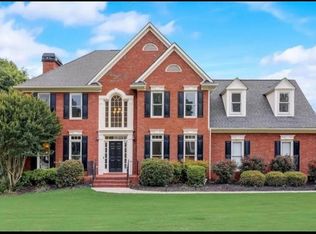
 MLS ID #7798965, Ophelia Ikhuoria, Virtual Properties Realty.com. FMLS GA
 - $599,0005 bd6 ba4k sqft265 Regal Dr, Lawrenceville, GA 30046For Sale
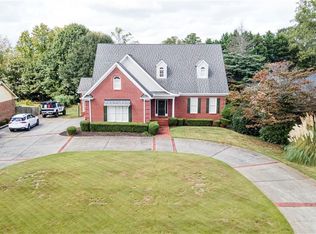 MLS ID #7660989, Eun Suk Kim, Real Estate Factory. FMLS GA
 - $499,9006 bd4 ba5.2k sqft210 Hanarry Dr, Lawrenceville, GA 30046Active
 MLS ID #10768026, Miranda Crooks, Real Broker, LLC. GAMLS
 - $620,0006 bd3 ba3.6k sqft1244 Hadaway Ct, Lawrenceville, GA 30043ActiveMLS ID #10811256, Nikhil Sharma, TOP Brokerage. GAMLS
- $499,0005 bd3 ba2.9k sqft1343 Wilson Manor Cir, Lawrenceville, GA 30045For SaleMLS ID #7810906, Lizbeth Angarita, Virtual Properties Realty. Biz. FMLS GA
- $549,5007 bd3 ba4.5k sqft2620 Logan Way, Lawrenceville, GA 30043ActiveMLS ID #10783689, Eugen Voloti, Virtual Properties Realty.Net. GAMLS
- $549,0004 bd3 ba3.5k sqft2198 Walker Dr, Lawrenceville, GA 30043For SaleMLS ID #7801947, Quang Johnny, Virtual Properties Realty. Biz. FMLS GA
- $480,0004 bd3 ba2.6k sqft607 Paden Ridge Way, Lawrenceville, GA 30044For SaleMLS ID #7795162, Anh Ly, Virtual Properties Realty. Biz. FMLS GA
- $664,9005 bd5 ba5.4k sqft2652 Mayfield Dr, Lawrenceville, GA 30043ActiveMLS ID #10795691, Pamela Sarro, Realty Hub of Georgia, LLC. GAMLS
- $595,9005 bd5 ba4.8k sqft2966 Everson Ridge Ct, Snellville, GA 30039For SaleMLS ID #7739065, Ebony Chaney, T Wilson Realty, LLC. FMLS GA
- $429,9005 bd4 ba2.6k sqft3811 Jackson Shoals Dr, Lawrenceville, GA 30044For SaleMLS ID #7799438, ABRAHAM THOMAS, Georgia Turnkey Realty, LLC.. FMLS GA
- $445,0004 bd3 ba2.9k sqft902 Daylight Cir, Lawrenceville, GA 30045ActiveMLS ID #10786403, Alex Hulsey, Simple Showing Inc. GAMLS
- $565,0005 bd4 ba3k sqft3262 Avenel Ct, Snellville, GA 30078For SaleMLS ID #7789300, Lisa Ragsdale, Platinum Property Management Services, Inc.. FMLS GA
- $575,0005 bd4 ba3k sqft5899 Alpine Ct, Hoschton, GA 30548ActiveMLS ID #10810169, Autumn Morgan, Keller Williams Realty Atl. Partners. GAMLS
- $649,9995 bd4 ba3.5k sqft627 Heritage Post Ln, Grayson, GA 30017For SaleMLS ID #7770290, Jennifer Folger, Atlanta Communities. FMLS GA
- $550,0005 bd4 ba4.7k sqft6015 Cedar Trl, Monroe, GA 30656For SaleMLS ID #7796170, Tiffany Merritt, Real Broker, LLC.. FMLS GA
- $549,0005 bd4 ba4.4k sqft4480 Moorings Ln, Snellville, GA 30039For SaleMLS ID #7739585, LAMONT COOKE, Key Real Estate Solutions, Inc.. FMLS GA
- $410,0005 bd3 ba3k sqft3357 Drayton Manor Run, Lawrenceville, GA 30046For SaleMLS ID #7765712, Bilal Khalid, Atlanta Home Estate Realty, Inc.. FMLS GA
- $585,0004 bd3 ba3.9k sqft1345 Humphries Rd NW, Conyers, GA 30012For SaleMLS ID #7736110, ELENA HIGGINS, Virtual Properties Realty.com. FMLS GA
