Discover this stunning 4-bedroom, 3.5-bath all-brick estate in the heart of Lawrenceville—an ideal retreat for families or an incredible opportunity for investors. Thoughtfully designed with a custom-built master suite on the main level, this home seamlessly blends elegance, comfort, and functionality. Step inside to an open-concept layout, perfect for entertaining. The spacious eat-in kitchen and breakfast area flow into a formal dining room, while the sunroom and deck overlook a serene backyard—ideal for relaxation or gardening. Upstairs, you’ll find two oversized bedrooms with a Jack & Jill bath, a large bonus room, and a must-see expansive closet. The fully equipped basement offers a kitchenette, great room, office/bedroom, and workshop, with additional space ready to be finished—perfect for multi-generational living or rental potential. Additional highlights include: New roof, new appliances, and a beautifully remodeled kitchen Gleaming hardwood floors throughout Spacious lot with excellent curb appeal NO HOA! Just 1.2 miles from Lawrenceville’s best restaurants, shopping, and entertainment This home is truly move-in ready and waiting for its next chapter. Don’t miss out—schedule your private tour today and make 265 Regal Drive your forever home!
Active
$599,000
265 Regal Dr, Lawrenceville, GA 30046
5beds
4,055sqft
:
Get pre-qualified$3,767/mo
Single Family Residence, Residential
Built in 1999
0.44 Acres Lot
$588,800 Zestimate®
$148/sqft
$-- HOA
What's special
- 297 days |
- 241 |
- 12 |
Zillow last checked:
Listing updated:
Listed by:
Eun Suk Kim,
Real Estate Factory 404-519-7233
Source: FMLS GA,MLS#: 7660989
Facts & features
Interior
Bedrooms & bathrooms
- Bedrooms: 5
- Bathrooms: 6
- Full bathrooms: 3
- 1/2 bathrooms: 3
- Main level bathrooms: 1
- Main level bedrooms: 1
Rooms
- Room types: Basement, Bonus Room, Family Room, Master Bedroom, Sun Room
Primary bedroom
- Features: In-Law Floorplan, Master on Main
- Level: In-Law Floorplan, Master on Main
Bedroom
- Features: In-Law Floorplan, Master on Main
Primary bathroom
- Features: Double Vanity, Separate His/Hers, Separate Tub/Shower, Soaking Tub
Dining room
- Features: Great Room
Kitchen
- Features: Breakfast Bar, Breakfast Room, Kitchen Island
Heating
- Forced Air, Natural Gas
Cooling
- Ceiling Fan(s), Central Air, Electric
Appliances
- Included: Dishwasher, Electric Range, Gas Water Heater, Microwave
- Laundry: Laundry Room
Features
- Bookcases, Entrance Foyer, Walk-In Closet(s)
- Flooring: Hardwood
- Windows: None
- Basement: Daylight,Exterior Entry,Finished Bath,Interior Entry
- Number of fireplaces: 1
- Fireplace features: Factory Built, Family Room
- Common walls with other units/homes: No Common Walls
Interior area
- Total structure area: 4,055
- Total interior livable area: 4,055 sqft
Video & virtual tour
Property
Parking
- Total spaces: 2
- Parking features: Garage, Garage Door Opener
- Garage spaces: 2
Accessibility
- Accessibility features: None
Features
- Levels: Three Or More
- Exterior features: Lighting, Private Yard, No Dock
- Pool features: None
- Spa features: None
- Fencing: None
- Has view: Yes
- View description: Other
- Waterfront features: None
- Body of water: None
Lot
- Size: 0.44 Acres
- Features: Back Yard, Level
Details
- Additional structures: None
- Parcel number: R5114 220
- Other equipment: None
- Horse amenities: None
Construction
Type & style
- Home type: SingleFamily
- Architectural style: Other
- Property subtype: Single Family Residence, Residential
Materials
- Block
- Foundation: Block
- Roof: Composition
Condition
- Resale
- New construction: No
- Year built: 1999
Utilities & green energy
- Electric: 110 Volts
- Sewer: Public Sewer
- Water: Public
- Utilities for property: None
Green energy
- Energy efficient items: None
- Energy generation: None
Community & HOA
Community
- Features: None
- Security: None
- Subdivision: Regal Estates
HOA
- Has HOA: No
Location
- Region: Lawrenceville
Financial & listing details
- Price per square foot: $148/sqft
- Tax assessed value: $664,100
- Annual tax amount: $1,093
- Date on market: 10/5/2025
- Cumulative days on market: 293 days
- Road surface type: Other
Estimated market value
$588,800
$559,000 - $618,000
$3,382/mo
Price history
| Date | Event | Price |
|---|---|---|
| 10/6/2025 | Listed for sale | $599,000-1.8%$148/sqft |
Source:  FMLS GA #7660989 Report a problem FMLS GA #7660989 Report a problem | ||
| 8/4/2025 | Listing removed | $610,000$150/sqft |
Source: FMLS GA #7432571 Report a problem | ||
| 1/27/2025 | Price change | $610,000-1.6%$150/sqft |
Source: FMLS GA #7432571 Report a problem | ||
| 8/5/2024 | Listed for sale | $620,000+88.2%$153/sqft |
Source:  GAMLS #10351847 Report a problem GAMLS #10351847 Report a problem | ||
| 5/31/2018 | Sold | $329,500-1.6%$81/sqft |
Source:  FMLS GA #6002653 Report a problem FMLS GA #6002653 Report a problem | ||
| 5/13/2018 | Pending sale | $335,000$83/sqft |
Source: Keller Williams Realty Atlanta Partners #8368785 Report a problem | ||
| 4/27/2018 | Listed for sale | $335,000$83/sqft |
Source: KELLER WILLIAMS REALTY ATL PART #6002653 Report a problem | ||
Public tax history
| Year | Property taxes | Tax assessment |
|---|---|---|
| 2025 | $1,236 | $265,640 +0% |
| 2024 | $1,236 +13.1% | $265,520 +8.7% |
| 2023 | $1,093 -11.6% | $244,200 |
| 2022 | $1,236 | $244,200 +52.8% |
| 2021 | $1,236 -20.3% | $159,800 |
| 2020 | $1,551 +4.1% | $159,800 +21.2% |
| 2019 | $1,490 | $131,800 +12% |
| 2018 | $1,490 -58.8% | $117,680 |
| 2016 | $3,620 | $117,680 +8.5% |
| 2015 | $3,620 | $108,480 |
| 2014 | $3,620 | $108,480 +10.6% |
| 2013 | -- | $98,120 |
| 2012 | -- | $98,120 |
| 2011 | -- | $98,120 -12.7% |
| 2010 | -- | $112,440 |
| 2009 | -- | $112,440 |
| 2007 | -- | $112,440 |
| 2006 | -- | $112,440 |
| 2005 | -- | $112,440 |
| 2004 | -- | $112,440 |
| 2003 | -- | $112,440 |
| 2002 | $3,195 +3.4% | $112,440 +5.6% |
| 2001 | $3,089 | $106,440 |
Find assessor info on the county website
Monthly payment
Est. payment
Payment breakdown
Explore the cost of this home by adjusting the details. Changes won't be saved.Climate risks
Neighborhood: 30046
Nearby schools
GreatSchools rating
- 6/10Lawrenceville Elementary SchoolGrades: PK-5Distance: 0.9 mi
- 5/10Moore Middle SchoolGrades: 6-8Distance: 1.1 mi
- 4/10Central Gwinnett High SchoolGrades: 9-12Distance: 0.6 mi
Schools provided by the listing agent
- Elementary: Lawrenceville
- Middle: Moore
- High: Central Gwinnett
Source: FMLS GA. This data may not be complete. We recommend contacting the local school district to confirm school assignments for this home.
- $366,8003 bd2 ba1.9k sqft269 Regal Dr, Lawrenceville, GA 30046Off Market
- $415,2004 bd3 ba2.3k sqft261 Regal Dr, Lawrenceville, GA 30046Off Market
- $338,3003 bd2 ba1.8k sqft706 Craig Dr, Lawrenceville, GA 30046Off Market
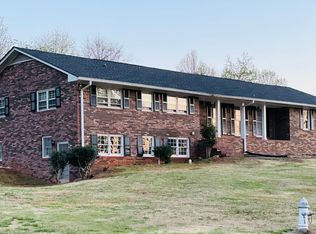
- $418,7004 bd3 ba2.6k sqft453 Craig Dr, Lawrenceville, GA 30046Off Market
- $500,0004 bd2 ba2.6k sqft260 Regal Dr, Lawrenceville, GA 30046Sold
- $386,9003 bd3 ba2.7k sqft273 Regal Dr, Lawrenceville, GA 30046Off Market
- $575,0006 bd4 ba3.4k sqft257 Regal Dr, Lawrenceville, GA 30046Sold
- $360,5003 bd2 ba1.9k sqft280 Regal Dr, Lawrenceville, GA 30046Off Market
A local agent can set up tours, give advice and negotiate with sellers.
Similar homes
- $499,9006 bd4 ba5.2k sqft210 Hanarry Dr, Lawrenceville, GA 30046Active
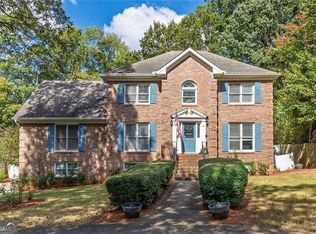
 MLS ID #10768026, Miranda Crooks, Real Broker, LLC. GAMLS
 - $559,0005 bd4 ba3.5k sqft275 Sageglen Rd, Lawrenceville, GA 30044Active
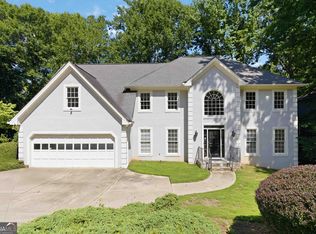 MLS ID #10807352, Tanya Bishop, AXEN Realty. GAMLS
 - $595,0005 bd4 ba4.3k sqft2705 Montclair Pl, Snellville, GA 30078Active
 MLS ID #10798544, Ophelia Ikhuoria, Virtual Properties Realty.com. GAMLS
 - $549,0004 bd3 ba3.5k sqft2198 Walker Dr, Lawrenceville, GA 30043For Sale
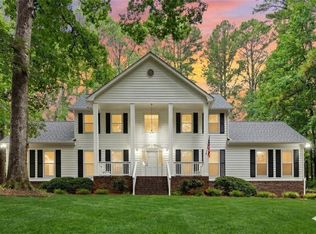
 MLS ID #7801947, Quang Johnny, Virtual Properties Realty. Biz. FMLS GA
 - $499,0005 bd3 ba2.9k sqft1343 Wilson Manor Cir, Lawrenceville, GA 30045For SaleMLS ID #7810906, Lizbeth Angarita, Virtual Properties Realty. Biz. FMLS GA
- $579,0005 bd4 ba3.5k sqft3884 Meandering Way SW, Lilburn, GA 30047ActiveMLS ID #10806593, Nawaad Haque, Virtual Properties Realty.Net. GAMLS
- $649,9006 bd4 ba4.5k sqft1305 Fontainebleau Ct NE, Lawrenceville, GA 30043ActiveMLS ID #10798259, Samuel Szucs, Keller Williams Chattahoochee. GAMLS
- $410,0005 bd3 ba3k sqft3357 Drayton Manor Run, Lawrenceville, GA 30046For SaleMLS ID #7765712, Bilal Khalid, Atlanta Home Estate Realty, Inc.. FMLS GA
- $649,0005 bd5 ba4k sqft2631 Brentford Ln, Snellville, GA 30078ActiveMLS ID #10785609, Kathy Lee, Virtual Properties Realty.com. GAMLS
- $499,9005 bd4 ba3.3k sqft385 Simonton Crest Dr, Lawrenceville, GA 30045For SaleMLS ID #7785007, Jose Makkanal, HomeSmart. FMLS GA
- $750,0005 bd3 ba3.9k sqft1692 Telfair Chase Way, Lawrenceville, GA 30043For SaleMLS ID #7764465, RESHMA ADTANI, Alyanz Realty & Investment, LLC.. FMLS GA
- $597,5005 bd4 ba4.5k sqft3411 Jim Moore Rd, Dacula, GA 30019ActiveMLS ID #10641824, Madison Aiken, BHGRE Metro Brokers. GAMLS
- $475,0005 bd4 ba2.7k sqft1370 Providence Dr, Lawrenceville, GA 30044ActiveMLS ID #10666927, Tanya Pickens, Opendoor Brokerage. GAMLS
- $649,9995 bd4 ba3.5k sqft627 Heritage Post Ln, Grayson, GA 30017ActiveMLS ID #10763916, Jennifer Folger, Atlanta Communities. GAMLS
- $595,9005 bd5 ba4.8k sqft2966 Everson Ridge Ct, Snellville, GA 30039For SaleMLS ID #7739065, Ebony Chaney, T Wilson Realty, LLC. FMLS GA
- $568,0004 bd4 ba4k sqft1975 Wynfield Point Dr, Buford, GA 30519For SaleMLS ID #7735442, EARNEST HEARING, Liaison Realty, LLC. FMLS GA
- $519,0004 bd4 ba3.3k sqft1900 Milfield Cir, Snellville, GA 30078ActiveMLS ID #10760881, Tanya Pickens, Opendoor Brokerage. GAMLS
- $585,0004 bd3 ba3.9k sqft1345 Humphries Rd NW, Conyers, GA 30012ActiveMLS ID #10712508, Elena V Higgins, Virtual Properties Realty.com. GAMLS
- $589,0005 bd3 ba3.4k sqft11295 Vedrines Dr, Johns Creek, GA 30022For SaleMLS ID #7808279, Sian Lian, Strategy Real Estate International, LLC.. FMLS GA
- $465,0004 bd3 ba2.5k sqft725 Cricket Hill Trl, Lawrenceville, GA 30044For SaleMLS ID #7759844, Sandra Becker, J Stedman and Associates, Inc.. FMLS GA
