Welcome to this beautifully renovated ranch home with a fully finished basement, offering over 4,000 square feet of versatile living space in a prime Buford location! Renovated in 2024, this exceptional 6-bedroom home features a rare floor plan ideal for multigenerational living, extended family, or those seeking additional privacy and flexibility. The main level offers a spacious living room, an oversized office or formal dining room, and a beautifully appointed kitchen featuring abundant cabinetry, a large center island, and a generous breakfast area. Three bedrooms, including the primary suite, are conveniently located on the main level. Relax on the covered and screened porch overlooking the peaceful, wooded backyard. The fully renovated terrace level offers three additional bedrooms, 1.5 bathrooms, a spacious living room, dining area, kitchenette, and separate exterior entrance, creating an ideal private living space for extended family or guests. Step outside to your own backyard oasis featuring a beautiful in-ground swimming pool, reworked in 2024, with convenient access from the main deck, basement, and driveway via stairs and walkways. Enjoy mature landscaping, wooded privacy, and a welcoming community with exceptionally low HOA fees. Ideally situated less than 10 minutes from I-85 and the Mall of Georgia, with Lidl directly across from the community and convenient access to shopping, dining, and entertainment. Located in the sought-after mountainview High School district. With its extensive renovations, spacious layout, private terrace level, and resort-style outdoor living, this one-of-a-kind property offers an incredible combination of comfort, convenience, and versatility. Don’t miss this rare opportunity!
Active
$539,000
1975 Wynfield Point Dr, Buford, GA 30519
6beds
4,044sqft
Single Family Residence, Residential
Built in 1993
0.41 Acres Lot
$529,400 Zestimate®
$133/sqft
$4/mo HOA
What's special
- 27 days
- 1,405
- 108
Zillow last checked:
Listing updated:
Listed by:
Summer Guan,
Atlanta Realty Global, LLC. 678-232-1708
Source: FMLS GA,MLS#: 7840647
Facts & features
Interior
Bedrooms & bathrooms
- Bedrooms: 6
- Bathrooms: 4
- Full bathrooms: 3
- 1/2 bathrooms: 1
- Main level bathrooms: 2
- Main level bedrooms: 3
Rooms
- Room types: Attic, Sun Room
Primary bedroom
- Features: Master on Main
- Level: Master on Main
Bedroom
- Features: Master on Main
Primary bathroom
- Features: Separate Tub/Shower
Dining room
- Features: Seats 12+, Separate Dining Room
Kitchen
- Features: Eat-in Kitchen, Kitchen Island, Pantry, Solid Surface Counters, Stone Counters, View to Family Room
Heating
- Central
Cooling
- Ceiling Fan(s), Central Air
Appliances
- Included: Dishwasher, Disposal, Dryer, Gas Range, Gas Water Heater, Range Hood, Refrigerator, Washer
- Laundry: Laundry Room, Main Level
Features
- High Speed Internet, Walk-In Closet(s)
- Flooring: Hardwood, Laminate, Wood
- Windows: Double Pane Windows, Insulated Windows, Wood Frames
- Basement: Bath/Stubbed,Exterior Entry,Finished,Finished Bath,Interior Entry,Walk-Out Access
- Number of fireplaces: 1
- Fireplace features: Family Room
- Common walls with other units/homes: No Common Walls
Interior area
- Total structure area: 4,044
- Total interior livable area: 4,044 sqft
Video & virtual tour
Property
Parking
- Total spaces: 2
- Parking features: Attached, Driveway, Garage, Garage Door Opener, Garage Faces Side
- Attached garage spaces: 2
- Has uncovered spaces: Yes
Accessibility
- Accessibility features: None
Features
- Levels: One
- Stories: 1
- Patio & porch: Breezeway, Covered, Rear Porch
- Exterior features: Private Yard, No Dock
- Has private pool: Yes
- Pool features: In Ground, Private
- Spa features: None
- Fencing: Back Yard
- Has view: Yes
- View description: Pool
- Waterfront features: None
- Body of water: None
Lot
- Size: 0.41 Acres
- Features: Level, Private
Details
- Additional structures: None
- Parcel number: R7094 053
- Other equipment: None
- Horse amenities: None
Construction
Type & style
- Home type: SingleFamily
- Architectural style: Ranch
- Property subtype: Single Family Residence, Residential
Materials
- Brick Front
- Roof: Asbestos Shingle
Condition
- Resale
- New construction: No
- Year built: 1993
Utilities & green energy
- Electric: 110 Volts, 220 Volts
- Sewer: Septic Tank
- Water: Public
- Utilities for property: Cable Available, Electricity Available, Natural Gas Available, Sewer Available, Water Available
Green energy
- Energy efficient items: None
- Energy generation: None
Community & HOA
Community
- Features: None
- Security: Carbon Monoxide Detector(s), Smoke Detector(s)
- Subdivision: Wynfield Pointe
HOA
- Has HOA: Yes
- HOA fee: $50 annually
Location
- Region: Buford
Financial & listing details
- Price per square foot: $133/sqft
- Tax assessed value: $563,000
- Annual tax amount: $3,387
- Date on market: 9/19/2026
- Cumulative days on market: 189 days
- Listing terms: 1031 Exchange,Cash,Conventional,FHA,VA Loan
- Electric utility on property: Yes
- Road surface type: Concrete
Estimated market value
$529,400
$503,000 - $556,000
$4,070/mo
Price history
| Date | Event | Price |
|---|---|---|
| 9/21/2026 | Listed for sale | $539,000-5.1%$133/sqft |
Source:  FMLS GA #7840647 Report a problem FMLS GA #7840647 Report a problem | ||
| 8/24/2026 | Listing removed | $568,000$140/sqft |
Source: FMLS GA #7735442 Report a problem | ||
| 7/16/2026 | Price change | $568,000-0.3%$140/sqft |
Source: FMLS GA #7735442 Report a problem | ||
| 6/23/2026 | Price change | $569,900-1.6%$141/sqft |
Source: FMLS GA #7735442 Report a problem | ||
| 5/29/2026 | Price change | $579,000-0.2%$143/sqft |
Source: FMLS GA #7735442 Report a problem | ||
| 5/4/2026 | Price change | $580,000-1.5%$143/sqft |
Source: FMLS GA #7735442 Report a problem | ||
| 4/11/2026 | Price change | $589,000-1.7%$146/sqft |
Source: FMLS GA #7735442 Report a problem | ||
| 3/16/2026 | Listed for sale | $599,000-14.2%$148/sqft |
Source: FMLS GA #7735442 Report a problem | ||
| 2/3/2025 | Listing removed | $698,000$173/sqft |
Source:  GAMLS #10377251 Report a problem GAMLS #10377251 Report a problem | ||
| 9/13/2024 | Listed for sale | $698,000+71.5%$173/sqft |
Source: FMLS GA #7448885 Report a problem | ||
| 9/30/2021 | Sold | $407,000-2%$101/sqft |
Source: Public Record Report a problem | ||
| 8/29/2021 | Pending sale | $415,500$103/sqft |
Source: GAMLS #9008129 Report a problem | ||
| 8/26/2021 | Contingent | $415,500$103/sqft |
Source: FMLS GA #6909172 Report a problem | ||
| 8/16/2021 | Listed for sale | $415,500$103/sqft |
Source: FMLS GA #6909172 Report a problem | ||
| 7/7/2021 | Pending sale | $415,500$103/sqft |
Source: GAMLS #9008129 Report a problem | ||
| 7/7/2021 | Contingent | $415,500$103/sqft |
Source: FMLS GA #6909172 Report a problem | ||
| 7/2/2021 | Price change | $415,500-7.7%$103/sqft |
Source: GAMLS #9008129 Report a problem | ||
| 7/2/2021 | Price change | $450,000+8.3%$111/sqft |
Source: GAMLS #8975983 Report a problem | ||
| 7/2/2021 | Listed for sale | $415,500-7.7%$103/sqft |
Source: FMLS GA #6909172 Report a problem | ||
| 6/4/2021 | Listing removed | -- |
Source: GAMLS #8975983 Report a problem | ||
| 5/18/2021 | Price change | $450,000-5.3%$111/sqft |
Source: GAMLS #8975983 Report a problem | ||
| 5/12/2021 | Listed for sale | $475,000+260.1%$117/sqft |
Source: GAMLS #8975983 Report a problem | ||
| 12/20/1993 | Sold | $131,900$33/sqft |
Source: Public Record Report a problem | ||
Public tax history
| Year | Property taxes | Tax assessment |
|---|---|---|
| 2026 | -- | $225,200 -2.6% |
| 2025 | $3,387 +0.5% | $231,320 +3.4% |
| 2024 | $3,369 -57.2% | $223,800 +7.6% |
| 2023 | $7,863 +26.2% | $208,080 +27.8% |
| 2022 | $6,229 +72.2% | $162,800 +32.1% |
| 2021 | $3,617 -0.8% | $123,280 |
| 2020 | $3,645 +17.3% | $123,280 +21.4% |
| 2019 | $3,108 | $101,520 |
| 2018 | $3,108 +6.6% | $101,520 +11.2% |
| 2016 | $2,915 +8% | $91,320 +13.1% |
| 2015 | $2,700 | $80,720 |
| 2014 | $2,700 +11% | $80,720 +18.6% |
| 2013 | $2,433 | $68,040 -29% |
| 2012 | -- | $95,880 |
| 2011 | -- | $95,880 |
| 2010 | -- | $95,880 |
| 2009 | -- | $95,880 |
| 2007 | -- | $95,880 +40.2% |
| 2006 | -- | $68,400 |
| 2005 | -- | $68,400 |
| 2004 | $832 -0.1% | $68,400 |
| 2003 | $833 -49.8% | $68,400 |
| 2002 | $1,659 -0.3% | $68,400 +3.6% |
| 2001 | $1,665 | $66,000 |
Find assessor info on the county website
Monthly payment
Est. payment
Payment breakdown
Explore the cost of this home by adjusting the details. Changes won't be saved.Climate risks
Neighborhood: 30519
Nearby schools
Schools provided by the listing agent
- Elementary: Freeman's Mill
- Middle: Twin Rivers
- High: Mountain View
Source: FMLS GA. This data may not be complete. We recommend contacting the local school district to confirm school assignments for this home.
Similar homes
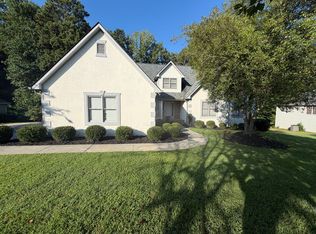
- $469,5004 bd3 ba2.9k sqft2470 Chandler Grove Dr, Buford, GA 30519For Sale

 MLS ID #7854925, Kwok NG, America Realty Center, Inc.. FMLS GA
 - $479,9006 bd4 ba3.9k sqft2257 Rocksram Ct, Buford, GA 30519For Sale
 MLS ID #7829746, Nenia Bradley, UpLift Real Estate Group, LLC. FMLS GA
 - $504,9004 bd3 ba2.6k sqft3606 Burrell Walk Pl, Buford, GA 30519For Sale
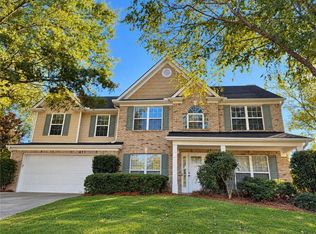 MLS ID #7851334, Chris Martin, Virtual Properties Realty. Biz. FMLS GA
 - $575,0005 bd4 ba3k sqft3792 Suwanee Mill Dr, Buford, GA 30518Active
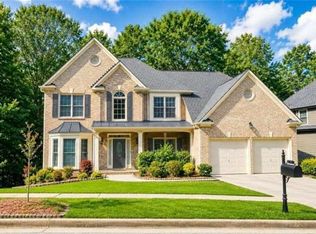
 MLS ID #10872999, Sunny Seo, Sunny Home Realty. GAMLS
 - $524,9994 bd3 ba2.4k sqft3591 Salvia Dr, Buford, GA 30519For SaleMLS ID #7830753, Donna Kessel, JP Murphy Realty. FMLS GA
- $524,0004 bd3 ba2.8k sqft3138 Lantana Way, Buford, GA 30519For SaleMLS ID #7763913, BRIAN KIM, Heritage GA. Realty. FMLS GA
- $499,0005 bd3 ba3.1k sqft448 Cape Ivey Dr, Dacula, GA 30019For SaleMLS ID #7775680, Boby Uthuppan, Virtual Properties Realty. Biz. FMLS GA
- $519,9004 bd3 ba3.2k sqft3378 Long Creek Dr, Buford, GA 30519For SaleMLS ID #7653176, SENG LEE, Heritage GA. Realty. FMLS GA
- $650,0005 bd5 ba4.7k sqft4117 Rovello Way, Buford, GA 30519For SaleMLS ID #7706738, Jahyun Koo, Trustus Realty, Inc.. FMLS GA
- $529,0004 bd4 ba3.3k sqft841 Holly Meadow Dr, Buford, GA 30518For SaleMLS ID #7774047, Seo Jin Lee, Heritage GA. Realty. FMLS GA
- $695,0003 bd3 ba2.3k sqft4625 Spout Springs Rd, Buford, GA 30519For SaleMLS ID #7839077, catita tiriteu, Elite One Realty Pro. FMLS GA
- $525,0005 bd4 ba3.6k sqft279 Sweet Cane Trl, Grayson, GA 30017For SaleMLS ID #7831173, VIJAI SKARIA, Homeland Realty Group, LLC.. FMLS GA
- $560,0004 bd4 ba2.9k sqft1590 Hillcrest Dr, Sugar Hill, GA 30518For SaleMLS ID #7849805, KHOA PHAM, ATL Realty Star, LLC. FMLS GA
- $438,0004 bd3 ba3.9k sqft658 Bartow Dr, Dacula, GA 30019ActiveMLS ID #10827509, Stovall Properties Group, Century 21 Results. GAMLS
- $519,9005 bd5 ba5.1k sqft1821 Wesleyan Ln, Loganville, GA 30052ActiveMLS ID #10854397, Joshua T Parker, The HomeStore. GAMLS
- $499,0005 bd3 ba2.9k sqft1343 Wilson Manor Cir, Lawrenceville, GA 30045For SaleMLS ID #7810906, Lizbeth Angarita, Virtual Properties Realty. Biz. FMLS GA
- $659,9007 bd4 ba4.1k sqft4010 Magnolia Leaf Ln, Suwanee, GA 30024For SaleMLS ID #7795057, June Yeo, Heritage GA. Realtors. FMLS GA
- $629,0007 bd4 ba3.2k sqft365 Ruby Forest Pkwy, Suwanee, GA 30024For SaleMLS ID #7787071, Un Shin, Focus Realty Investment. FMLS GA
- $550,0008 bd4 ba5.7k sqft2255 Pinehaven Ct, Grayson, GA 30017ActiveMLS ID #10835853, Ginna De La Pena, Virtual Properties Realty.com. GAMLS
