Lovingly maintained by its original owner, this bright and inviting home sits on a spacious .35-acre cul-de-sac lot in a quiet, well-maintained community. Thoughtfully updated and move-in ready, the home offers 4 bedrooms, 2.5 baths, plus a second-level bonus room ideal for a home office, playroom, media room or flex space. The main level features beautiful new LVP flooring, fresh paint, updated lighting and a welcoming flow throughout the living spaces. The kitchen has been refreshed with new quartz countertops, a glass-tile backsplash, and updated sink and faucet along with upgraded Kitchen Aid appliances. The family room is highlighted by a newly finished marble-tile fireplace with gas logs, creating a warm and inviting focal point. The spacious primary suite features a separate soaking tub and shower along with generous his-and-hers closets. Secondary bedroom closets are also surprisingly large, providing significant storage space. Additional recent improvements include new carpet, new exterior doors, extensive lighting updates and more—part of nearly $30,000 in recent improvements. Outside, the landscaped .35-acre cul-de-sac lot provides plenty of space to enjoy the outdoors while offering a peaceful setting. With low HOA fees and an excellent location in the sought-after Seckinger High School cluster, this home is convenient to nearby elementary and middle schools, Mall of Georgia shopping, historic downtown Buford, and both I-85 and I-985. A well-cared-for, move-in-ready home with meaningful updates, generous living space and an exceptional lot—come see all that 3606 Burrell Walk Place has to offer! Some images virtually staged.
Active
Price cut: $5K (10/22)
$499,900
3606 Burrell Walk Pl, Buford, GA 30519
4beds
2,685sqft
Single Family Residence, Residential
Built in 2002
0.35 Acres Lot
$493,400 Zestimate®
$186/sqft
$19/mo HOA
What's special
Spacious primary suiteGenerous living spaceBright and inviting homeNew exterior doorsPeaceful settingUpdated lightingUpdated sink and faucet
- 16 days
- 501
- 46
Likely to sell faster than
Zillow last checked:
Listing updated:
Listed by:
Chris Martin,
Virtual Properties Realty. Biz 404-997-3764
Source: FMLS GA,MLS#: 7851334
Facts & features
Interior
Bedrooms & bathrooms
- Bedrooms: 4
- Bathrooms: 3
- Full bathrooms: 2
- 1/2 bathrooms: 1
Rooms
- Room types: Bedroom, Bonus Room, Dining Room, Family Room, Kitchen, Laundry, Living Room, Master Bathroom, Master Bedroom
Primary bedroom
- Features: Oversized Master
- Level: Oversized Master
Bedroom
- Features: Oversized Master
Primary bathroom
- Features: Double Vanity, Separate Tub/Shower, Soaking Tub, Vaulted Ceiling(s)
Dining room
- Features: Separate Dining Room
Kitchen
- Features: Breakfast Bar, Breakfast Room, Cabinets Stain, Eat-in Kitchen, Kitchen Island, Pantry Walk-In, Solid Surface Counters, View to Family Room
Heating
- Central, Forced Air, Natural Gas
Cooling
- Ceiling Fan(s), Central Air, Electric, Multi Units
Appliances
- Included: Dishwasher, Disposal, Electric Water Heater, Gas Oven, Gas Range, Microwave, Self Cleaning Oven
- Laundry: Laundry Room, Upper Level
Features
- Bookcases, Crown Molding, Double Vanity, Entrance Foyer, His and Hers Closets, Vaulted Ceiling(s), Walk-In Closet(s)
- Flooring: Carpet, Luxury Vinyl
- Basement: None
- Number of fireplaces: 1
- Fireplace features: Family Room, Gas Log
- Common walls with other units/homes: No Common Walls
Interior area
- Total structure area: 2,685
- Total interior livable area: 2,685 sqft
- Finished area above ground: 2,685
Video & virtual tour
Property
Parking
- Total spaces: 6
- Parking features: Attached, Driveway, Garage, Garage Door Opener, Garage Faces Front, Kitchen Level
- Attached garage spaces: 2
- Has uncovered spaces: Yes
Accessibility
- Accessibility features: None
Features
- Levels: Two
- Stories: 2
- Patio & porch: Covered, Front Porch
- Exterior features: None, No Dock
- Pool features: None
- Spa features: None
- Fencing: None
- Has view: Yes
- View description: Neighborhood, Trees/Woods
- Waterfront features: None
- Body of water: None
Lot
- Size: 0.35 Acres
- Features: Back Yard, Cul-De-Sac, Front Yard, Landscaped
Details
- Additional structures: None
- Parcel number: R1004 415
- Other equipment: None
- Horse amenities: None
Construction
Type & style
- Home type: SingleFamily
- Architectural style: Traditional
- Property subtype: Single Family Residence, Residential
Materials
- Brick, Brick Front, Vinyl Siding
- Foundation: Slab
- Roof: Composition,Shingle
Condition
- Resale
- New construction: No
- Year built: 2002
Utilities & green energy
- Electric: 110 Volts
- Sewer: Public Sewer
- Water: Public
- Utilities for property: Cable Available, Electricity Available, Natural Gas Available, Sewer Available, Underground Utilities, Water Available
Green energy
- Energy efficient items: None
- Energy generation: None
Community & HOA
Community
- Features: Homeowners Assoc, Sidewalks
- Security: Smoke Detector(s)
- Subdivision: Portico
HOA
- Has HOA: Yes
- HOA fee: $225 annually
Location
- Region: Buford
Financial & listing details
- Price per square foot: $186/sqft
- Tax assessed value: $468,800
- Annual tax amount: $4,261
- Date on market: 10/8/2026
- Cumulative days on market: 17 days
- Listing terms: Cash,Conventional,FHA,VA Loan
- Electric utility on property: Yes
- Road surface type: Asphalt
Estimated market value
$493,400
$469,000 - $518,000
$2,538/mo
Price history
| Date | Event | Price |
|---|---|---|
| 10/22/2026 | Price change | $499,900-1%$186/sqft |
Source:  FMLS GA #7851334 Report a problem | ||
| 10/8/2026 | Listed for sale | $504,900+188.7%$188/sqft |
Source: FMLS GA #7851334 Report a problem | ||
| 10/21/2002 | Sold | $174,900$65/sqft |
Source: Public Record Report a problem | ||
Public tax history
| Year | Property taxes | Tax assessment |
|---|---|---|
| 2026 | -- | $187,520 +0.7% |
| 2025 | $4,261 -3.1% | $186,240 +19.8% |
| 2024 | $4,396 +12.6% | $155,440 |
| 2023 | $3,906 -10.3% | $155,440 -9.5% |
| 2022 | $4,354 +26.4% | $171,760 +57.9% |
| 2021 | $3,445 +3.6% | $108,800 +6.5% |
| 2020 | $3,327 +2.7% | $102,200 |
| 2019 | $3,238 | $102,200 |
| 2018 | $3,238 +15.2% | $102,200 +25.7% |
| 2016 | $2,810 -1% | $81,320 |
| 2015 | $2,837 | $81,320 +5.9% |
| 2014 | $2,837 +14.9% | $76,760 +15.9% |
| 2013 | $2,469 | $66,240 |
| 2012 | -- | $66,240 +0.4% |
| 2011 | -- | $66,000 -21% |
| 2010 | -- | $83,520 |
| 2009 | -- | $83,520 |
| 2007 | -- | $83,520 +19.4% |
| 2006 | -- | $69,960 |
| 2005 | -- | $69,960 |
| 2004 | $937 -13.7% | $69,960 |
| 2003 | $1,086 +90.6% | $69,960 +308.6% |
| 2002 | $570 | $17,120 |
Find assessor info on the county website
Monthly payment
Est. payment
Payment breakdown
Explore the cost of this home by adjusting the details. Changes won't be saved.Climate risks
Neighborhood: 30519
Nearby schools
Schools provided by the listing agent
- Elementary: Ivy Creek
- Middle: Jones
- High: Seckinger
Source: FMLS GA. This data may not be complete. We recommend contacting the local school district to confirm school assignments for this home.

Similar homes
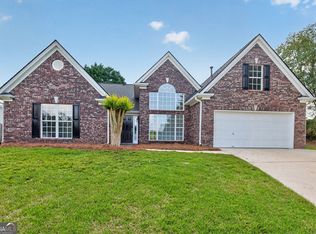
- $469,0004 bd3 ba2.9k sqft2470 Chandler Grove Dr, Buford, GA 30519For Sale
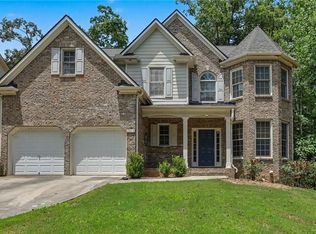
 MLS ID #7854925, Kwok NG, America Realty Center, Inc.. FMLS GA
- $520,0003 bd2 ba2.7k sqft2689 Cascade Cove Dr, Buford, GA 30519For Sale
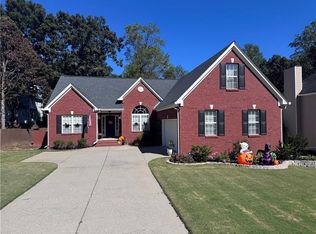 MLS ID #7856883, Tammy Smith, Crown Realty Company, Inc.. FMLS GA
- $499,0005 bd3 ba3.2k sqft2118 Water Mill Ct, Buford, GA 30519Active
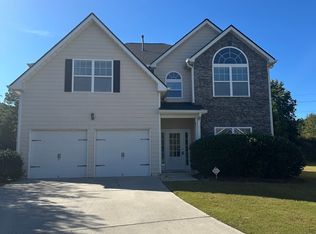
 MLS ID #10848840, Lynne Stephens, Otter Realty LLC. GAMLS
- $524,0004 bd3 ba2.8k sqft3138 Lantana Way, Buford, GA 30519For Sale
 MLS ID #7763913, BRIAN KIM, Heritage GA. Realty. FMLS GA
- $519,9004 bd3 ba3.2k sqft3378 Long Creek Dr, Buford, GA 30519For SaleMLS ID #7653176, SENG LEE, Heritage GA. Realty. FMLS GA
- $479,9006 bd4 ba3.9k sqft2257 Rocksram Ct, Buford, GA 30519For SaleMLS ID #7829746, Nenia Bradley, UpLift Real Estate Group, LLC. FMLS GA
- $440,0005 bd2 ba2.1k sqft1055 Chatham Rd, Buford, GA 30518For SaleMLS ID #7853299, Fang I Lin, Trustus Realty, Inc.. FMLS GA
- $419,9005 bd3 ba3.1k sqft4236 Water Mill Dr, Buford, GA 30519For SaleMLS ID #7835982, Beth Ann Hunter, RPM Realty, Inc.. FMLS GA
- $499,0005 bd3 ba3.1k sqft448 Cape Ivey Dr, Dacula, GA 30019For SaleMLS ID #7775680, Boby Uthuppan, Virtual Properties Realty. Biz. FMLS GA
- $560,0004 bd4 ba2.9k sqft1590 Hillcrest Dr, Sugar Hill, GA 30518For SaleMLS ID #7849805, KHOA PHAM, ATL Realty Star, LLC. FMLS GA
- $485,0004 bd3 ba2.5k sqft1538 Squire Hill Ln, Lawrenceville, GA 30043For SaleMLS ID #7850373, Kareena Jiwani, Virtual Properties Realty.com. FMLS GA
- $529,0004 bd4 ba3.3k sqft841 Holly Meadow Dr, Buford, GA 30518For SaleMLS ID #7774047, Seo Jin Lee, Heritage GA. Realty. FMLS GA
- $497,9004 bd4 ba2.7k sqft1326 Maston Rd, Auburn, GA 30011For SaleMLS ID #7850395, Nicole Lee, Heritage GA. Realty. FMLS GA
- $498,0005 bd3 ba2.9k sqft1343 Wilson Manor Cir, Lawrenceville, GA 30045For SaleMLS ID #7810906, Lizbeth Angarita, Virtual Properties Realty. Biz. FMLS GA
- $725,0005 bd4 ba3.8k sqft3566 Andover Way, Buford, GA 30519For SaleMLS ID #7808110, George Williams, Royal Realty. FMLS GA
- $475,0003 bd3 ba2.3k sqft5040 Doubletree Dr, Cumming, GA 30040For SaleMLS ID #7848732, Yueqing Chen, Virtual Properties Realty. Biz. FMLS GA
- $475,0004 bd4 ba3.1k sqft1377 Allspice Way, Lawrenceville, GA 30045ActiveMLS ID #10872204, Tuyen Luong, Simply Homes ATL. GAMLS
- $549,0004 bd3 ba3k sqft1115 Grey Rock Way, Suwanee, GA 30024For SaleMLS ID #7830732, Ling Chen, JL Realty Atlanta, LLC. FMLS GA
- $425,0005 bd3 ba2.7k sqft769 Roxholly Ln, Buford, GA 30518For SaleMLS ID #7818304, Dirk Sorkin, Americas Realty, Inc.. FMLS GA
- $485,0004 bd3 ba2.2k sqft3254 Star Pine Ct, Duluth, GA 30096For SaleMLS ID #7838900, ZE YUAN, AJ Summit Realty, LLC. FMLS GA
