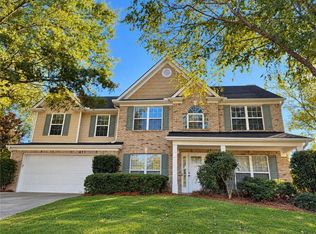
COMPLETELY RENOVATED & MOVE-IN READY - $494,250! Welcome to a beautifully refreshed 4-bedroom, 2-bath home in the desirable Portico neighborhood, conveniently located off Ridge Road and Thompson Mill Road. Thoughtfully updated from the inside out, this home offers the modern finishes buyers want without the hassle of taking on a renovation. Step inside to a fresh, inviting interior featuring new LVP flooring, new carpet, and new interior paint throughout. The kitchen has been given a complete refresh with newly painted cabinetry, granite countertops, a new tile backsplash, and brand-new stainless-steel appliances-including the refrigerator. Recently upgraded HVAC and two new furnaces and brand-new hot water heater all under warranty! Additional improvements include new exterior paint and replaced fogged windows, new interior and exterior door hardware, giving the home an updated appearance while addressing those details that can make a big difference in ownership and peace of mind. With four bedrooms and two full baths, the master bathroom featuring a brand-new frameless shower and double vanity. there's plenty of flexibility for family, guests, a home office, or today's work-from-home lifestyle. The result is a home that feels fresh, current, and ready for its next owner from day one. Completely renovated. Beautifully updated. Priced at $494,250. Located in Portico, off Ridge Road and Thompson Mill Road. Don't wait to see this one-homes that are this move-in ready at this price point deserve a closer look!
Active
$494,250
3613 Burrell Walk Pl, Buford, GA 30519
4beds
2,591sqft
Single Family Residence
Built in 2002
0.36 Acres Lot
$481,700 Zestimate®
$191/sqft
$19/mo HOA
What's special
Replaced fogged windowsFresh inviting interiorNew exterior paintGranite countertopsNew tile backsplashTwo new furnacesNew carpet
- 6 days
- 642
- 44
Zillow last checked:
Listing updated:
Listed by:
Marsha Hill 770-235-0506,
RE/MAX Center
Source: GAMLS,MLS#: 10839446
Facts & features
Interior
Bedrooms & bathrooms
- Bedrooms: 4
- Bathrooms: 2
- Full bathrooms: 2
- Main level bathrooms: 2
- Main level bedrooms: 3
Rooms
- Room types: Bonus Room, Family Room, Keeping Room, Laundry
Kitchen
- Features: Breakfast Area, Kitchen Island, Pantry, Solid Surface Counters
Heating
- Forced Air, Natural Gas, Zoned
Cooling
- Central Air, Ceiling Fan(s), Gas, Zoned, Other
Appliances
- Included: Dishwasher, Electric Water Heater, Microwave, Oven/Range (Combo), Refrigerator, Stainless Steel Appliance(s)
- Laundry: In Hall, Laundry Closet
Features
- Double Vanity, High Ceilings, Master On Main Level, Separate Shower, Soaking Tub, Split Bedroom Plan, Tile Bath, Entrance Foyer
- Flooring: Carpet, Tile, Vinyl
- Windows: Double Pane Windows
- Basement: None
- Attic: Pull Down Stairs
- Number of fireplaces: 1
- Fireplace features: Factory Built, Family Room, Gas Starter, Wood Burning Stove
- Common walls with other units/homes: No Common Walls
Interior area
- Total structure area: 2,591
- Total interior livable area: 2,591 sqft
- Finished area above ground: 2,591
- Finished area below ground: 0
Property
Parking
- Total spaces: 4
- Parking features: Garage, Attached, Garage Door Opener, Kitchen Level, Parking Pad
- Has attached garage: Yes
- Has uncovered spaces: Yes
Accessibility
- Accessibility features: Accessible Doors
Features
- Levels: One and One Half
- Stories: 1
- Patio & porch: Patio
- Exterior features: Other
- Fencing: Other
- Has view: Yes
- View description: Seasonal View
Lot
- Size: 0.36 Acres
- Features: Cul-De-Sac, Private
Details
- Parcel number: R1004 416
- Special conditions: Agent/Seller Relationship
Construction
Type & style
- Home type: SingleFamily
- Architectural style: Ranch,Brick/Frame
- Property subtype: Single Family Residence
Materials
- Brick, Concrete, Vinyl Siding
- Roof: Composition
Condition
- Updated/Remodeled
- New construction: No
- Year built: 2002
Utilities & green energy
- Electric: 220 Volts
- Sewer: Public Sewer
- Water: Public
- Utilities for property: Cable Available, Natural Gas Available, Phone Available, Sewer Connected, Underground Utilities, Water Available, High Speed Internet
Community & HOA
Community
- Features: Sidewalks, Walk To Schools, Near Public Transport
- Security: Smoke Detector(s), Security System
- Subdivision: PORTICO
HOA
- Has HOA: Yes
- Services included: None
- HOA fee: $225 annually
Location
- Region: Buford
Financial & listing details
- Price per square foot: $191/sqft
- Tax assessed value: $453,900
- Annual tax amount: $4,803
- Date on market: 9/3/2026
- Cumulative days on market: 6 days
- Listing agreement: Exclusive Right To Sell
- Listing terms: Cash,Conventional,FHA,Other
Estimated market value
$481,700
$458,000 - $506,000
$2,551/mo
Price history
| Date | Event | Price |
|---|---|---|
| 9/3/2026 | Listed for sale | $494,250+51.6%$191/sqft |
Source: | ||
| 5/20/2026 | Sold | $326,000+80.2%$126/sqft |
Source: Public Record Report a problem | ||
| 9/3/2002 | Sold | $180,900$70/sqft |
Source: Public Record Report a problem | ||
Public tax history
| Year | Property taxes | Tax assessment |
|---|---|---|
| 2025 | $4,803 +3.7% | $181,560 +9.3% |
| 2024 | $4,632 +11.8% | $166,120 |
| 2023 | $4,143 -9.9% | $166,120 |
| 2022 | $4,598 +35.3% | $166,120 +57.5% |
| 2021 | $3,398 -0.7% | $105,440 |
| 2020 | $3,421 +2.6% | $105,440 |
| 2019 | $3,334 | $105,440 +6.9% |
| 2018 | $3,334 +22.9% | $98,600 +30.4% |
| 2016 | $2,712 -1% | $75,640 |
| 2015 | $2,739 | $75,640 +5.8% |
| 2014 | $2,739 +16.7% | $71,480 +16.2% |
| 2013 | $2,347 | $61,520 |
| 2012 | -- | $61,520 -24.9% |
| 2011 | -- | $81,960 |
| 2010 | -- | $81,960 |
| 2009 | -- | $81,960 |
| 2007 | -- | $81,960 +18.7% |
| 2006 | -- | $69,040 |
| 2005 | -- | $69,040 |
| 2004 | $919 -0.1% | $69,040 |
| 2003 | $920 +62.5% | $69,040 +301.4% |
| 2002 | $566 | $17,200 |
Find assessor info on the county website
Monthly payment
Est. payment
Payment breakdown
Explore the cost of this home by adjusting the details. Changes won't be saved.Climate risks
Neighborhood: 30519
Nearby schools
Schools provided by the listing agent
- Elementary: Ivy Creek
- Middle: Glenn C Jones
- High: Seckinger
Source: GAMLS. This data may not be complete. We recommend contacting the local school district to confirm school assignments for this home.