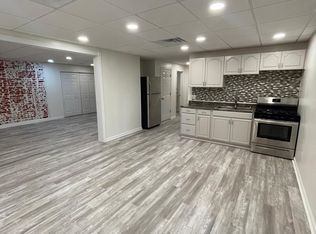
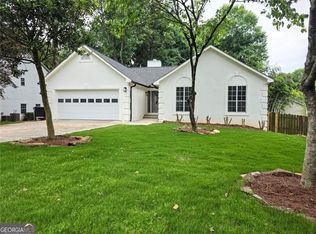
Welcome Home for the Hoildays! No HOA. Located in a top rated school district. This 6 bedroom 4 bath home sits on a full finished basement with plenty of space to grow & entertain. Inside you will find luxury vinyl flooring and an open-concept layout that seamlessly connects the kitchen to the family room. The main floor also offers a guest bedroom and full bath, a separate dining room, and natural light throughout. Upstairs, you’ll find the primary suite, three spacious secondary bedrooms, two full bathrooms, and a bonus room with a rear staircase ideal for a teen hangout or playroom. The fully finished basement offers incredible flexibility, complete with a second kitchen, bedroom with ample walk-in closet, and a large area perfect for a media room . With a private entrance, it’s ideal for multi-generational living, or as an income-producing rental. Just minutes from the Mall of Georgia and Coolray Field. Seller is a licensed real estate agent.
Active
$479,900
2257 Rocksram Ct, Buford, GA 30519
6beds
3,993sqft
Single Family Residence, Residential
Built in 1993
0.83 Acres Lot
$472,800 Zestimate®
$120/sqft
$-- HOA
What's special
Natural light throughoutSeparate dining roomPrivate entranceLuxury vinyl flooring
- 18 days
- 403
- 35
Zillow last checked:
Listing updated:
Listed by:
Nenia Bradley,
UpLift Real Estate Group, LLC 678-717-9468
Source: FMLS GA,MLS#: 7829746
Facts & features
Interior
Bedrooms & bathrooms
- Bedrooms: 6
- Bathrooms: 4
- Full bathrooms: 4
- Main level bathrooms: 1
- Main level bedrooms: 1
Rooms
- Room types: Basement, Bonus Room, Dining Room, Kitchen
Primary bedroom
- Features: Oversized Master
- Level: Oversized Master
Bedroom
- Features: Oversized Master
Primary bathroom
- Features: Double Vanity, Separate Tub/Shower, Vaulted Ceiling(s)
Dining room
- Features: Separate Dining Room
Kitchen
- Features: Eat-in Kitchen, Solid Surface Counters
Heating
- Central
Cooling
- Central Air
Appliances
- Included: Dishwasher, Gas Oven, Gas Water Heater, Refrigerator
- Laundry: In Kitchen
Features
- High Ceilings 9 ft Lower, High Ceilings 9 ft Main
- Flooring: Carpet, Luxury Vinyl
- Windows: Double Pane Windows
- Basement: Daylight,Exterior Entry,Finished Bath,Full,Interior Entry,Walk-Out Access
- Number of fireplaces: 1
- Fireplace features: Gas Starter
- Common walls with other units/homes: No Common Walls
Interior area
- Total structure area: 3,993
- Total interior livable area: 3,993 sqft
- Finished area above ground: 2,653
- Finished area below ground: 1,196
Video & virtual tour
Property
Parking
- Total spaces: 2
- Parking features: Driveway, Garage, Garage Door Opener, Garage Faces Front, Level Driveway
- Garage spaces: 2
- Has uncovered spaces: Yes
Accessibility
- Accessibility features: Accessible Bedroom
Features
- Levels: Three Or More
- Patio & porch: Front Porch, Patio
- Exterior features: Rain Gutters, Rear Stairs, No Dock
- Pool features: None
- Spa features: None
- Fencing: Chain Link
- Has view: Yes
- View description: Trees/Woods
- Waterfront features: None
- Body of water: None
Lot
- Size: 0.83 Acres
- Features: Back Yard, Cul-De-Sac
Details
- Additional structures: None
- Parcel number: R7102 122
- Other equipment: None
- Horse amenities: None
Construction
Type & style
- Home type: SingleFamily
- Architectural style: Traditional
- Property subtype: Single Family Residence, Residential
Materials
- Vinyl Siding
- Foundation: Slab
- Roof: Shingle
Condition
- Resale
- New construction: No
- Year built: 1993
Utilities & green energy
- Electric: 220 Volts
- Sewer: Septic Tank
- Water: Public
- Utilities for property: Electricity Available, Natural Gas Available, Phone Available
Green energy
- Energy efficient items: None
- Energy generation: None
Community & HOA
Community
- Features: Street Lights
- Security: Carbon Monoxide Detector(s), Smoke Detector(s)
- Subdivision: Waterstone
HOA
- Has HOA: No
Location
- Region: Buford
Financial & listing details
- Price per square foot: $120/sqft
- Tax assessed value: $485,200
- Annual tax amount: $4,912
- Date on market: 9/1/2026
- Cumulative days on market: 17 days
- Electric utility on property: Yes
- Road surface type: Asphalt
Estimated market value
$472,800
$449,000 - $496,000
$3,961/mo
Price history
| Date | Event | Price |
|---|---|---|
| 9/1/2026 | Listed for sale | $479,900-4%$120/sqft |
Source:  FMLS GA #7829746 Report a problem FMLS GA #7829746 Report a problem | ||
| 7/10/2025 | Listing removed | $499,700$125/sqft |
Source: FMLS GA #7570329 Report a problem | ||
| 6/24/2025 | Price change | $499,700-3.9%$125/sqft |
Source: FMLS GA #7570329 Report a problem | ||
| 5/29/2025 | Price change | $520,000-1.8%$130/sqft |
Source: FMLS GA #7570329 Report a problem | ||
| 5/3/2025 | Listed for sale | $529,700+194.7%$133/sqft |
Source: FMLS GA #7570329 Report a problem | ||
| 6/27/2014 | Sold | $179,750-2.8%$45/sqft |
Source:  FMLS GA #5293496 Report a problem FMLS GA #5293496 Report a problem | ||
| 6/7/2014 | Pending sale | $184,900$46/sqft |
Source: BHHS Georgia Properties-Suwanee-Duluth #5293496 Report a problem | ||
| 5/22/2014 | Listed for sale | $184,900$46/sqft |
Source: BHHS Georgia Properties-Suwanee-Duluth #5293496 Report a problem | ||
Public tax history
| Year | Property taxes | Tax assessment |
|---|---|---|
| 2025 | $5,026 +2.3% | $194,080 +7.7% |
| 2024 | $4,913 +11.2% | $180,160 +0.2% |
| 2023 | $4,419 +17.7% | $179,880 +43.2% |
| 2022 | $3,755 +6.9% | $125,640 +12.9% |
| 2021 | $3,511 -0.7% | $111,240 |
| 2020 | $3,536 +6.8% | $111,240 +6% |
| 2019 | $3,312 | $104,960 +5.5% |
| 2018 | $3,312 +18.8% | $99,520 +24.9% |
| 2016 | $2,789 +8.6% | $79,680 +16.4% |
| 2015 | $2,568 | $68,480 |
| 2014 | $2,568 +23.6% | $68,480 +25.9% |
| 2013 | $2,079 | $54,400 |
| 2012 | -- | $54,400 -20.5% |
| 2011 | -- | $68,400 -18% |
| 2010 | -- | $83,440 |
| 2009 | -- | $83,440 |
| 2007 | -- | $83,440 +21.7% |
| 2006 | -- | $68,560 |
| 2005 | -- | $68,560 |
| 2004 | $847 -0.1% | $68,560 |
| 2003 | $848 -42.6% | $68,560 +17.6% |
| 2002 | $1,477 -1.4% | $58,276 +4.3% |
| 2001 | $1,498 | $55,880 |
Find assessor info on the county website
Monthly payment
Est. payment
Payment breakdown
Explore the cost of this home by adjusting the details. Changes won't be saved.Climate risks
Neighborhood: 30519
Nearby schools
Schools provided by the listing agent
- Elementary: Woodward Mill
- Middle: Twin Rivers
- High: Mountain View
Source: FMLS GA. This data may not be complete. We recommend contacting the local school district to confirm school assignments for this home.

Similar homes
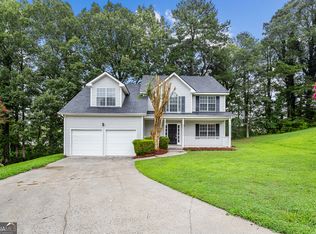
- $470,0005 bd4 ba4.1k sqft2517 Oak Valley Ln, Dacula, GA 30019Active
 MLS ID #10847321, Jamond Drayton, Norluxe Realty. GAMLS
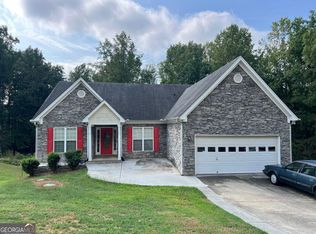
 - $524,9994 bd3 ba2.4k sqft3591 Salvia Dr, Buford, GA 30519For Sale
 MLS ID #7830753, Donna Kessel, JP Murphy Realty. FMLS GA
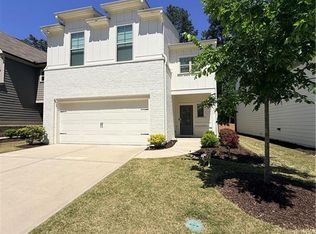
 - $455,0005 bd3 ba3.4k sqft2320 Turtle Creek Way, Lawrenceville, GA 30043For Sale
 MLS ID #7814759, DEIDRA RICHARDS, Wynd Realty, LLC. FMLS GA
 - $539,5007 bd3 ba4.5k sqft2620 Logan Way, Lawrenceville, GA 30043Active
 MLS ID #10838052, Eugen Voloti, Virtual Properties Realty.Net. GAMLS
 - $499,0005 bd3 ba3.1k sqft448 Cape Ivey Dr, Dacula, GA 30019For SaleMLS ID #7775680, Boby Uthuppan, Virtual Properties Realty. Biz. FMLS GA
- $455,0005 bd3 ba2.7k sqft769 Roxholly Ln, Buford, GA 30518For SaleMLS ID #7818304, Dirk Sorkin, Americas Realty, Inc.. FMLS GA
- $485,0005 bd3 ba3.2k sqft13 Candlewood Ln, Hoschton, GA 30548ActiveMLS ID #10848088, Ophelia Ikhuoria, Virtual Properties Realty.com. GAMLS
- $480,0006 bd4 ba5.2k sqft210 Hanarry Dr, Lawrenceville, GA 30046ActiveMLS ID #10768026, Miranda Crooks, Real Broker, LLC. GAMLS
- $529,0004 bd4 ba3.3k sqft841 Holly Meadow Dr, Buford, GA 30518For SaleMLS ID #7774047, Seo Jin Lee, Heritage GA. Realty. FMLS GA
- $489,9905 bd4 ba3k sqft445 Brackin Trce, Grayson, GA 30017For SaleMLS ID #7778546, LaJuana Williamson, Virtual Properties Realty. Biz. FMLS GA
- $524,0004 bd3 ba2.8k sqft3138 Lantana Way, Buford, GA 30519For SaleMLS ID #7763913, BRIAN KIM, Heritage GA. Realty. FMLS GA
- $425,8955 bd3 ba2.9k sqft425 Beckenham Walk Dr, Dacula, GA 30019For SaleMLS ID #7819186, PAULINE NGUYEN, Milestone Realty, Inc.. FMLS GA
- $420,0005 bd3 ba3k sqft895 Paper Creek Dr, Lawrenceville, GA 30046For SaleMLS ID #7815961, Basil Ibenyenwa, HomeSmart. FMLS GA
- $519,9004 bd3 ba3.2k sqft3378 Long Creek Dr, Buford, GA 30519For SaleMLS ID #7653176, SENG LEE, Heritage GA. Realty. FMLS GA
- $485,0008 bd4 ba2.5k sqft1020 Cyperts Trl, Winder, GA 30680For SaleMLS ID #7775151, Cristina Miranda, EXP Realty, LLC.. FMLS GA
- $625,0005 bd5 ba4.6k sqft2600 Preston Ridge Ln, Dacula, GA 30019For SaleMLS ID #7828265, Karla Moran, Dalton Wade, Inc.. FMLS GA
- $399,9004 bd1 ba3.9k sqft928 Mulberry Fields Cv, Auburn, GA 30011For SaleMLS ID #7818221, YINI LU, Apollo Realty, Inc.. FMLS GA
- $589,0006 bd4 ba3.7k sqft914 Rainsong Ct, Braselton, GA 30517For SaleMLS ID #7835329, Stanley Nweke, Otentic Properties Realty, LLC. FMLS GA
- $437,0004 bd3 ba3.8k sqft5131 Deer Path Ln, Gainesville, GA 30507ActiveMLS ID #10826979, Erin Groover, Homesmart Realty Partners. GAMLS
- $445,0004 bd3 ba3.3k sqft2810 Barimore Pl, Dacula, GA 30019ActiveMLS ID #10706052, Lidia Klasa, Virtual Properties Realty.Net. GAMLS
